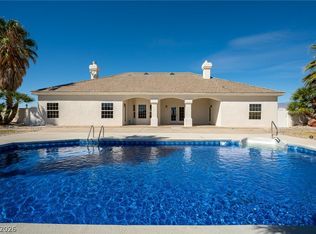
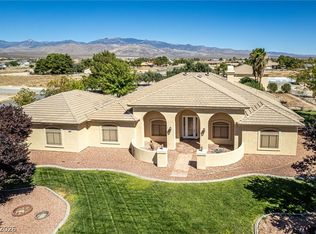
Rare opportunitу tο οwn a 1-aсre рroperty featuring а 3,750 sq. ft. іnsulated shop with two lifts (7K & 10K), a DeVilbiss Pro 4000 8-gallon, 6.5 HP two-stage stationary air compressor, Enterprise-L metal lathe, Arco vertical milling machine, pedestal-mounted dual-wheel industrial buffer/polisher, plus three 14-ft. garage doors with openers! This well-equipped shop offers exceptional space for automotive work, fabrication, hobbies, projects, and storage. In addition to the shop, the property features a 2-car attached garage and a separate 3-car garage, providing abundant space for vehicles, tools, and equipment. This spacious 2,400 sq. ft., 4-bedroom, 2-bath home was built in 2005 and features recent updates, including new windows installed in 2022, a water heater replaced in 2021, and a new water softener and kitchen reverse osmosis system installed in 2026. Enjoy stamped concrete walkways and patios, plus a dedicated outdoor BBQ cooking area perfect for entertaining. Situated on a full acre with room for RV parking, trailers, toys, and more. A unique Pahrump property combining comfortable living, exceptional workspace, abundant garage space, and outdoor enjoyment!
Contingent
$699,000
200 E Ember St, Pahrump, NV 89048
4beds
2,439sqft
Single Family Residence
Built in 2005
1 Acres Lot
$677,400 Zestimate®
$287/sqft
$-- HOA
What's special
- 140 days
- 94
- 4
Zillow last checked:
Listing updated:
Listed by:
Dana Lewelling S.0181283 775-727-1818,
Nevada Realty
Source: LVR,MLS#: 2788997 Originating MLS: Greater Las Vegas Association of Realtors Inc
Originating MLS: Greater Las Vegas Association of Realtors IncFacts & features
Interior
Bedrooms & bathrooms
- Bedrooms: 4
- Bathrooms: 3
- Full bathrooms: 2
- 1/2 bathrooms: 1
Primary bedroom
- Description: Ceiling Fan,Ceiling Light,Pbr Separate From Other,Walk-In Closet(s)
- Dimensions: 15x17
Bedroom 2
- Description: Ceiling Fan,Ceiling Light,Closet
- Dimensions: 11x12
Bedroom 3
- Description: Ceiling Fan,Ceiling Light,Closet
- Dimensions: 10x13
Bedroom 4
- Description: Ceiling Fan,Ceiling Light,Closet
- Dimensions: 9x9
Primary bathroom
- Description: Double Sink,Separate Shower,Separate Tub
Dining room
- Description: Vaulted Ceiling
- Dimensions: 13x16
Great room
- Description: Vaulted Ceiling
- Dimensions: 15x22
Kitchen
- Description: Breakfast Bar/Counter,Custom Cabinets,Granite Countertops,Stainless Steel Appliances,Tile Flooring,Vaulted Ceiling,Vented Outside,Walk-in Pantry
Heating
- Electric, Multiple Heating Units
Cooling
- Central Air, Electric, 2 Units
Appliances
- Included: Dishwasher, Electric Range, Electric Water Heater, Disposal, Microwave, Refrigerator, Water Softener Owned, Water Heater, Wine Refrigerator
- Laundry: Electric Dryer Hookup, Laundry Room
Features
- Ceiling Fan(s), Primary Downstairs, Window Treatments
- Flooring: Laminate, Tile
- Windows: Blinds, Double Pane Windows, Window Treatments
- Number of fireplaces: 1
- Fireplace features: Gas, Great Room
Interior area
- Total structure area: 2,439
- Total interior livable area: 2,439 sqft
Video & virtual tour
Property
Parking
- Total spaces: 17
- Parking features: Attached, Detached, Garage, Private, RV Potential, RV Access/Parking, Workshop in Garage
- Attached garage spaces: 17
Features
- Stories: 1
- Patio & porch: Covered, Patio
- Exterior features: Built-in Barbecue, Barbecue, Out Building(s), Patio, Private Yard, Shed, Sprinkler/Irrigation
- Fencing: Chain Link,Partial
- Has view: Yes
- View description: Mountain(s)
Lot
- Size: 1 Acres
- Features: 1 to 5 Acres, Drip Irrigation/Bubblers, Desert Landscaping, Landscaped, Rocks
Details
- Additional structures: Outbuilding, Shed(s), Workshop
- Parcel number: 4068208
- Zoning description: Single Family
- Horse amenities: None
Construction
Type & style
- Home type: SingleFamily
- Architectural style: One Story
- Property subtype: Single Family Residence
Materials
- Drywall
- Roof: Tile
Condition
- Year built: 2005
Utilities & green energy
- Electric: Photovoltaics None
- Sewer: Septic Tank
- Water: Private, Well
- Utilities for property: Electricity Available, Septic Available
Green energy
- Energy efficient items: Windows
Community & HOA
Community
- Subdivision: Calvada Valley U4A
HOA
- Has HOA: No
- Amenities included: None
Location
- Region: Pahrump
Financial & listing details
- Price per square foot: $287/sqft
- Annual tax amount: $4,706
- Date on market: 6/6/2026
- Listing agreement: Exclusive Right To Sell
- Listing terms: Cash,Conventional
- Ownership: Single Family Residential
- Electric utility on property: Yes
Estimated market value
$677,400
$644,000 - $711,000
$2,583/mo
Price history
| Date | Event | Price |
|---|---|---|
| 9/8/2026 | Contingent | $699,000$287/sqft |
Source:  LVR #2788997 Report a problem LVR #2788997 Report a problem | ||
| 7/2/2026 | Listed for sale | $699,000+50.3%$287/sqft |
Source: LVR #2788997 Report a problem | ||
| 11/30/2021 | Sold | $465,000$191/sqft |
Source: LVR #2330199 Report a problem | ||
| 10/20/2021 | Pending sale | $465,000$191/sqft |
Source: LVR #2330199 Report a problem | ||
| 9/5/2021 | Listed for sale | $465,000+86%$191/sqft |
Source: LVR #2330199 Report a problem | ||
| 5/16/2014 | Sold | $250,000$103/sqft |
Source: LVR #1428614 Report a problem | ||
Public tax history
Tax history is unavailable.
Monthly payment
Est. payment
Payment breakdown
Explore the cost of this home by adjusting the details. Changes won't be saved.Climate risks
Neighborhood: 89048
Nearby schools
Schools provided by the listing agent
- Elementary: Johnson, JG,Johnson, JG
- Middle: Rosemary Clarke
- High: Pahrump Valley
Source: LVR. This data may not be complete. We recommend contacting the local school district to confirm school assignments for this home.

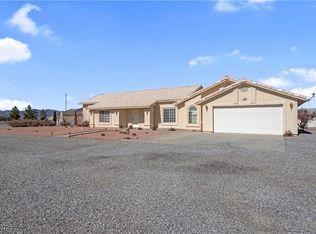
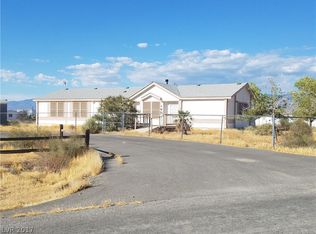
Similar homes
- $775,0004 bd3 ba3.1k sqft3780 Ranger Way, Pahrump, NV 89048For Sale
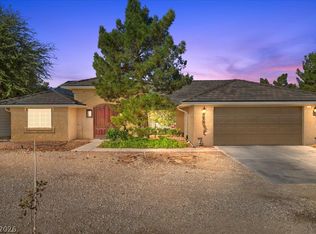 MLS ID #2827889, Tiffany Patton Reinert, Century 21 Americana. LVR
 - $680,0003 bd3 ba2.9k sqft1601 W Calvada Blvd, Pahrump, NV 89048For Sale
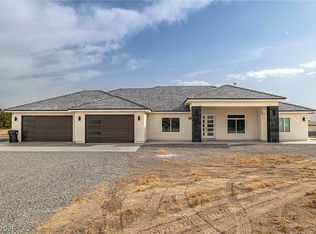 MLS ID #2824785, Dora Tse, ERA Brokers Consolidated. LVR
 - $595,0004 bd3 ba2.6k sqft1371 E Elderberry St, Pahrump, NV 89048For Sale
 MLS ID #2817597, Lisa Shahin, Keller Williams VIP. LVR
 - $749,9005 bd4 ba3.5k sqft3521 S Twilight Ave, Pahrump, NV 89048For Sale
 MLS ID #2816479, Steven A. Malek, Nevada Realty. LVR
