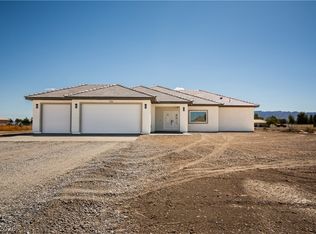
Beautiful custom home in the heart of Calvada Valley! This gorgeous house sits in 1.14 acres and boasts an impressive open living concept with high vaulted ceilings and a backlit, color-changing, floor-to-ceiling fireplace! The gourmet kitchen showcases an oversized island with a waterfall edge, custom cabinetry with pullouts and soft-closes, a glass cooktop, and upgraded stainless steel appliances, including a built-in oven and microwave. Stunning granite countertops throughout, including the spacious laundry room! Walk-in pantry houses a closed-circuit camera system, and the huge 4-car garage is 1351 sq ft and has a 240a! Private well, a water softener (which also connects to an exterior hose bib for soft-water car washing!), and an r/o system. Covered patio with ceiling fan! Prepare to be WOWed when you see it in person!!
Active
$680,000
1601 W Calvada Blvd, Pahrump, NV 89048
3beds
2,904sqft
Single Family Residence
Built in 2022
1.14 Acres Lot
$666,500 Zestimate®
$234/sqft
$-- HOA
What's special
Private wellSpacious laundry roomBacklit color-changing floor-to-ceiling fireplaceHigh vaulted ceilingsStunning granite countertops throughoutGourmet kitchenWalk-in pantry
- 11 days
- 211
- 9
Likely to sell faster than
Zillow last checked:
Listing updated:
Listed by:
Dora Tse S.0177893 702-940-4500,
ERA Brokers Consolidated
Source: LVR,MLS#: 2824785 Originating MLS: Greater Las Vegas Association of Realtors Inc
Originating MLS: Greater Las Vegas Association of Realtors IncFacts & features
Interior
Bedrooms & bathrooms
- Bedrooms: 3
- Bathrooms: 3
- Full bathrooms: 2
- 1/2 bathrooms: 1
Primary bedroom
- Description: Ceiling Fan,Walk-In Closet(s)
- Dimensions: 20x14
Bedroom 2
- Description: Ceiling Fan,Walk-In Closet(s)
- Dimensions: 12x19
Bedroom 3
- Description: Ceiling Fan,Walk-In Closet(s)
- Dimensions: 12x20
Kitchen
- Description: Breakfast Bar/Counter,Custom Cabinets,Granite Countertops,Island,Stainless Steel Appliances,Vaulted Ceiling,Walk-in Pantry
- Dimensions: 31x30
Heating
- Central, Electric, Multiple Heating Units
Cooling
- Central Air, Electric, 2 Units
Appliances
- Included: Built-In Electric Oven, Dishwasher, Electric Cooktop, Electric Water Heater, Disposal, Microwave, Refrigerator, Water Softener Owned, Tankless Water Heater, Water Purifier
- Laundry: Cabinets, Electric Dryer Hookup, Main Level, Laundry Room, Sink
Features
- Bathroom on Main Level, Bedroom on Main Level, Ceiling Fan(s), Primary Downstairs, Window Treatments
- Flooring: Carpet, Tile
- Windows: Blinds, Double Pane Windows, Window Treatments
- Number of fireplaces: 1
- Fireplace features: Electric, Great Room
Interior area
- Total structure area: 2,904
- Total interior livable area: 2,904 sqft
Video & virtual tour
Property
Parking
- Total spaces: 4
- Parking features: Attached, Electric Vehicle Charging Station(s), Garage, Garage Door Opener, Inside Entrance, RV Hook-Ups, RV Gated, RV Access/Parking
- Attached garage spaces: 4
Features
- Stories: 1
- Patio & porch: Covered, Patio
- Exterior features: Patio
- Fencing: Chain Link,Full
Lot
- Size: 1.14 Acres
- Features: 1 to 5 Acres, Landscaped, Rocks
Details
- Parcel number: 4025104
- Zoning description: Single Family
- Horse amenities: None
Construction
Type & style
- Home type: SingleFamily
- Architectural style: One Story,Custom
- Property subtype: Single Family Residence
Materials
- Roof: Tile
Condition
- Resale
- Year built: 2022
Utilities & green energy
- Electric: Photovoltaics None, 220 Volts in Garage
- Sewer: Septic Tank
- Water: Private, Well
- Utilities for property: Electricity Available, Septic Available
Green energy
- Energy efficient items: Windows
Community & HOA
Community
- Subdivision: Calvada Valley U5
HOA
- Has HOA: No
- Amenities included: None
Location
- Region: Pahrump
Financial & listing details
- Price per square foot: $234/sqft
- Tax assessed value: $446,980
- Annual tax amount: $5,315
- Date on market: 10/7/2026
- Listing agreement: Exclusive Right To Sell
- Listing terms: Cash,Conventional,VA Loan
- Ownership: Single Family Residential
- Electric utility on property: Yes
Estimated market value
$666,500
$633,000 - $700,000
$2,542/mo
Price history
| Date | Event | Price |
|---|---|---|
| 10/7/2026 | Listed for sale | $680,000-2.9%$234/sqft |
Source:  LVR #2824785 Report a problem LVR #2824785 Report a problem | ||
| 10/1/2026 | Listing removed | $699,999$241/sqft |
Source: LVR #2760206 Report a problem | ||
| 4/23/2026 | Price change | $699,999-2.8%$241/sqft |
Source: LVR #2760206 Report a problem | ||
| 3/2/2026 | Listed for sale | $720,000-1.4%$248/sqft |
Source: LVR #2760206 Report a problem | ||
| 3/1/2026 | Listing removed | $730,000$251/sqft |
Source: LVR #2712910 Report a problem | ||
| 1/28/2026 | Price change | $730,000-1.4%$251/sqft |
Source: LVR #2712910 Report a problem | ||
| 10/15/2025 | Price change | $740,000-1.3%$255/sqft |
Source: LVR #2712910 Report a problem | ||
| 8/25/2025 | Listed for sale | $750,000+0.7%$258/sqft |
Source: LVR #2712910 Report a problem | ||
| 8/18/2025 | Listing removed | $745,000$257/sqft |
Source: LVR #2659205 Report a problem | ||
| 6/5/2025 | Price change | $745,000-0.7%$257/sqft |
Source: LVR #2659205 Report a problem | ||
| 4/11/2025 | Price change | $750,000-0.7%$258/sqft |
Source: LVR #2659205 Report a problem | ||
| 3/12/2025 | Price change | $755,000-1.3%$260/sqft |
Source: LVR #2659205 Report a problem | ||
| 3/3/2025 | Listed for sale | $765,000+14.2%$263/sqft |
Source: LVR #2659205 Report a problem | ||
| 2/13/2024 | Sold | $669,900$231/sqft |
Source: LVR #2523769 Report a problem | ||
| 1/23/2024 | Contingent | $669,900$231/sqft |
Source: LVR #2523769 Report a problem | ||
| 1/13/2024 | Price change | $669,900-1.5%$231/sqft |
Source: LVR #2523769 Report a problem | ||
| 9/19/2023 | Price change | $679,900-2.9%$234/sqft |
Source: LVR #2523769 Report a problem | ||
| 9/1/2023 | Listed for sale | $699,900+774.9%$241/sqft |
Source: LVR #2523769 Report a problem | ||
| 1/31/2006 | Sold | $80,000$28/sqft |
Source: Public Record Report a problem | ||
Public tax history
| Year | Property taxes | Tax assessment |
|---|---|---|
| 2025 | $5,315 +7.9% | $156,443 -0.2% |
| 2024 | $4,926 +3211.7% | $156,823 +9% |
| 2023 | $149 +4.2% | $143,859 +3379.1% |
| 2022 | $143 +3.2% | $4,135 +25% |
| 2021 | $138 -3.1% | $3,308 |
| 2020 | $143 +3.2% | $3,308 |
| 2019 | $138 +5.8% | $3,308 +25% |
| 2018 | $131 +3.4% | $2,646 |
| 2017 | $126 -0.2% | $2,646 |
| 2016 | $127 -0.7% | $2,646 |
| 2015 | $127 | $2,646 |
Find assessor info on the county website
Monthly payment
Est. payment
Payment breakdown
Explore the cost of this home by adjusting the details. Changes won't be saved.Climate risks
Neighborhood: 89048
Nearby schools
Schools provided by the listing agent
- Elementary: Floyd,Floyd
- Middle: Rosemary Clarke
- High: Pahrump Valley
Source: LVR. This data may not be complete. We recommend contacting the local school district to confirm school assignments for this home.
Similar homes
- $610,0004 bd3 ba2.7k sqft1131 China St, Pahrump, NV 89048For Sale
 MLS ID #2762216, Lisa Shahin, Keller Williams VIP. LVR
 - $529,9004 bd4 ba2.4k sqft1441 W Lost Creek Dr, Pahrump, NV 89048New Construction
 MLS ID #2824750, Jill Amsel, Realty ONE Group, Inc. LVR
 - $575,0004 bd3 ba2.6k sqft1861 Indole St, Pahrump, NV 89048For Sale
 MLS ID #2813203, Jack Greenberg, Huntington & Ellis, A Real Est. LVR
 - $640,0003 bd4 ba2.6k sqft2770 S Platense Ave, Pahrump, NV 89048New Construction
 MLS ID #2801932, Marci R. Wells, 775 Realty. LVR
