Beautifully crafted 2x6-built, single-story modern farmhouse situated on nearly 5 acres with breathtaking 360 degree mountain views. This 4-bedroom, 3-bath home features a spacious open-concept design with custom cabinetry, quartz countertops, double ovens, an impressive 16-foot butler’s pantry, wet bar, and dedicated AV closet—perfect for everyday living and entertaining. Oriented west to east, the home captures spectacular sunrises and sunsets. A horseshoe driveway and extra-long 2-car garage provide convenience, parking, and storage. Zoned RE-2, the property offers room for future expansion, including a guest house, up to a 20,000 sq ft shop/garage, or horse facilities, subject to applicable approvals and requirements. Additional well and septic may provide future development options. A 400-amp electrical panel near the septic area offers potential for an RV hookup. Enjoy privacy, open space, star-filled nights, and exceptional mountain views from this nearly new home.
Active
Price cut: $35K (9/11)
$650,000
601 N Helen St, Pahrump, NV 89060
4beds
2,707sqft
Single Family Residence
Built in 2022
4.34 Acres Lot
$641,800 Zestimate®
$240/sqft
$-- HOA
What's special
Single-story modern farmhouseHorseshoe drivewayQuartz countertopsSpacious open-concept designExceptional mountain viewsDedicated av closetWet bar
- 213 days
- 215
- 26
Zillow last checked:
Listing updated:
Listed by:
Lorena Godfrey S.0067057 (702)308-3983,
775 Realty
Source: LVR,MLS#: 2764964 Originating MLS: Greater Las Vegas Association of Realtors Inc
Originating MLS: Greater Las Vegas Association of Realtors IncFacts & features
Interior
Bedrooms & bathrooms
- Bedrooms: 4
- Bathrooms: 3
- 3/4 bathrooms: 3
Primary bedroom
- Description: Ceiling Fan,Ceiling Light,Custom Closet
- Dimensions: 14X16
Bedroom 2
- Description: Ceiling Fan,Ceiling Light,Closet
- Dimensions: 12X10
Bedroom 3
- Description: Ceiling Fan,Ceiling Light,Closet
- Dimensions: 12X10
Bedroom 4
- Description: Ceiling Fan,Ceiling Light,Closet
- Dimensions: 10X15
Primary bathroom
- Description: Double Sink,Low Flow Shower,Low Flow Toilet,Shower Only
Dining room
- Description: Breakfast Nook/Eating Area,Dining Area,Kitchen/Dining Room Combo
- Dimensions: 13X10
Great room
- Description: Downstairs
- Dimensions: 15X15
Kitchen
- Description: Breakfast Bar/Counter,Butler Pantry,Custom Cabinets,Island,Lighting Recessed,Luxury Vinyl Plank,Quartz Countertops
- Dimensions: 15X12
Living room
- Description: Entry Foyer,Front,Wet Bar
- Dimensions: 30X20
Heating
- Central, Electric, Multiple Heating Units
Cooling
- Central Air, Electric, 2 Units
Appliances
- Included: Built-In Electric Oven, Double Oven, Dryer, ENERGY STAR Qualified Appliances, Electric Cooktop, Electric Water Heater, Disposal, Microwave, Refrigerator, Water Heater, Water Purifier, Washer
- Laundry: Cabinets, Electric Dryer Hookup, Main Level, Laundry Room, Sink
Features
- Bathroom on Main Level, Bedroom on Main Level, Ceiling Fan(s), Primary Downstairs, Three Quarter Bath on Main Level
- Flooring: Luxury Vinyl Plank
- Windows: Double Pane Windows
- Number of fireplaces: 1
- Fireplace features: Electric, Family Room
Interior area
- Total structure area: 2,707
- Total interior livable area: 2,707 sqft
Video & virtual tour
Property
Parking
- Total spaces: 2
- Parking features: Attached, Finished Garage, Garage, Garage Door Opener, Inside Entrance, Open
- Attached garage spaces: 2
- Has uncovered spaces: Yes
Features
- Stories: 1
- Patio & porch: Covered, Patio, Porch
- Exterior features: Circular Driveway, Porch, Patio, Private Yard
- Fencing: Chain Link,Partial
- Has view: Yes
- View description: Mountain(s)
Lot
- Size: 4.34 Acres
- Features: 1 to 5 Acres, Corner Lot, Landscaped, No Rear Neighbors, Rocks
Details
- Parcel number: 2754236
- Zoning description: Horses Permitted,Single Family
- Horses can be raised: Yes
- Horse amenities: None, Horses Allowed
Construction
Type & style
- Home type: SingleFamily
- Architectural style: One Story,Loft,Patio Home
- Property subtype: Single Family Residence
Materials
- Frame, Stucco
- Roof: Tile
Condition
- Resale
- Year built: 2022
Utilities & green energy
- Electric: Photovoltaics None
- Sewer: Septic Tank
- Water: Private, Well
- Utilities for property: Electricity Available, Underground Utilities, Septic Available
Green energy
- Energy efficient items: Windows
Community & HOA
Community
- Subdivision: none
HOA
- Has HOA: No
- Amenities included: None
Location
- Region: Pahrump
Financial & listing details
- Price per square foot: $240/sqft
- Annual tax amount: $4,413
- Date on market: 3/18/2026
- Listing agreement: Exclusive Right To Sell
- Listing terms: Cash,Conventional,FHA,VA Loan
- Electric utility on property: Yes
Estimated market value
$641,800
$610,000 - $674,000
$2,533/mo
Price history
| Date | Event | Price |
|---|---|---|
| 9/11/2026 | Price change | $650,000-5.1%$240/sqft |
Source:  LVR #2764964 Report a problem LVR #2764964 Report a problem | ||
| 7/23/2026 | Price change | $685,000-4.2%$253/sqft |
Source: LVR #2764964 Report a problem | ||
| 7/2/2026 | Price change | $715,000-4.7%$264/sqft |
Source: LVR #2764964 Report a problem | ||
| 3/18/2026 | Listed for sale | $750,000$277/sqft |
Source: LVR #2764964 Report a problem | ||
Public tax history
Tax history is unavailable.
Monthly payment
Est. payment
Payment breakdown
Explore the cost of this home by adjusting the details. Changes won't be saved.Climate risks
Neighborhood: 89060
Nearby schools
Schools provided by the listing agent
- Elementary: Floyd,Floyd
- Middle: Rosemary Clarke
- High: Pahrump Valley
Source: LVR. This data may not be complete. We recommend contacting the local school district to confirm school assignments for this home.


Similar homes
- $699,9003 bd4 ba2.8k sqft2590 Luke St, Pahrump, NV 89060For Sale
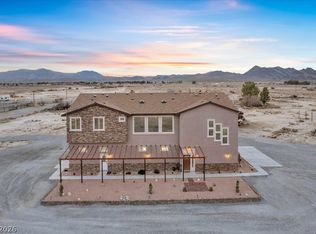 MLS ID #2776552, John J. McNamara III, Virtue Real Estate Group. LVR
 - $649,9005 bd3 ba2.4k sqft880 Benson Cir, Pahrump, NV 89060For Sale
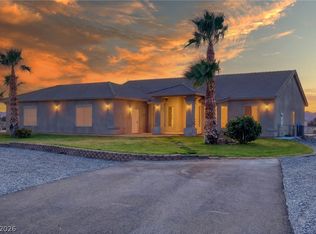 MLS ID #2786305, Alexandria Murphy, Top Dog Real Estate. LVR
 - $750,0003 bd3 ba3.2k sqft2601 Balzar St, Pahrump, NV 89060For Sale
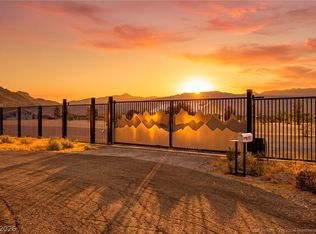 MLS ID #2795550, Sarah Chapman, Nevada Realty. LVR
 - $565,0003 bd3 ba2.3k sqft371 W Nopah Vista Ave, Pahrump, NV 89060For Sale
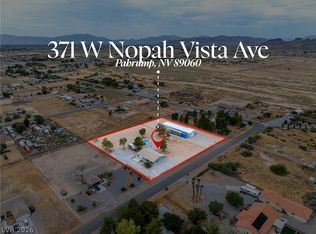 MLS ID #2803170, Marci J. Metzger, The Ridge Realty Group. LVR
