
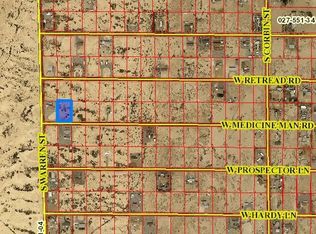
STUNNING UPGRADED SINGLE-STORY HOME SITUATED ON OVER AN ACRE ON A FULLY FENCED CORNER LOT WITH BEAUTIFUL MOUNTAIN VIEWS & EXCEPTIONAL PRIVACY! BRIGHT, OPEN & AIRY FLOOR PLAN FEATURES TILE FLOORING THROUGHOUT, LARGE ROOMS, CEILING FANS & CUSTOM FINISHES. HOME FEATURES TWO SPACIOUS PRIMARY SUITES, EACH WITH A JETTED TUB. GOURMET KITCHEN FEATURES CUSTOM CABINETRY & GRANITE COUNTERTOPS. NEW ROOF! OVERSIZED LOT OFFERS RV PARKING, A 3-CAR GARAGE & PLENTY OF ROOM FOR HORSES, DIRT BIKES, RVS & RECREATIONAL TOYS. PRIVATE BACKYARD FEATURES A COVERED PATIO, ABOVE-GROUND POOL WITH DECK & AN INSULATED SHED WITH A/C. STORAGE CONTAINER & CHICKENCOOP STAY WITH THE PROPERTY. FULLY FENCED WITH OPEN ACCESS NEARBY FOR RIDING HORSES & RECREATIONAL VEHICLES.
Active
$499,999
671 S Warren St, Pahrump, NV 89048
3beds
2,351sqft
Single Family Residence
Built in 2006
1 Acres Lot
$-- Zestimate®
$213/sqft
$-- HOA
What's special
Rv parkingBeautiful mountain viewsOver an acreCovered patioGourmet kitchenAbove-ground pool with deckCustom finishes
- 3 days
- 234
- 13
Zillow last checked:
Listing updated:
Listed by:
Richard J. Brenkus BS.0016186 office@brenkus.com,
Keller Williams MarketPlace
Source: LVR,MLS#: 2816208 Originating MLS: Greater Las Vegas Association of Realtors Inc
Originating MLS: Greater Las Vegas Association of Realtors IncFacts & features
Interior
Bedrooms & bathrooms
- Bedrooms: 3
- Bathrooms: 3
- Full bathrooms: 3
Primary bedroom
- Description: 2 Pbr's,Bedroom With Bath Downstairs,Downstairs,Walk-In Closet(s)
- Dimensions: 17x13
Primary bedroom
- Description: 2 Pbr's,Bedroom With Bath Downstairs,Closet,Downstairs
- Dimensions: 15x14
Bedroom 3
- Description: Ceiling Fan,Closet,Downstairs
- Dimensions: 12x11
Primary bathroom
- Description: Double Sink,Separate Shower,Separate Tub,Tub,Tub With Jets
Den
- Description: Ceiling Fan
- Dimensions: 10x12
Dining room
- Description: Breakfast Nook/Eating Area,Dining Area,Formal Dining Room
- Dimensions: 15x11
Family room
- Description: Downstairs
- Dimensions: 20x16
Kitchen
- Description: Breakfast Bar/Counter,Breakfast Nook/Eating Area,Granite Countertops,Lighting Recessed,Stainless Steel Appliances,Tile Flooring,Walk-in Pantry
Heating
- Central, Electric
Cooling
- Central Air, Electric, 2 Units
Appliances
- Included: Built-In Electric Oven, Dishwasher, Electric Range, Refrigerator
- Laundry: Electric Dryer Hookup, Main Level
Features
- Bedroom on Main Level, Ceiling Fan(s), Primary Downstairs, Pot Rack
- Flooring: Tile
- Number of fireplaces: 1
- Fireplace features: Great Room, Wood Burning
Interior area
- Total structure area: 2,351
- Total interior livable area: 2,351 sqft
Video & virtual tour
Property
Parking
- Total spaces: 3
- Parking features: Attached, Exterior Access Door, Finished Garage, Garage, Garage Door Opener, Inside Entrance, Private, RV Hook-Ups, RV Gated, RV Access/Parking, Shelves, Storage, Workshop in Garage
- Attached garage spaces: 3
Features
- Stories: 1
- Patio & porch: Covered, Deck, Patio
- Exterior features: Deck, Dog Run, Patio, Private Yard, Shed
- Fencing: Back Yard,Chain Link
- Has view: Yes
- View description: Mountain(s)
Lot
- Size: 1 Acres
- Features: 1 to 5 Acres, Corner Lot, Desert Landscaping, Landscaped
Details
- Additional structures: Shed(s)
- Parcel number: 4148317
- Zoning description: Single Family
- Horse amenities: Pasture
Construction
Type & style
- Home type: SingleFamily
- Architectural style: One Story,Custom
- Property subtype: Single Family Residence
Materials
- Roof: Tile
Condition
- Resale
- Year built: 2006
Utilities & green energy
- Electric: Photovoltaics None
- Sewer: Septic Tank
- Water: Private, Well
- Utilities for property: Electricity Available, Septic Available
Community & HOA
Community
- Subdivision: Golden Spring Ranch U3
HOA
- Has HOA: No
- Amenities included: None
Location
- Region: Pahrump
Financial & listing details
- Price per square foot: $213/sqft
- Tax assessed value: $269,728
- Annual tax amount: $2,164
- Date on market: 10/3/2026
- Listing agreement: Exclusive Right To Sell
- Listing terms: Cash,Conventional,FHA,VA Loan
- Electric utility on property: Yes
Estimated market value
Not available
Estimated sales range
Not available
Not available
Price history
| Date | Event | Price |
|---|---|---|
| 10/9/2026 | Listed for sale | $499,999$213/sqft |
Source:  LVR #2816208 Report a problem LVR #2816208 Report a problem | ||
| 9/22/2026 | Listing removed | $499,999$213/sqft |
Source: LVR #2816208 Report a problem | ||
| 9/9/2026 | Listed for sale | $499,999+81.8%$213/sqft |
Source: LVR #2816208 Report a problem | ||
| 2/3/2020 | Sold | $275,000-1.8%$117/sqft |
Source: LVR #2153950 Report a problem | ||
| 1/8/2020 | Listing removed | $1,400$1/sqft |
Source: Access Realty #2158831 Report a problem | ||
| 1/3/2020 | Listed for rent | $1,400$1/sqft |
Source: Zillow Rental Network Report a problem | ||
| 10/13/2019 | Price change | $279,900-3.4%$119/sqft |
Source: Access Realty #2124570 Report a problem | ||
| 8/24/2019 | Price change | $289,900+3.6%$123/sqft |
Source: Access Realty #2124570 Report a problem | ||
| 8/12/2019 | Listed for sale | $279,900+47.5%$119/sqft |
Source: Access Realty #2124570 Report a problem | ||
| 2/23/2019 | Listing removed | $1,400$1/sqft |
Source: Access Realty #2066225 Report a problem | ||
| 1/30/2019 | Listed for rent | $1,400+3.7%$1/sqft |
Source: Access Realty #2066225 Report a problem | ||
| 3/9/2018 | Listing removed | $1,350$1/sqft |
Source: Access Realty #1963252 Report a problem | ||
| 1/31/2018 | Listed for rent | $1,350+3.8%$1/sqft |
Source: Access Realty #1963252 Report a problem | ||
| 12/29/2017 | Sold | $189,803-24%$81/sqft |
Source: Public Record Report a problem | ||
| 8/4/2017 | Listing removed | $1,300$1/sqft |
Source: Access Realty #1915963 Report a problem | ||
| 7/19/2017 | Listed for rent | $1,300$1/sqft |
Source: Access Realty #1915963 Report a problem | ||
| 7/19/2017 | Listing removed | $249,900$106/sqft |
Source: Access Realty #1892255 Report a problem | ||
| 5/1/2017 | Listed for sale | $249,900+2%$106/sqft |
Source: Access Realty #1892255 Report a problem | ||
| 8/3/2016 | Listing removed | $244,900$104/sqft |
Source: Access Realty #1602794 Report a problem | ||
| 4/7/2016 | Price change | $244,900-1.8%$104/sqft |
Source: Access Realty #1602794 Report a problem | ||
| 1/25/2016 | Listed for sale | $249,500$106/sqft |
Source: Access Realty #1602794 Report a problem | ||
Public tax history
| Year | Property taxes | Tax assessment |
|---|---|---|
| 2025 | $1,859 +2.8% | $94,405 -0.8% |
| 2024 | $1,809 +3.3% | $95,201 +8.4% |
| 2023 | $1,751 +2.8% | $87,792 +9.9% |
| 2022 | $1,704 +2.9% | $79,905 +4.6% |
| 2021 | $1,655 -2.9% | $76,368 +0.4% |
| 2020 | $1,704 +2.9% | $76,093 -11.7% |
| 2019 | $1,655 +3% | $86,157 +4.1% |
| 2018 | $1,607 +4.7% | $82,752 +24.6% |
| 2017 | $1,535 +4.1% | $66,431 +31.5% |
| 2016 | $1,475 +5.9% | $50,507 +27.9% |
| 2015 | $1,392 | $39,500 -7.4% |
| 2014 | $1,392 | $42,662 +14.4% |
| 2013 | -- | $37,279 |
| 2012 | -- | $37,279 -3% |
| 2011 | -- | $38,433 -33.1% |
| 2010 | -- | $57,411 -28.2% |
| 2009 | -- | $79,934 +2% |
| 2008 | -- | $78,391 |
Find assessor info on the county website
Monthly payment
Est. payment
Payment breakdown
Explore the cost of this home by adjusting the details. Changes won't be saved.Climate risks
Neighborhood: 89048
Nearby schools
Schools provided by the listing agent
- Elementary: Johnson, JG,Johnson, JG
- Middle: Rosemary Clarke
- High: Pahrump Valley
Source: LVR. This data may not be complete. We recommend contacting the local school district to confirm school assignments for this home.
Similar homes
- $519,9005 bd2 ba2.2k sqft2171 River Plate Dr, Pahrump, NV 89048For Sale
 MLS ID #2825382, Julia Nelson, Realty ONE Group, Inc. LVR
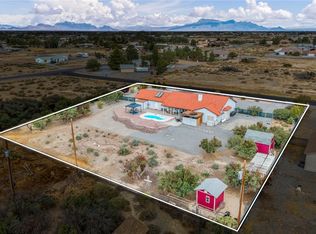
 - $460,0004 bd2 ba2.2k sqft71 Cavalry St, Pahrump, NV 89048For Sale
 MLS ID #2823228, John J. McNamara III, Virtue Real Estate Group. LVR
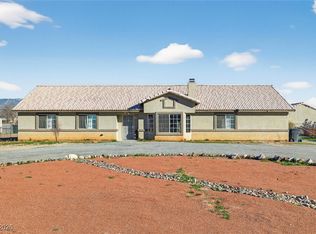
 - $450,0004 bd3 ba2.4k sqft821 S Happy Ln, Pahrump, NV 89048For Sale
 MLS ID #2747703, Richard J. Brenkus, Keller Williams MarketPlace. LVR
 - $425,0003 bd3 ba2.3k sqft1901 Old West Ave, Pahrump, NV 89048For Sale
 MLS ID #2823379, Leanna Murphy-DeGoede, Nevada Realty. LVR
