Discover this inviting single-story home perfectly positioned on a spacious 0.52-acre corner lot backing up to the Lakeview Golf Course. Thoughtfully designed, this residence blends comfort, efficiency, and style. Inside, you'll find wood-like tile flooring throughout, updated bathrooms, and a generous kitchen featuring a breakfast nook, walk-in pantry, and bar seating that opens to the living area - ideal for entertaining and everyday living. The separate primary suite provides privacy from the guest bedrooms, while the covered back patio offers a relaxing retreat overlooking the private backyard. Modern upgrades include paid-off solar and new Low-E, heat-reducing Anderson windows, ensuring long-term energy savings. Enjoy the peace of golf course living with the convenience of nearby Pahrump amenities- an exceptional balance of lifestyle and location. Schedule your showing today!
Active
$469,000
3101 Pebble Beach Ave, Pahrump, NV 89048
4beds
2,023sqft
Single Family Residence
Built in 1996
0.52 Acres Lot
$-- Zestimate®
$232/sqft
$-- HOA
What's special
Generous kitchenWalk-in pantryBreakfast nookOverlooking the private backyardWood-like tile flooring throughoutUpdated bathrooms
- 131 days
- 176
- 8
Zillow last checked:
Listing updated:
Listed by:
Daniel J. Falcone S.0065280 (702)338-3227,
Simply Vegas
Source: LVR,MLS#: 2792275 Originating MLS: Greater Las Vegas Association of Realtors Inc
Originating MLS: Greater Las Vegas Association of Realtors IncFacts & features
Interior
Bedrooms & bathrooms
- Bedrooms: 4
- Bathrooms: 2
- Full bathrooms: 2
Primary bedroom
- Description: Downstairs,Pbr Separate From Other,Walk-In Closet(s)
- Dimensions: 17x20
Bedroom 2
- Description: Closet
- Dimensions: 12x11
Bedroom 3
- Description: Closet
- Dimensions: 13x10
Bedroom 4
- Description: Closet
- Dimensions: 14x11
Primary bathroom
- Description: Double Sink,Separate Shower,Separate Tub,Tub With Jets
- Dimensions: 9x10
Family room
- Description: Ceiling Fan,Downstairs,None,Vaulted Ceiling
- Dimensions: 26x20
Kitchen
- Description: Breakfast Bar/Counter,Breakfast Nook/Eating Area,Granite Countertops,Pantry,Stainless Steel Appliances
- Dimensions: 11x11
Heating
- Central, Electric
Cooling
- Central Air, Electric
Appliances
- Included: Electric Cooktop, Electric Range, Electric Water Heater, Disposal, Microwave, Refrigerator, Water Softener Owned, Water Purifier
- Laundry: Electric Dryer Hookup, Main Level, Laundry Room
Features
- Bathroom on Main Level, Bedroom on Main Level, Ceiling Fan(s), Primary Downstairs, Pot Rack, Window Treatments
- Flooring: Ceramic Tile, Tile
- Windows: Insulated Windows, Low-Emissivity Windows, Plantation Shutters
- Number of fireplaces: 1
- Fireplace features: Gas, Great Room
Interior area
- Total structure area: 1,859
- Total interior livable area: 2,023 sqft
Video & virtual tour
Property
Parking
- Total spaces: 2
- Parking features: Air Conditioned Garage, Attached, Garage, Guest, Inside Entrance, Private, RV Hook-Ups, RV Potential, RV Access/Parking
- Attached garage spaces: 2
Accessibility
- Accessibility features: Accessible Full Bath, Grab Bars, Accessibility Features
Features
- Stories: 1
- Patio & porch: Covered, Patio, Porch
- Exterior features: Porch, Patio, Private Yard, RV Hookup
- Fencing: Back Yard,Wood
- Has view: Yes
- View description: Golf Course
- Frontage type: Golf Course
Lot
- Size: 0.52 Acres
- Features: 1/4 to 1 Acre Lot, Corner Lot, Desert Landscaping, Landscaped, No Rear Neighbors, On Golf Course, Rocks, Synthetic Grass
Details
- Parcel number: 4264101
- Zoning description: Single Family
- Horse amenities: None
Construction
Type & style
- Home type: SingleFamily
- Architectural style: One Story
- Property subtype: Single Family Residence
Materials
- Drywall
- Roof: Tile
Condition
- Resale
- Year built: 1996
Utilities & green energy
- Electric: Photovoltaics Seller Owned
- Sewer: Septic Tank
- Water: Public
- Utilities for property: Electricity Available, Septic Available
Green energy
- Energy efficient items: Windows, Solar Panel(s)
- Energy generation: Solar
Community & HOA
Community
- Subdivision: Calvada Valley U3
HOA
- Has HOA: No
- Amenities included: None
Location
- Region: Pahrump
Financial & listing details
- Price per square foot: $232/sqft
- Tax assessed value: $177,886
- Annual tax amount: $1,455
- Date on market: 6/17/2026
- Listing agreement: Exclusive Right To Sell
- Listing terms: Cash,Conventional,FHA,VA Loan
- Electric utility on property: Yes
- Road surface type: Paved
Estimated market value
Not available
Estimated sales range
Not available
Not available
Price history
| Date | Event | Price |
|---|---|---|
| 6/17/2026 | Listed for sale | $469,000-4.3%$232/sqft |
Source:  LVR #2792275 Report a problem LVR #2792275 Report a problem | ||
| 6/17/2026 | Listing removed | $490,000$242/sqft |
Source: BHHS broker feed #2722330 Report a problem | ||
| 9/28/2025 | Listed for sale | $490,000+83.2%$242/sqft |
Source: LVR #2722330 Report a problem | ||
| 2/1/2019 | Sold | $267,500$132/sqft |
Source: Public Record Report a problem | ||
Public tax history
| Year | Property taxes | Tax assessment |
|---|---|---|
| 2025 | $1,409 +2.7% | $62,260 -0.9% |
| 2024 | $1,371 +3.4% | $62,826 +7.6% |
| 2023 | $1,327 +2.7% | $58,398 +8.8% |
| 2022 | $1,291 +2.9% | $53,660 +4.5% |
| 2021 | $1,255 -2.8% | $51,338 +0% |
| 2020 | $1,291 +2.9% | $51,333 -18% |
| 2019 | $1,255 +3% | $62,626 +4.3% |
| 2018 | $1,218 +2.9% | $60,048 +24.3% |
| 2017 | $1,184 +2.9% | $48,307 +43.6% |
| 2016 | $1,150 +8% | $33,643 +7.9% |
| 2015 | $1,066 | $31,189 -7.3% |
| 2014 | $1,066 | $33,658 +17.1% |
| 2013 | -- | $28,745 |
| 2012 | -- | $28,745 -2.5% |
| 2011 | -- | $29,494 -25.2% |
| 2010 | -- | $39,435 -41.5% |
| 2009 | -- | $67,441 -7.7% |
| 2008 | -- | $73,076 +2% |
| 2007 | -- | $71,620 +16.8% |
| 2006 | -- | $61,307 +25.4% |
| 2004 | -- | $48,888 |
Find assessor info on the county website
Monthly payment
Est. payment
Payment breakdown
Explore the cost of this home by adjusting the details. Changes won't be saved.Climate risks
Neighborhood: 89048
Nearby schools
Schools provided by the listing agent
- Elementary: Floyd,Floyd
- Middle: Rosemary Clarke
- High: Pahrump Valley
Source: LVR. This data may not be complete. We recommend contacting the local school district to confirm school assignments for this home.
Similar homes
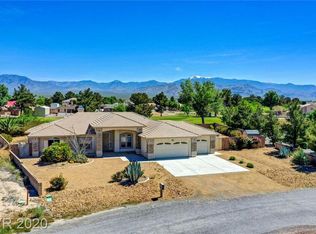
- $460,0004 bd2 ba2.2k sqft71 Cavalry St, Pahrump, NV 89048For Sale
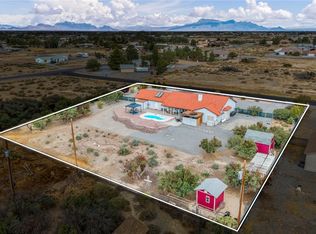 MLS ID #2823228, John J. McNamara III, Virtue Real Estate Group. LVR
 - $450,0004 bd3 ba2.7k sqft2500 Tecumseh Ave, Pahrump, NV 89048For Sale
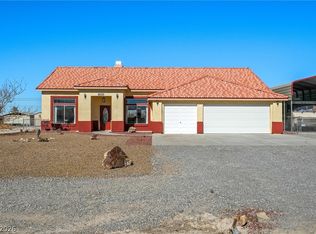 MLS ID #2783877, Sheryl L. Hunter, Classic Realty Group Inc. LVR
 - $449,9003 bd2 ba2.2k sqft381 E Kiowa St, Pahrump, NV 89048For Sale
 MLS ID #2806963, Leslie Hoffman, Executive Realty Services. LVR
 - $480,0003 bd3 ba1.8k sqft6580 S Paula Dr, Pahrump, NV 89048For Sale
 MLS ID #2801236, Hilary J. Chorak, ERA Brokers Consolidated. LVR
