ALSO AVAILABLE: 1.14 acre lot located next door at 2701 E. Hacienda. APN#042-381-03
Discover unparalleled comfort and expansive living in this charming single-family residence, perfectly situated for those seeking both tranquility and convenience. This delightful home offers a harmonious blend of indoor elegance and outdoor potential, providing an idyllic setting for a variety of lifestyles. Step inside to find a thoughtfully designed interior where modern amenities meet cozy aesthetics, creating an inviting atmosphere throughout. The seamless flow between living spaces ensures a comfortable and connected environment for daily living and entertaining. The residence features three generously sized bedrooms and three bathrooms, offering ample space and privacy for everyone. Each room is crafted to provide a serene retreat, promising restful nights and refreshing mornings. Every detail contributes to a sense of refined ease, from the well-appointed fixtures to the tasteful finishes. The property extends its allure outdoors with abundant space for recreation or relaxation. Outdoor enthusiasts will appreciate the flexibility and utility this home provides. This remarkable property is a unique opportunity to embrace a lifestyle of comfort and convenience, with every detail contributing to a truly exceptional living experience.
Active
$449,999
2671 E Hacienda St, Pahrump, NV 89048
3beds
2,300sqft
:
Get pre-qualified$2,903/mo
Single Family Residence
Built in 2004
1.14 Acres Lot
$439,400 Zestimate®
$196/sqft
$-- HOA
What's special
Tasteful finishesModern amenitiesThoughtfully designed interiorCozy aestheticsSerene retreatThree generously sized bedroomsThree bathrooms
- 22 days |
- 487 |
- 32 |
Zillow last checked:
Listing updated:
Listed by:
Steven A. Malek S.0178455 775-727-1818,
Nevada Realty
Source: LVR,MLS#: 2799483 Originating MLS: Greater Las Vegas Association of Realtors Inc
Originating MLS: Greater Las Vegas Association of Realtors IncFacts & features
Interior
Bedrooms & bathrooms
- Bedrooms: 3
- Bathrooms: 3
- 3/4 bathrooms: 3
Primary bedroom
- Description: Ceiling Fan
- Dimensions: 17x13
Bedroom 2
- Description: Ceiling Fan
- Dimensions: 13x11
Bedroom 3
- Description: Ceiling Fan
- Dimensions: 12x10
Dining room
- Description: Dining Area
- Dimensions: 17x13
Kitchen
- Description: Quartz Countertops
Living room
- Description: None
- Dimensions: 20x14
Heating
- Central, Electric
Cooling
- Central Air, Electric
Appliances
- Included: Dishwasher, Electric Range, Disposal, Microwave, Refrigerator
- Laundry: Electric Dryer Hookup, Laundry Room
Features
- Bedroom on Main Level, Ceiling Fan(s), Primary Downstairs
- Flooring: Carpet, Luxury Vinyl Plank
- Windows: Double Pane Windows
- Number of fireplaces: 1
- Fireplace features: Living Room, Multi-Sided
Interior area
- Total structure area: 2,300
- Total interior livable area: 2,300 sqft
Video & virtual tour
Property
Parking
- Total spaces: 2
- Parking features: Attached, Garage, Garage Door Opener, Private, RV Potential, RV Access/Parking
- Attached garage spaces: 2
- Has uncovered spaces: Yes
Features
- Stories: 1
- Exterior features: Circular Driveway
- Fencing: Back Yard,Chain Link
Lot
- Size: 1.14 Acres
- Features: 1 to 5 Acres
Details
- Parcel number: 4238102
- Zoning description: Single Family
- Horse amenities: None
Construction
Type & style
- Home type: SingleFamily
- Architectural style: One Story
- Property subtype: Single Family Residence
Materials
- Roof: Tile
Condition
- Resale
- Year built: 2004
Utilities & green energy
- Electric: Photovoltaics None
- Sewer: Septic Tank
- Water: Public
- Utilities for property: Electricity Available, Septic Available
Green energy
- Energy efficient items: Windows
Community & HOA
Community
- Subdivision: Calvada Valley U2
HOA
- Has HOA: No
- Amenities included: None
Location
- Region: Pahrump
Financial & listing details
- Price per square foot: $196/sqft
- Annual tax amount: $2,984
- Date on market: 7/12/2026
- Listing agreement: Exclusive Right To Sell
- Listing terms: Cash,Conventional,FHA,VA Loan
- Electric utility on property: Yes
Estimated market value
$439,400
$417,000 - $461,000
$2,085/mo
Price history
| Date | Event | Price |
|---|---|---|
| 7/12/2026 | Listed for sale | $449,999+291.3%$196/sqft |
Source:  LVR #2799483 Report a problem LVR #2799483 Report a problem | ||
| 10/13/2016 | Sold | $115,000+35.3%$50/sqft |
Source: LVR #1837475 Report a problem | ||
| 9/14/2012 | Sold | $85,000$37/sqft |
Source: LVR #1255347 Report a problem | ||
Public tax history
Tax history is unavailable.
Monthly payment
Est. payment
Payment breakdown
Explore the cost of this home by adjusting the details. Changes won't be saved.Climate risks
Neighborhood: 89048
Nearby schools
GreatSchools rating
- 4/10Hafen Elementary SchoolGrades: PK-5Distance: 5.6 mi
- 4/10Rosemary Clarke Middle SchoolGrades: 6-8Distance: 7.4 mi
- 5/10Pahrump Valley High SchoolGrades: 9-12Distance: 2.4 mi
Schools provided by the listing agent
- Elementary: Hafen,Hafen
- Middle: Rosemary Clarke
- High: Pahrump Valley
Source: LVR. This data may not be complete. We recommend contacting the local school district to confirm school assignments for this home.
- $461,8003 bd3 ba1.8k sqft2671 Hacienda St, Pahrump, NV 89048Off Market

- $65,2063 bd2 ba1.2k sqft2641 Hacienda St, Pahrump, NV 89048Off Market

- $80,0001.14 Acres2701 Hacienda St, Pahrump, NV 89048Sold
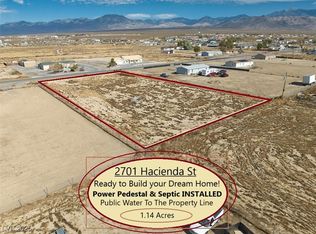
- $90,0001.14 Acres2701 E Hacienda St, Pahrump, NV 89048Lot/Land
- $55,777-- bd-- ba1.7k sqft2670 Idlewild St, Pahrump, NV 89048Off Market
- $276,6003 bd2 ba1.4k sqft2731 E Hacienda St, Pahrump, NV 89048Off Market
- $303,5003 bd2 ba1.4k sqft2731 Hacienda St, Pahrump, NV 89048Off Market
- $11,814-- bd-- ba-- sqft2700 Idlewild St, Pahrump, NV 89048Off Market
A local agent can set up tours, give advice and negotiate with sellers.
A local lender can help you make sure your offer is ready when you are.
Similar homes
- $445,0003 bd3 ba1.8k sqft841 E Falcon St, Pahrump, NV 89048For Sale
 MLS ID #2802433, Dana Lewelling, Nevada Realty. LVR
 - $449,9994 bd2 ba2.1k sqft2100 Iroquois Ave, Pahrump, NV 89048For Sale
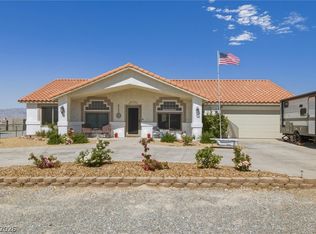 MLS ID #2783683, Joey Gaede, Keller Williams MarketPlace. LVR
 - $439,9003 bd4 ba2.8k sqft580 E Hickory St, Pahrump, NV 89048For Sale
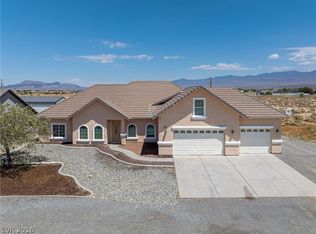 MLS ID #2803443, Samantha Altiero, Top Dog Real Estate. LVR
 - $415,0003 bd2 ba1.7k sqft2620 Sagebrush Ave, Pahrump, NV 89048For Sale
 MLS ID #2792003, Frances T Jones, LPT Realty, LLC. LVR
 - $524,9903 bd2 ba2.1k sqft641 W Amarillo Ave, Pahrump, NV 89048For SaleMLS ID #2803587, Mary Jane Blunk, eXp Realty. LVR
- $450,0004 bd3 ba2.4k sqft821 S Happy Ln, Pahrump, NV 89048For SaleMLS ID #2747703, Richard J. Brenkus, Keller Williams MarketPlace. LVR
- $399,9993 bd3 ba2.3k sqft2598 Blossom Ave, Pahrump, NV 89048For SaleMLS ID #2805343, Bobbi S. Banks, Nevada Realty. LVR
- $450,0003 bd2 ba1.6k sqft2981 Ponderosa Ave, Pahrump, NV 89048New ConstructionMLS ID #2804572, Leanna Murphy-DeGoede, Nevada Realty. LVR
- $349,0003 bd2 ba1.9k sqft1760 Cypress Point Ct, Pahrump, NV 89048For SaleMLS ID #2805298, Kristen Groover, The Ridge Realty Group. LVR
- $359,0004 bd3 ba1.6k sqft2901 S Blagg Rd, Pahrump, NV 89048For SaleMLS ID #2804766, Alexandria Murphy, Top Dog Real Estate. LVR
- $485,0003 bd3 ba2.5k sqft2570 E Kellogg Rd, Pahrump, NV 89048For SaleMLS ID #2744188, Corene P. Poznicek, 775 Realty. LVR
- $425,0003 bd3 ba2.6k sqft2201 Valentine Ave, Pahrump, NV 89048For SaleMLS ID #2717903, Vickie Gillespie, Simply Vegas. LVR
- $535,0004 bd3 ba2k sqft2810 Margarita Ave, Pahrump, NV 89048For SaleMLS ID #2796174, Trenton Holthaus, Keller Williams Realty Las Veg. LVR
- $429,0003 bd2 ba1.9k sqft3630 E Vineyard Dr N, Pahrump, NV 89048For SaleMLS ID #2742021, Christine Castellanos, Rooted Realty Group. LVR
- $419,9903 bd2 ba2.4k sqft111 Ironton St, Pahrump, NV 89048For SaleMLS ID #2796153, Sandra Flores-Banyai, United Realty Group. LVR
- $359,9993 bd2 ba1.5k sqft701 Mount Charleston Dr, Pahrump, NV 89048For SaleMLS ID #2791918, Sarah Chapman, Nevada Realty. LVR
- $570,0004 bd3 ba2k sqft2461 E Deerskin St, Pahrump, NV 89048For SaleMLS ID #2747242, Eleen Vasquez, Signature Real Estate Group. LVR
- $380,0003 bd2 ba1.7k sqft761 E Jaybird St, Pahrump, NV 89048For SaleMLS ID #2794717, Jason S. VanZant, Realty 360. LVR
- $490,0003 bd3 ba1.9k sqft3550 Margarita Ave, Pahrump, NV 89048New ConstructionMLS ID #2791101, Marci R. Wells, 775 Realty. LVR
- $550,0004 bd4 ba3.1k sqft1891 Brian Rd, Pahrump, NV 89048For SaleMLS ID #2799454, Michael Tully, Realty ONE Group, Inc. LVR
