Stunning BRAND NEW custom home on a 1/2 acre corner lot in a desirable location. This house has a great layout with plenty of space in all the right places! 3 bedrooms, 2 bathrooms with 3 car oversized garage. Upgraded designer finishes throughout. Luxury vinyl plank flooring, no carpet! Thoughtfully designed chefs kitchen with recessed lighting, large island, gorgeous quartz counters and beautiful backsplash. Attention to detail; notice the pot filler and 2 tone kitchen cabinets?! All stainless steel, top of the line kitchen appliances are included. Frosted glass pantry door. Chrome square lever handles are an attractive upgrade. The kitchen is open to the dining room and living room, great for company and gatherings. The dining room has an oversize sliding door leading to the covered patio and views of Mount Charleston. (NOTE: West facing property means the backyard is all shade in the hottest time of day!) The primary suite boasts a large walk-in closet with plenty of organizers and storage plus an oversized sliding door to the backyard. The primary bathroom includes a gorgeous tile shower and dual sinks. Full size laundry room (leading to the garage) is complete with sink/cabinet. The yard is a clean slate for your imagination to go wild! Whether you want a pool, spa, workshop or additional garage, gardens and more, you've got plenty of space! All of the custom finishes set this home apart from the others, take a look a see for yourself!
Active
$450,000
2981 Ponderosa Ave, Pahrump, NV 89048
3beds
1,671sqft
Single Family Residence
Built in 2026
0.63 Acres Lot
$448,800 Zestimate®
$269/sqft
$-- HOA
What's special
Thoughtfully designed chefs kitchenUpgraded designer finishes throughoutViews of mount charlestonPot fillerGorgeous quartz countersRecessed lightingCustom finishes
- 17 days |
- 194 |
- 13 |
Zillow last checked:
Listing updated:
Listed by:
Leanna Murphy-DeGoede S.0176547 775-727-1818,
Nevada Realty
Source: LVR,MLS#: 2804572 Originating MLS: Greater Las Vegas Association of Realtors Inc
Originating MLS: Greater Las Vegas Association of Realtors IncFacts & features
Interior
Bedrooms & bathrooms
- Bedrooms: 3
- Bathrooms: 2
- Full bathrooms: 1
- 3/4 bathrooms: 1
Primary bedroom
- Description: Ceiling Fan,Ceiling Light,Walk-In Closet(s)
- Dimensions: 14x12
Bedroom 2
- Description: Ceiling Fan,Ceiling Light,Closet
- Dimensions: 14x13
Bedroom 3
- Description: Ceiling Fan,Ceiling Light,Closet
- Dimensions: 11x13
Primary bathroom
- Description: Double Sink,Shower Only
Dining room
- Description: Dining Area
- Dimensions: 18x18
Kitchen
- Description: Island,Lighting Recessed,Luxury Vinyl Plank,Stainless Steel Appliances,Vented Outside,Walk-in Pantry
Living room
- Description: Front
- Dimensions: 18x12
Heating
- Central, Electric
Cooling
- Central Air, Electric
Appliances
- Included: ENERGY STAR Qualified Appliances, Electric Range, Disposal, Refrigerator
- Laundry: Cabinets, Electric Dryer Hookup, Laundry Room, Sink
Features
- Bedroom on Main Level, Primary Downstairs, None
- Flooring: Luxury Vinyl Plank
- Windows: Double Pane Windows
- Has fireplace: No
Interior area
- Total structure area: 1,671
- Total interior livable area: 1,671 sqft
Video & virtual tour
Property
Parking
- Total spaces: 3
- Parking features: Attached, Exterior Access Door, Finished Garage, Garage, Garage Door Opener, Inside Entrance, Private, RV Hook-Ups, RV Access/Parking
- Attached garage spaces: 3
Features
- Stories: 1
- Patio & porch: Covered, Patio, Porch
- Exterior features: Porch, Patio, Private Yard
- Fencing: None
Lot
- Size: 0.63 Acres
- Features: 1/4 to 1 Acre Lot, Corner Lot
Details
- Parcel number: 4050211
- Zoning description: Single Family
- Other equipment: Water Softener Loop
- Horse amenities: None
Construction
Type & style
- Home type: SingleFamily
- Architectural style: One Story
- Property subtype: Single Family Residence
Materials
- Roof: Tile
Condition
- New Construction
- New construction: Yes
- Year built: 2026
Details
- Builder name: OWNER
Utilities & green energy
- Electric: Photovoltaics None
- Sewer: Septic Tank
- Water: Public
- Utilities for property: Electricity Available, Septic Available
Green energy
- Energy efficient items: Windows
Community & HOA
Community
- Subdivision: Calvada Valley U4A
HOA
- Has HOA: No
- Amenities included: None
Location
- Region: Pahrump
Financial & listing details
- Price per square foot: $269/sqft
- Tax assessed value: $6,200
- Annual tax amount: $117
- Date on market: 7/30/2026
- Listing agreement: Exclusive Right To Sell
- Listing terms: Cash,Conventional,FHA,VA Loan
- Electric utility on property: Yes
- Road surface type: Paved
Estimated market value
$448,800
$426,000 - $471,000
$1,960/mo
Price history
| Date | Event | Price |
|---|---|---|
| 6/15/2026 | Listed for sale | $450,000+900%$269/sqft |
Source:  LVR #2791489 Report a problem LVR #2791489 Report a problem | ||
| 3/24/2025 | Sold | $45,000$27/sqft |
Source: LVR #2661156 Report a problem | ||
| 3/11/2025 | Contingent | $45,000$27/sqft |
Source: LVR #2661156 Report a problem | ||
| 3/7/2025 | Listed for sale | $45,000+15.4%$27/sqft |
Source: LVR #2661156 Report a problem | ||
| 4/29/2022 | Sold | $39,000$23/sqft |
Source: LVR #2379377 Report a problem | ||
| 4/15/2022 | Pending sale | $39,000$23/sqft |
Source: LVR #2379377 Report a problem | ||
| 3/18/2022 | Listed for sale | $39,000$23/sqft |
Source: LVR #2379377 Report a problem | ||
Public tax history
| Year | Property taxes | Tax assessment |
|---|---|---|
| 2025 | $108 +2.4% | $2,170 |
| 2024 | $106 +11.4% | $2,170 |
| 2023 | $95 +2.2% | $2,170 |
| 2022 | $93 +2.7% | $2,170 +25% |
| 2021 | $90 -2.6% | $1,736 |
| 2020 | $93 +2.7% | $1,736 |
| 2019 | $90 +5.3% | $1,736 +25% |
| 2018 | $86 +2.7% | $1,389 |
| 2017 | $83 -0.3% | $1,389 |
| 2016 | $84 -0.6% | $1,389 |
| 2015 | $84 | $1,389 |
Find assessor info on the county website
Monthly payment
Est. payment
Payment breakdown
Explore the cost of this home by adjusting the details. Changes won't be saved.Climate risks
Neighborhood: 89048
Nearby schools
GreatSchools rating
- 4/10Floyd Elementary SchoolGrades: PK-5Distance: 5 mi
- 4/10Rosemary Clarke Middle SchoolGrades: 6-8Distance: 7.4 mi
- 5/10Pahrump Valley High SchoolGrades: 9-12Distance: 1.1 mi
Schools provided by the listing agent
- Elementary: Floyd,Floyd
- Middle: Rosemary Clarke
- High: Pahrump Valley
Source: LVR. This data may not be complete. We recommend contacting the local school district to confirm school assignments for this home.
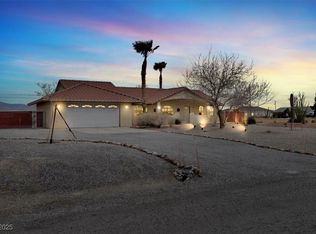
- $380,0003 bd2 ba1.8k sqft2961 Ponderosa Ave, Pahrump, NV 89048Sold
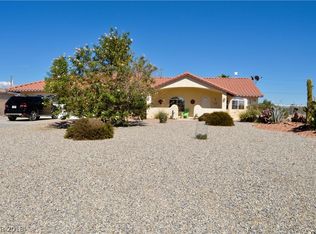
- $341,3003 bd2 ba1.8k sqft2961 S Ponderosa Ave, Pahrump, NV 89048Off Market
- $6,2000.55 acres2980 S Mariposa Ave, Pahrump, NV 89048Off Market
- $418,200-- bd-- ba1.9k sqft820 E Jaybird St, Pahrump, NV 89048Off Market
- $381,3003 bd3 ba2k sqft2941 Ponderosa Ave, Pahrump, NV 89048Off Market
- $464,500-- bd-- ba-- sqft2970 S Mariposa Ave, Pahrump, NV 89048Off Market
- $399,1503 bd2 ba1.7k sqft901 E Jaybird St, Pahrump, NV 89048Sold
- $326,5003 bd2 ba1.5k sqft881 E Jaybird St, Pahrump, NV 89048Off Market
A local agent can set up tours, give advice and negotiate with sellers.
A local lender can help you make sure your offer is ready when you are.
Similar homes
- $450,0003 bd2 ba1.6k sqft1151 Blackhorn St, Pahrump, NV 89048For Sale
 MLS ID #2807067, Aaron Sharp, First Choice Realty. LVR
 - $484,5003 bd3 ba2k sqft1520 Cavalry St, Pahrump, NV 89048New Construction
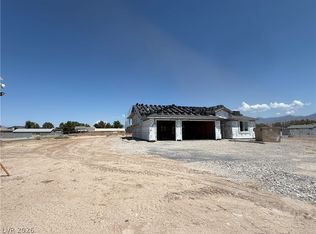 MLS ID #2807946, Linda Redzic, The Ridge Realty Group. LVR
 - $449,5003 bd2 ba1.9k sqft171 Mondale Ct, Pahrump, NV 89048For Sale
 MLS ID #2796163, Peter Torsiello, Signature Real Estate Group. LVR
 - $452,5003 bd3 ba2k sqft1501 Huracan St, Pahrump, NV 89048For Sale
 MLS ID #2795626, Faith Simunick, Lisa Bond Real Estate LLC. LVR
 - $374,9003 bd2 ba1.7k sqft761 E Jaybird St, Pahrump, NV 89048For SaleMLS ID #2794717, Jason S. VanZant, Realty 360. LVR
- $449,9993 bd3 ba2.3k sqft2671 E Hacienda St, Pahrump, NV 89048For SaleMLS ID #2799483, Steven A. Malek, Nevada Realty. LVR
- $465,0003 bd2 ba1.7k sqft1700 Escuela Ave, Pahrump, NV 89048New ConstructionMLS ID #2796133, Marci R. Wells, 775 Realty. LVR
- $498,0003 bd2 ba1.6k sqft3001 Spy Glass Ave, Pahrump, NV 89048New ConstructionMLS ID #2794282, Renee S. Propps, Nevada Realty. LVR
- $490,0003 bd3 ba1.9k sqft3550 Margarita Ave, Pahrump, NV 89048New ConstructionMLS ID #2791101, Marci R. Wells, 775 Realty. LVR
- $524,9903 bd2 ba2.1k sqft641 W Amarillo Ave, Pahrump, NV 89048For SaleMLS ID #2803587, Mary Jane Blunk, eXp Realty. LVR
- $329,9993 bd2 ba1.8k sqft700 W Amarillo Ave, Pahrump, NV 89048For SaleMLS ID #2807661, Leanna Murphy-DeGoede, Nevada Realty. LVR
- $498,0003 bd3 ba2k sqft1740 Cypress Point, Pahrump, NV 89048New ConstructionMLS ID #2761884, Amil Kurtagic, The Ridge Realty Group. LVR
- $498,0003 bd3 ba2k sqft1800 Cypress Point Ct, Pahrump, NV 89048New ConstructionMLS ID #2761944, Sheryl L. Hunter, Classic Realty Group Inc. LVR
- $399,9993 bd2 ba1.7k sqft2620 Sagebrush Ave, Pahrump, NV 89048For SaleMLS ID #2792003, Frances T Jones, LPT Realty, LLC. LVR
- $535,0004 bd3 ba2k sqft2810 Margarita Ave, Pahrump, NV 89048For SaleMLS ID #2796174, Trenton Holthaus, Keller Williams Realty Las Veg. LVR
- $419,9903 bd2 ba2.4k sqft111 Ironton St, Pahrump, NV 89048For SaleMLS ID #2796153, Sandra Flores-Banyai, United Realty Group. LVR
- $325,0003 bd2 ba1.5k sqft200 W Eton St, Pahrump, NV 89048For SaleMLS ID #2805542, Amber M. Apolinar, Nevada Realty. LVR
- $429,0003 bd2 ba1.9k sqft3630 E Vineyard Dr N, Pahrump, NV 89048For SaleMLS ID #2742021, Christine Castellanos, Rooted Realty Group. LVR
- $365,0003 bd2 ba1.9k sqft1260 Pahrump Valley Blvd, Pahrump, NV 89048For SaleMLS ID #2802848, Richard J. Brenkus, Keller Williams MarketPlace. LVR
- $359,9993 bd2 ba1.5k sqft701 Mount Charleston Dr, Pahrump, NV 89048For SaleMLS ID #2791918, Sarah Chapman, Nevada Realty. LVR
