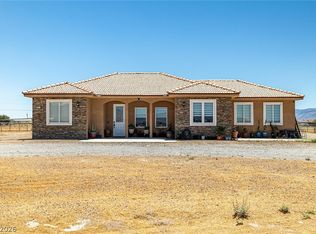
Welcome home to another elegant custom new build by GB Construction on a 1.1 acre north facing lot. Your new home features 3 beds, 2 baths with OVERSIZED 986 SF GARAGE, 2x6 construction, 10' ceilings with vaulted ceilings in entry, family, kitchen and dining areas, interior skip trowel texture, luxurious quartz countertops throughout, custom designed fireplace media wall with built in alcoves & integrated accent lighting, LVP flooring with tile in bathrooms, FULL LENGTH back patio, 50 amp RV hookup and electric car charger. Private well & septic as well as NO HOA will minimize your monthly expenses & allow you to thoroughly enjoy the fine rural living this home will bring! This home is completed and move in ready! Photos shown represent finished project.
Active
$465,000
1700 Escuela Ave, Pahrump, NV 89048
3beds
1,710sqft
:
Get pre-qualified$3,000/mo
Single Family Residence
Built in 2026
1.1 Acres Lot
$464,300 Zestimate®
$272/sqft
$-- HOA
What's special
Full length back patioLuxurious quartz countertops throughoutInterior skip trowel textureElectric car charger
- 26 days |
- 557 |
- 43 |
Zillow last checked:
Listing updated:
Listed by:
Marci R. Wells BS.0144996 (775)910-1423,
775 Realty
Source: LVR,MLS#: 2796133 Originating MLS: Greater Las Vegas Association of Realtors Inc
Originating MLS: Greater Las Vegas Association of Realtors IncFacts & features
Interior
Bedrooms & bathrooms
- Bedrooms: 3
- Bathrooms: 2
- Full bathrooms: 1
- 3/4 bathrooms: 1
Primary bedroom
- Description: Ceiling Fan,Ceiling Light,Pbr Separate From Other,Walk-In Closet(s)
- Dimensions: 15x14
Bedroom 2
- Description: Ceiling Fan,Ceiling Light,Closet
- Dimensions: 13x12
Bedroom 3
- Description: Ceiling Fan,Ceiling Light,Closet
- Dimensions: 12x10
Primary bathroom
- Description: Double Sink,Shower Only
- Dimensions: 15x11
Dining room
- Description: Dining Area,Vaulted Ceiling
- Dimensions: 9x9
Family room
- Description: Ceiling Fan,Entertainment Center,Vaulted Ceiling
- Dimensions: 17x20
Kitchen
- Description: Island,Lighting Recessed,Luxury Vinyl Plank,Pantry,Quartz Countertops,Stainless Steel Appliances,Vaulted Ceiling
- Dimensions: 9x14
Heating
- Central, Electric
Cooling
- Central Air, Electric
Appliances
- Included: Dishwasher, Electric Range, Electric Water Heater, Disposal, Microwave, Water Heater
- Laundry: Cabinets, Electric Dryer Hookup, Laundry Room, Sink
Features
- Bedroom on Main Level, Ceiling Fan(s), Primary Downstairs
- Flooring: Luxury Vinyl Plank, Tile
- Windows: Double Pane Windows
- Number of fireplaces: 1
- Fireplace features: Electric, Family Room
Interior area
- Total structure area: 1,710
- Total interior livable area: 1,710 sqft
Video & virtual tour
Property
Parking
- Total spaces: 3
- Parking features: Attached, Exterior Access Door, Finished Garage, Garage, Garage Door Opener, Inside Entrance, Private, RV Hook-Ups, RV Potential, RV Access/Parking
- Attached garage spaces: 3
Features
- Stories: 1
- Patio & porch: Covered, Patio, Porch
- Exterior features: Porch, Patio, RV Hookup
- Fencing: None
- Has view: Yes
- View description: Mountain(s)
Lot
- Size: 1.1 Acres
- Features: 1 to 5 Acres, Landscaped, Rocks
Details
- Parcel number: 3909213
- Zoning description: Single Family
- Other equipment: Water Softener Loop
- Horse amenities: None
Construction
Type & style
- Home type: SingleFamily
- Architectural style: One Story
- Property subtype: Single Family Residence
Materials
- Frame, Stucco
- Roof: Tile
Condition
- New Construction
- New construction: Yes
- Year built: 2026
Details
- Builder name: GB Const
Utilities & green energy
- Electric: Photovoltaics None
- Sewer: Septic Tank
- Water: Private, Well
- Utilities for property: Electricity Available, Septic Available
Green energy
- Energy efficient items: Windows
Community & HOA
Community
- Subdivision: Calvada Valley U.8B
HOA
- Has HOA: No
- Amenities included: None
Location
- Region: Pahrump
Financial & listing details
- Price per square foot: $272/sqft
- Tax assessed value: $7,975
- Annual tax amount: $184
- Date on market: 7/1/2026
- Listing agreement: Exclusive Right To Sell
- Listing terms: Cash,Conventional,FHA,VA Loan
- Ownership: Single Family Residential
- Electric utility on property: Yes
- Road surface type: Paved
Estimated market value
$464,300
$441,000 - $488,000
$2,007/mo
Price history
| Date | Event | Price |
|---|---|---|
| 5/15/2026 | Listed for sale | $465,000+1622.2%$272/sqft |
Source:  LVR #2782931 Report a problem LVR #2782931 Report a problem | ||
| 2/28/2025 | Sold | $27,000-28.9%$16/sqft |
Source: LVR #2644981 Report a problem | ||
| 2/12/2025 | Pending sale | $38,000$22/sqft |
Source: LVR #2644981 Report a problem | ||
| 1/13/2025 | Listed for sale | $38,000$22/sqft |
Source: LVR #2644981 Report a problem | ||
| 9/30/2024 | Listing removed | $38,000$22/sqft |
Source: LVR #2456595 Report a problem | ||
| 6/20/2024 | Price change | $38,000-23.8%$22/sqft |
Source: LVR #2456595 Report a problem | ||
| 11/28/2022 | Listed for sale | $49,900$29/sqft |
Source: LVR #2456595 Report a problem | ||
Public tax history
| Year | Property taxes | Tax assessment |
|---|---|---|
| 2025 | $128 +3.2% | $2,791 |
| 2024 | $124 +10.9% | $2,791 |
| 2023 | $112 +3% | $2,791 |
| 2022 | $108 +2.9% | $2,791 +25% |
| 2021 | $105 -2.8% | $2,233 |
| 2020 | $108 +2.9% | $2,233 |
| 2019 | $105 +5.5% | $2,233 +25% |
| 2018 | $100 +3% | $1,786 |
| 2017 | $97 -0.3% | $1,786 |
| 2016 | $97 -0.6% | $1,786 |
| 2015 | $98 | $1,786 |
Find assessor info on the county website
Monthly payment
Est. payment
Payment breakdown
Explore the cost of this home by adjusting the details. Changes won't be saved.Climate risks
Neighborhood: 89048
Nearby schools
GreatSchools rating
- 3/10J G Johnson Elementary SchoolGrades: PK-5Distance: 1.4 mi
- 4/10Rosemary Clarke Middle SchoolGrades: 6-8Distance: 6.1 mi
- 5/10Pahrump Valley High SchoolGrades: 9-12Distance: 1 mi
Schools provided by the listing agent
- Elementary: Johnson, JG,Johnson, JG
- Middle: Rosemary Clarke
- High: Pahrump Valley
Source: LVR. This data may not be complete. We recommend contacting the local school district to confirm school assignments for this home.
- $548,1003 bd2 ba2.3k sqft1791 Escuela Ave, Pahrump, NV 89048Off Market
- $6,200-- bd-- ba-- sqft1681 S Escuela Pl, Pahrump, NV 89048Off Market
- $6,2000.69 Acres1661 S Escuela Pl, Pahrump, NV 89048Off Market
- $6,2000.63 Acres1660 S Escuela Pl, Pahrump, NV 89048Off Market
- $7,9750.8 Acres1680 Escuela Pl, Pahrump, NV 89048Off Market
- $352,1003 bd2 ba1.6k sqft560 E Chickadee Ct, Pahrump, NV 89048Off Market
- $369,4003 bd2 ba1.6k sqft560 Chickadee Ct, Pahrump, NV 89048Off Market
- $7,9750.83 Acres1641 S Escuela Pl, Pahrump, NV 89048Off Market
A local agent can set up tours, give advice and negotiate with sellers.
A local lender can help you make sure your offer is ready when you are.
Similar homes
- $445,0003 bd3 ba1.8k sqft841 E Falcon St, Pahrump, NV 89048For Sale
 MLS ID #2802433, Dana Lewelling, Nevada Realty. LVR
 - $479,9003 bd3 ba2k sqft1501 Huracan St, Pahrump, NV 89048For Sale
 MLS ID #2795626, Faith Simunick, Lisa Bond Real Estate LLC. LVR
 - $449,5003 bd2 ba1.9k sqft171 Mondale Ct, Pahrump, NV 89048For Sale
 MLS ID #2796163, Peter Torsiello, Signature Real Estate Group. LVR
 - $449,9993 bd3 ba2.3k sqft2671 E Hacienda St, Pahrump, NV 89048For Sale
 MLS ID #2799483, Steven A. Malek, Nevada Realty. LVR
 - $450,0003 bd2 ba1.6k sqft2981 Ponderosa Ave, Pahrump, NV 89048New ConstructionMLS ID #2791489, Leanna Murphy-DeGoede, Nevada Realty. LVR
- $415,0003 bd2 ba1.7k sqft2620 Sagebrush Ave, Pahrump, NV 89048For SaleMLS ID #2792003, Frances T Jones, LPT Realty, LLC. LVR
- $419,9903 bd2 ba2.4k sqft111 Ironton St, Pahrump, NV 89048For SaleMLS ID #2796153, Sandra Flores-Banyai, United Realty Group. LVR
- $415,0003 bd2 ba1.5k sqft361 Dylan Pl, Pahrump, NV 89048For SaleMLS ID #2787256, Jamie L. Kiger, Douglas Elliman of Nevada LLC. LVR
- $490,0003 bd3 ba1.9k sqft3550 Margarita Ave, Pahrump, NV 89048New ConstructionMLS ID #2791101, Marci R. Wells, 775 Realty. LVR
- $595,0003 bd4 ba2.2k sqft1840 Old West Ave, Pahrump, NV 89048New ConstructionMLS ID #2796424, Christine Castellanos, Rooted Realty Group. LVR
- $595,0003 bd4 ba2.2k sqft1860 Old West Ave, Pahrump, NV 89048New ConstructionMLS ID #2796409, Christine Castellanos, Rooted Realty Group. LVR
- $380,0003 bd2 ba1.7k sqft761 E Jaybird St, Pahrump, NV 89048For SaleMLS ID #2794717, Jason S. VanZant, Realty 360. LVR
- $498,0003 bd2 ba1.6k sqft3001 Spy Glass Ave, Pahrump, NV 89048New ConstructionMLS ID #2794282, Renee S. Propps, Nevada Realty. LVR
- $429,0003 bd2 ba1.9k sqft3630 E Vineyard Dr N, Pahrump, NV 89048For SaleMLS ID #2742021, Christine Castellanos, Rooted Realty Group. LVR
- $535,0004 bd3 ba2k sqft2810 Margarita Ave, Pahrump, NV 89048For SaleMLS ID #2796174, Trenton Holthaus, Keller Williams Realty Las Veg. LVR
- $529,9994 bd3 ba2.4k sqft1120 W Gamebird Rd, Pahrump, NV 89048New ConstructionMLS ID #2792931, Glen L. Larson, New View Real Estate. LVR
- $485,0003 bd3 ba2.5k sqft2570 E Kellogg Rd, Pahrump, NV 89048For SaleMLS ID #2744188, Corene P. Poznicek, 775 Realty. LVR
- $520,0004 bd4 ba2.3k sqft2880 S Red Rock, Pahrump, NV 89048New ConstructionMLS ID #2765607, Paula K. Callahan, Realty ONE Group, Inc. LVR
- $359,9993 bd2 ba1.5k sqft701 Mount Charleston Dr, Pahrump, NV 89048For SaleMLS ID #2791918, Sarah Chapman, Nevada Realty. LVR
- $498,0003 bd3 ba2k sqft1740 Cypress Point, Pahrump, NV 89048New ConstructionMLS ID #2761884, Amil Kurtagic, The Ridge Realty Group. LVR
