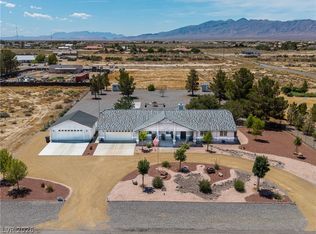
NOT IN A FLOOD ZONE. Brand-new construction offering 3 bedrooms, 2 baths, and 1,699 sq. ft. of thoughtfully designed living space on nearly ½ acre, ideally positioned on a prime lot along the Lakeview Executive Golf Course. Enjoy peaceful golf course views with room to spread out. The oversized 3-car garage features rear roll-up door access—perfect for a golf cart or off-road toys—plus a full RV hookup for added flexibility. The home is wired for mini-split A/C and built with upgraded insulation, including insulated interior walls for enhanced comfort and efficiency. The spacious laundry room includes a deep utility sink. The primary suite offers a jetted tub, separate shower, and a well-appointed layout designed for relaxation. A rare opportunity combining quality construction, functionality, and location.
Active
$498,000
3001 Spy Glass Ave, Pahrump, NV 89048
3beds
1,699sqft
:
Get pre-qualified$3,178/mo
Single Family Residence
Built in 2026
0.46 Acres Lot
$496,500 Zestimate®
$293/sqft
$-- HOA
What's special
Full rv hookupJetted tubSpacious laundry roomRear roll-up door accessPeaceful golf course viewsDeep utility sinkInsulated interior walls
- 44 days |
- 90 |
- 4 |
Zillow last checked:
Listing updated:
Listed by:
Renee S. Propps S.0186858 775-727-1818,
Nevada Realty
Source: LVR,MLS#: 2794282 Originating MLS: Greater Las Vegas Association of Realtors Inc
Originating MLS: Greater Las Vegas Association of Realtors IncFacts & features
Interior
Bedrooms & bathrooms
- Bedrooms: 3
- Bathrooms: 2
- Full bathrooms: 2
Primary bedroom
- Description: Ceiling Fan,Ceiling Light,Pbr Separate From Other,Walk-In Closet(s)
- Dimensions: 14x14
Bedroom 2
- Description: Ceiling Fan,Ceiling Light,Closet
- Dimensions: 11x10
Bedroom 3
- Description: Ceiling Fan,Ceiling Light,Closet
- Dimensions: 12x10
Kitchen
- Description: Granite Countertops,Pantry,Stainless Steel Appliances
Heating
- Central, Electric
Cooling
- Central Air, Electric
Appliances
- Included: Electric Range, Disposal, Microwave
- Laundry: Electric Dryer Hookup, Laundry Room
Features
- Ceiling Fan(s), Primary Downstairs
- Flooring: Carpet, Linoleum, Vinyl
- Windows: Double Pane Windows
- Has fireplace: No
Interior area
- Total structure area: 1,699
- Total interior livable area: 1,699 sqft
Video & virtual tour
Property
Parking
- Total spaces: 3
- Parking features: Attached, Garage, Open, Private, RV Hook-Ups, RV Access/Parking
- Attached garage spaces: 3
- Has uncovered spaces: Yes
Features
- Stories: 1
- Patio & porch: Covered, Patio, Porch
- Exterior features: Handicap Accessible, Porch, Patio, Private Yard, RV Hookup
- Fencing: None
Lot
- Size: 0.46 Acres
- Features: 1/4 to 1 Acre Lot
Details
- Parcel number: 4261309
- Zoning description: Single Family
- Other equipment: Water Softener Loop
- Horse amenities: None
Construction
Type & style
- Home type: SingleFamily
- Architectural style: One Story
- Property subtype: Single Family Residence
Materials
- Drywall
- Roof: Tile
Condition
- New Construction
- New construction: Yes
- Year built: 2026
Details
- Builder name: Owner
Utilities & green energy
- Electric: Photovoltaics None
- Sewer: Septic Tank
- Water: Public
- Utilities for property: Electricity Available, Septic Available
Green energy
- Energy efficient items: Windows
Community & HOA
Community
- Subdivision: Calvada Valley U3
HOA
- Has HOA: No
- Amenities included: None
Location
- Region: Pahrump
Financial & listing details
- Price per square foot: $293/sqft
- Tax assessed value: $8,108
- Annual tax amount: $140
- Date on market: 6/25/2026
- Listing agreement: Exclusive Right To Sell
- Listing terms: Cash,Conventional,VA Loan
- Electric utility on property: Yes
Estimated market value
$496,500
$472,000 - $521,000
$2,045/mo
Price history
| Date | Event | Price |
|---|---|---|
| 6/25/2026 | Listed for sale | $498,000$293/sqft |
Source:  LVR #2794282 Report a problem LVR #2794282 Report a problem | ||
| 6/23/2026 | Listing removed | $498,000$293/sqft |
Source: LVR #2759568 Report a problem | ||
| 2/26/2026 | Listed for sale | $498,000+766.1%$293/sqft |
Source: LVR #2759568 Report a problem | ||
| 3/2/2022 | Sold | $57,500-4%$34/sqft |
Source: LVR #2336484 Report a problem | ||
| 2/22/2022 | Contingent | $59,900$35/sqft |
Source: LVR #2336484 Report a problem | ||
| 1/4/2022 | Price change | $59,900-4.8%$35/sqft |
Source: LVR #2336484 Report a problem | ||
| 9/29/2021 | Listed for sale | $62,900$37/sqft |
Source: LVR #2336484 Report a problem | ||
Public tax history
| Year | Property taxes | Tax assessment |
|---|---|---|
| 2025 | $130 +3.3% | $2,838 |
| 2024 | $125 +10.9% | $2,838 |
| 2023 | $113 +3.1% | $2,838 |
| 2022 | $110 +2.9% | $2,838 +25% |
| 2021 | $107 -2.9% | $2,270 |
| 2020 | $110 +2.9% | $2,270 |
| 2019 | $107 +5.5% | $2,270 +25% |
| 2018 | $101 +3% | $1,816 |
| 2017 | $98 -0.3% | $1,816 |
| 2016 | $98 -0.6% | $1,816 |
| 2015 | $99 | $1,816 |
Find assessor info on the county website
Monthly payment
Est. payment
Payment breakdown
Explore the cost of this home by adjusting the details. Changes won't be saved.Climate risks
Neighborhood: 89048
Nearby schools
GreatSchools rating
- 4/10Floyd Elementary SchoolGrades: PK-5Distance: 4.7 mi
- 4/10Rosemary Clarke Middle SchoolGrades: 6-8Distance: 7.4 mi
- 5/10Pahrump Valley High SchoolGrades: 9-12Distance: 1.3 mi
Schools provided by the listing agent
- Elementary: Floyd,Floyd
- Middle: Rosemary Clarke
- High: Pahrump Valley
Source: LVR. This data may not be complete. We recommend contacting the local school district to confirm school assignments for this home.
- $436,800-- bd-- ba-- sqft3021 Spy Glass Ave, Pahrump, NV 89048Off Market
- $8,1080.46 acres2981 Spy Glass Ave, Pahrump, NV 89048Off Market
- $8,1080.46 acres3041 Spy Glass Ave, Pahrump, NV 89048Off Market
- $553,1003 bd3 ba2.5k sqft2941 Spy Glass Ave, Pahrump, NV 89048Off Market

- $519,700-- bd-- ba-- sqft3000 Spy Glass Ave, Pahrump, NV 89048Off Market
- $440,8003 bd2 ba2.4k sqft2980 Spy Glass Ave, Pahrump, NV 89048Off Market
- $417,8003 bd3 ba1.8k sqft3020 Spy Glass Ave, Pahrump, NV 89048Off Market
- $416,5003 bd2 ba2.4k sqft2980 S Spy Glass Ave, Pahrump, NV 89048Off Market
A local agent can set up tours, give advice and negotiate with sellers.
A local lender can help you make sure your offer is ready when you are.
Similar homes
- $450,0003 bd2 ba1.6k sqft2981 Ponderosa Ave, Pahrump, NV 89048New Construction
 MLS ID #2804572, Leanna Murphy-DeGoede, Nevada Realty. LVR
 - $535,0004 bd3 ba2k sqft2810 Margarita Ave, Pahrump, NV 89048For Sale
 MLS ID #2796174, Trenton Holthaus, Keller Williams Realty Las Veg. LVR
 - $524,9903 bd2 ba2.1k sqft641 W Amarillo Ave, Pahrump, NV 89048For Sale
 MLS ID #2803587, Mary Jane Blunk, eXp Realty. LVR
 - $464,9004 bd2 ba2.1k sqft440 Chevron St, Pahrump, NV 89048For Sale
 MLS ID #2799375, Amy Yu, Nevada Real Estate Corp. LVR
 - $375,0003 bd2 ba1.7k sqft761 E Jaybird St, Pahrump, NV 89048For SaleMLS ID #2794717, Jason S. VanZant, Realty 360. LVR
- $452,5003 bd3 ba2k sqft1501 Huracan St, Pahrump, NV 89048For SaleMLS ID #2795626, Faith Simunick, Lisa Bond Real Estate LLC. LVR
- $545,0004 bd3 ba2k sqft2461 E Deerskin St, Pahrump, NV 89048For SaleMLS ID #2747242, Eleen Vasquez, Signature Real Estate Group. LVR
- $325,0003 bd2 ba1.5k sqft200 W Eton St, Pahrump, NV 89048For SaleMLS ID #2805542, Amber M. Apolinar, Nevada Realty. LVR
- $365,0003 bd2 ba1.9k sqft1260 Pahrump Valley Blvd, Pahrump, NV 89048For SaleMLS ID #2802848, Richard J. Brenkus, Keller Williams MarketPlace. LVR
- $395,0003 bd2 ba1.5k sqft200 E Gamebird Rd, Pahrump, NV 89048For SaleMLS ID #2797236, Jorge L. Salazar, Wardley Real Estate. LVR
- $479,0003 bd3 ba2.5k sqft2570 E Kellogg Rd, Pahrump, NV 89048For SaleMLS ID #2744188, Corene P. Poznicek, 775 Realty. LVR
- $415,0003 bd2 ba1.7k sqft2620 Sagebrush Ave, Pahrump, NV 89048For SaleMLS ID #2792003, Frances T Jones, LPT Realty, LLC. LVR
- $545,0004 bd3 ba2.3k sqft3000 Margarita Ave, Pahrump, NV 89048New ConstructionMLS ID #2733613, Amil Kurtagic, The Ridge Realty Group. LVR
- $359,9993 bd2 ba1.5k sqft701 Mount Charleston Dr, Pahrump, NV 89048For SaleMLS ID #2791918, Sarah Chapman, Nevada Realty. LVR
- $529,9994 bd3 ba2.4k sqft1120 W Gamebird Rd, Pahrump, NV 89048New ConstructionMLS ID #2792931, Glen L. Larson, New View Real Estate. LVR
- $429,0003 bd2 ba1.9k sqft3630 E Vineyard Dr N, Pahrump, NV 89048For SaleMLS ID #2742021, Christine Castellanos, Rooted Realty Group. LVR
- $520,0004 bd4 ba2.3k sqft2880 S Red Rock, Pahrump, NV 89048New ConstructionMLS ID #2765607, Paula K. Callahan, Realty ONE Group, Inc. LVR
- $669,9003 bd3 ba2.3k sqft3720 Money St, Pahrump, NV 89048For SaleMLS ID #2792720, Martin P. Daffer, Classic Realty Group Inc. LVR
- $419,9903 bd2 ba2.4k sqft111 Ironton St, Pahrump, NV 89048For SaleMLS ID #2796153, Sandra Flores-Banyai, United Realty Group. LVR
- $459,9993 bd4 ba2.4k sqft5436 E Di Bossi Ave, Pahrump, NV 89061For SaleMLS ID #2806842, Bobbi S. Banks, Nevada Realty. LVR
