GORGEOUS SINGᏞΕ‐STORΥ HΟME WITH 3 BEDRΟOΜS, 2 BATHROOMS WITH NO HOA! 3-CAR GARAGE! BRIGHT, OPEN, AIRY FLOOR PLAN FEATURING A FORMAL LIVING ROOM & AN ENCLOSED SUNROOM. SEPARATE FORMAL DINING ROOM OFF THE KITCHEN. GOURMET KITCHEN OFFERS QUARTZ COUNTERTOPS, A BREAKFAST BAR/COUNTERTOP, & STAINLESS STEEL APPLIANCES, INCLUDING A REFRIGERATOR, STOVE & DISHWASHER REPLACED APPROXIMATELY 2-5 YEARS AGO. SEPARATE SUNKEN FAMILY ROOM FEATURES A CEILING FAN & WOOD-BURNING FIREPLACE. SPACIOUS PRIMARY SUITE INCLUDES DOUBLE SINKS, A MAKEUP VANITY, SEPARATE SOAKING TUB & WALK-IN SHOWER, PLUS A WALK-IN CLOSET. ALL BEDROOMS FEATURE CEILING FANS. NEW WINDOWS THROUGHOUT & WASHER & DRYER REPLACED APPROXIMATELY 2 YEARS AGO. FRONT DOOR IS APPROXIMATELY 1 YEAR OLD AND THE EXTERIOR SLIDING GLASS DOOR IS APPROXIMATELY 2 YEARS OLD! PRIVATE BACKYARD OFFERS A COVERED PATIO & LOW-MAINTENANCE LANDSCAPING. OVERSIZED 3-CAR GARAGE INCLUDES AN EXTERIOR ACCESS DOOR, BUILT-IN WORKBENCH & STORAGE SHELVES. CONVENIENTLY LOCATED NEAR SHOPPING, DINING, ENTERTAINMENT & FREEWAY ACCESS.
Active
Price cut: $15K (8/17)
$350,000
1260 Pahrump Valley Blvd, Pahrump, NV 89048
3beds
1,917sqft
Single Family Residence
Built in 1995
10,018 Square Feet Lot
$-- Zestimate®
$183/sqft
$-- HOA
What's special
Low-maintenance landscapingQuartz countertopsDouble sinksExterior access doorCovered patioSpacious primary suiteEnclosed sunroom
- 35 days
- 448
- 20
Zillow last checked:
Listing updated:
Listed by:
Richard J. Brenkus BS.0016186 office@brenkus.com,
Keller Williams MarketPlace
Source: LVR,MLS#: 2802848 Originating MLS: Greater Las Vegas Association of Realtors Inc
Originating MLS: Greater Las Vegas Association of Realtors IncFacts & features
Interior
Bedrooms & bathrooms
- Bedrooms: 3
- Bathrooms: 2
- Full bathrooms: 2
Primary bedroom
- Description: Bedroom With Bath Downstairs,Ceiling Fan,Downstairs,Pbr Separate From Other,Walk-In Closet(s)
- Dimensions: 15x14
Bedroom 2
- Description: Ceiling Fan,Downstairs,Telephone Jack,TV/ Cable
- Dimensions: 14x10
Bedroom 3
- Description: Ceiling Fan,Downstairs,Telephone Jack,TV/ Cable
- Dimensions: 14x9
Primary bathroom
- Description: Double Sink,Make Up Table,Separate Shower,Separate Tub,Tub
Dining room
- Description: Breakfast Nook/Eating Area,Dining Area,Formal Dining Room,Vaulted Ceiling
- Dimensions: 13x11
Family room
- Description: Ceiling Fan,Downstairs,Separate Family Room,Vaulted Ceiling
- Dimensions: 14x12
Kitchen
- Description: Breakfast Bar/Counter,Lighting Recessed,Man Made Woodor Laminate Flooring,Pantry,Quartz Countertops,Stainless Steel Appliances,Walk-in Pantry
Living room
- Description: Entry Foyer,Formal,Front,Vaulted Ceiling
- Dimensions: 16x15
Heating
- Central, Electric
Cooling
- Central Air, Electric
Appliances
- Included: Dryer, Dishwasher, Electric Range, Disposal, Refrigerator, Washer
- Laundry: Electric Dryer Hookup, Main Level, Laundry Room
Features
- Bedroom on Main Level, Ceiling Fan(s), Handicap Access, Primary Downstairs, Window Treatments, Programmable Thermostat
- Flooring: Carpet, Laminate, Tile
- Windows: Blinds, Double Pane Windows, Window Treatments
- Number of fireplaces: 1
- Fireplace features: Family Room, Glass Doors, Wood Burning
Interior area
- Total structure area: 1,917
- Total interior livable area: 1,917 sqft
Video & virtual tour
Property
Parking
- Total spaces: 3
- Parking features: Attached, Exterior Access Door, Garage, Garage Door Opener, Inside Entrance, Private, Shelves, Storage, Workshop in Garage
- Attached garage spaces: 3
Features
- Stories: 1
- Patio & porch: Covered, Enclosed, Patio
- Exterior features: Courtyard, Handicap Accessible, Patio, Private Yard, Sprinkler/Irrigation
- Fencing: Back Yard,Chain Link
- Has view: Yes
- View description: Mountain(s)
Lot
- Size: 10,018 Square Feet
- Features: Drip Irrigation/Bubblers, Landscaped, Rocks, < 1/4 Acre
Details
- Parcel number: 3951117
- Zoning description: Single Family
- Horse amenities: None
Construction
Type & style
- Home type: SingleFamily
- Architectural style: One Story
- Property subtype: Single Family Residence
Materials
- Drywall
- Roof: Tile
Condition
- Year built: 1995
Utilities & green energy
- Electric: Photovoltaics None
- Sewer: Public Sewer
- Water: Public
- Utilities for property: Electricity Available
Green energy
- Energy efficient items: Windows
Community & HOA
Community
- Security: Controlled Access
- Subdivision: Calvada Valley U7
HOA
- Has HOA: No
- Amenities included: None
Location
- Region: Pahrump
Financial & listing details
- Price per square foot: $183/sqft
- Tax assessed value: $132,743
- Annual tax amount: $1,434
- Date on market: 8/21/2026
- Listing agreement: Exclusive Right To Sell
- Listing terms: Cash,Conventional,FHA,VA Loan
- Electric utility on property: Yes
- Road surface type: Paved
Estimated market value
Not available
Estimated sales range
Not available
Not available
Price history
| Date | Event | Price |
|---|---|---|
| 8/17/2026 | Price change | $350,000-4.1%$183/sqft |
Source:  LVR #2802848 Report a problem LVR #2802848 Report a problem | ||
| 8/5/2026 | Listed for sale | $365,000+105.6%$190/sqft |
Source: LVR #2802848 Report a problem | ||
| 12/22/2016 | Sold | $177,500-1.3%$93/sqft |
Source: Agent Provided Report a problem | ||
| 9/16/2016 | Pending sale | $179,900$94/sqft |
Source: Trish Rippie #1822227 Report a problem | ||
| 8/8/2016 | Price change | $179,900-2.1%$94/sqft |
Source: Trish Rippie #1822227 Report a problem | ||
| 5/30/2016 | Price change | $183,700-0.1%$96/sqft |
Source: Realty One Group, Inc #1604682 Report a problem | ||
| 5/12/2016 | Price change | $183,900-3.2%$96/sqft |
Source: Realty ONE Group, Inc #1604682 Report a problem | ||
| 2/18/2016 | Price change | $189,900-2.1%$99/sqft |
Source: Realty One Group, Inc #1604682 Report a problem | ||
| 2/5/2016 | Price change | $193,900-3%$101/sqft |
Source: Realty One Group, Inc #1604682 Report a problem | ||
| 2/2/2016 | Listed for sale | $199,900$104/sqft |
Source: Realty ONE Group, Inc #1604682 Report a problem | ||
Public tax history
| Year | Property taxes | Tax assessment |
|---|---|---|
| 2021 | $1,216 | $46,460 +2.1% |
| 2020 | $1,216 +2.9% | $45,506 -19% |
| 2019 | $1,181 +3% | $56,194 +4% |
| 2018 | $1,147 +4.6% | $54,017 +24.7% |
| 2017 | $1,096 +4% | $43,320 +42% |
| 2016 | $1,053 +5.9% | $30,516 +8.1% |
| 2015 | $995 | $28,237 -7.5% |
| 2014 | $995 | $30,530 +15.8% |
| 2013 | -- | $26,360 |
| 2012 | -- | $26,360 -2% |
| 2011 | -- | $26,911 -27.7% |
| 2010 | -- | $37,205 -25.9% |
| 2009 | -- | $50,186 +2% |
| 2008 | -- | $49,191 +2.8% |
| 2007 | -- | $47,839 +7.6% |
| 2006 | -- | $44,480 +12.5% |
| 2004 | -- | $39,549 |
Find assessor info on the county website
Monthly payment
Est. payment
Payment breakdown
Explore the cost of this home by adjusting the details. Changes won't be saved.Climate risks
Neighborhood: 89048
Nearby schools
Schools provided by the listing agent
- Elementary: Johnson, JG,Johnson, JG
- Middle: Rosemary Clarke
- High: Pahrump Valley
Source: LVR. This data may not be complete. We recommend contacting the local school district to confirm school assignments for this home.
- $342,5003 bd2 ba1.9k sqft1260 S Pahrump Valley Blvd, Pahrump, NV 89048Sold
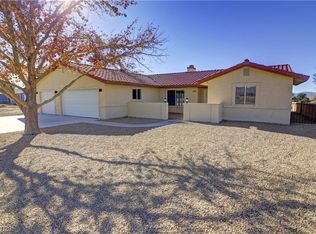
- $132,743-- bd-- ba1.9k sqft1260 Pahrump Valley Blvd, Pahrump, NV 89048Off Market
- $342,500-- bd-- ba1.9k sqft1260 Pahrump Valley Blvd, Pahrump, NV 89048Sold
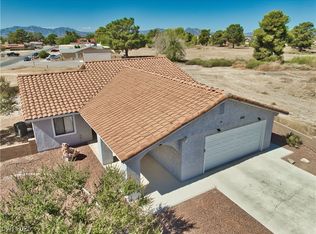
- $284,5003 bd2 ba1.3k sqft1250 Pahrump Valley Blvd, Pahrump, NV 89048Sold
Similar homes
- $--4 bd2 ba1.7k sqft2761 Hacienda St, Pahrump, NV 89048Auction
 Auction.com 2
 - $369,5003 bd2 ba1.7k sqft2620 Sagebrush Ave, Pahrump, NV 89048For Sale
 MLS ID #2813274, Frances T Jones, LPT Realty, LLC. LVR
 - $365,0003 bd2 ba2.2k sqft1731 Indole St, Pahrump, NV 89048For Sale
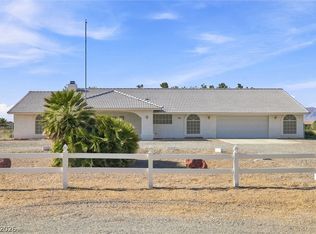 MLS ID #2812997, Walt W. Turner, Access Realty. LVR
 - $354,9993 bd2 ba1.5k sqft701 Mount Charleston Dr, Pahrump, NV 89048For Sale
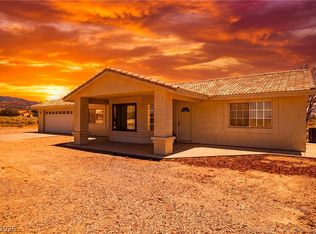 MLS ID #2791918, Sarah Chapman, Nevada Realty. LVR
