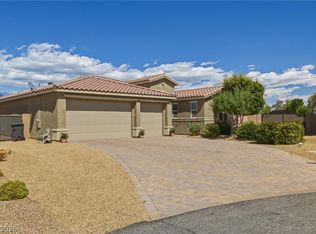
Spacious, distinctive, and beautifully updated, this Mountain Falls home offers over 2,400 sq ft with 3 bedrooms, 3.5 bathrooms, and a 3-car garage. The impressive primary suite includes its own private sitting room, creating an additional space to relax, read, or unwind. A second bedroom features a private full ensuite bath, providing added comfort and flexibility for guests or household members. Recent improvements include new interior paint, new porcelain tile flooring, updated fixtures, new ceiling fans in select rooms, and interior shutters throughout most of the home. Out back, low-maintenance landscaping makes it easy to enjoy the beautiful sunrise views over Mount Charleston and surrounding desert scenery. Mountain Falls community amenities include swimming pools, a hot tub, fitness center, game room, golf, an on-site restaurant, and a bar with gaming. With generous living space, multiple ensuite accommodations, recent updates, a 3-car garage, and an outstanding location within Mountain Falls, this home brings together an impressive combination of space, comfort, and community amenities.
Active
$459,999
5436 E Di Bossi Ave, Pahrump, NV 89061
3beds
2,429sqft
:
Get pre-qualified$3,083/mo
Single Family Residence
Built in 2017
7,840 Square Feet Lot
$-- Zestimate®
$189/sqft
$115/mo HOA
What's special
Low-maintenance landscapingMultiple ensuite accommodationsPrivate sitting roomGenerous living spaceImpressive primary suiteBeautifully updatedNew porcelain tile flooring
- 5 days |
- 110 |
- 3 |
Likely to sell faster than
Zillow last checked:
Listing updated:
Listed by:
Bobbi S. Banks S.0188770 775-727-1818,
Nevada Realty
Source: LVR,MLS#: 2806842 Originating MLS: Greater Las Vegas Association of Realtors Inc
Originating MLS: Greater Las Vegas Association of Realtors IncFacts & features
Interior
Bedrooms & bathrooms
- Bedrooms: 3
- Bathrooms: 4
- Full bathrooms: 3
- 1/2 bathrooms: 1
Primary bedroom
- Description: Sitting Room,Walk-In Closet(s)
- Dimensions: 19x16
Bedroom 2
- Description: Walk-In Closet(s),With Bath
- Dimensions: 14x13
Bedroom 3
- Description: Closet
- Dimensions: 11x11
Primary bathroom
- Description: Double Sink,Make Up Table,Separate Shower,Separate Tub
Dining room
- Description: Living Room/Dining Combo
- Dimensions: 17x10
Kitchen
- Description: Breakfast Bar/Counter,Granite Countertops,Island,Lighting Recessed,Stainless Steel Appliances,Tile Flooring,Walk-in Pantry
Living room
- Description: Rear
- Dimensions: 17x15
Heating
- Central, Electric
Cooling
- Central Air, Electric
Appliances
- Included: Built-In Electric Oven, Electric Cooktop, Microwave
- Laundry: Cabinets, Electric Dryer Hookup, Laundry Room, Sink
Features
- Ceiling Fan(s), Primary Downstairs, Window Treatments
- Flooring: Porcelain Tile, Tile
- Windows: Blinds, Double Pane Windows, Plantation Shutters, Window Treatments
- Has fireplace: No
Interior area
- Total structure area: 2,429
- Total interior livable area: 2,429 sqft
Video & virtual tour
Property
Parking
- Total spaces: 3
- Parking features: Attached, Finished Garage, Garage, Inside Entrance, Private
- Attached garage spaces: 3
Features
- Stories: 1
- Patio & porch: Covered, Patio
- Exterior features: Patio, Sprinkler/Irrigation
- Pool features: Community
- Fencing: Block,Back Yard
Lot
- Size: 7,840 Square Feet
- Features: Drip Irrigation/Bubblers, Desert Landscaping, Landscaped, Rocks, Trees, < 1/4 Acre
Details
- Parcel number: 4609123
- Zoning description: Single Family
- Horse amenities: None
Construction
Type & style
- Home type: SingleFamily
- Architectural style: One Story
- Property subtype: Single Family Residence
Materials
- Roof: Tile
Condition
- Resale
- Year built: 2017
Utilities & green energy
- Electric: Photovoltaics None
- Sewer: Public Sewer
- Water: Public
- Utilities for property: Underground Utilities
Green energy
- Energy efficient items: Windows
Community & HOA
Community
- Features: Pool
- Subdivision: Tivoli
HOA
- Has HOA: Yes
- Amenities included: Clubhouse, Fitness Center, Park, Pool, Spa/Hot Tub
- Services included: Association Management, Clubhouse, Recreation Facilities
- HOA fee: $115 monthly
- HOA name: Mountain Falls
- HOA phone: 480-921-7500
Location
- Region: Pahrump
Financial & listing details
- Price per square foot: $189/sqft
- Tax assessed value: $380,791
- Annual tax amount: $3,965
- Date on market: 8/7/2026
- Listing agreement: Exclusive Right To Sell
- Listing terms: Cash,Conventional,FHA,VA Loan
Estimated market value
Not available
Estimated sales range
Not available
Not available
Price history
| Date | Event | Price |
|---|---|---|
| 8/7/2026 | Listed for sale | $459,999-2.1%$189/sqft |
Source:  LVR #2806842 Report a problem LVR #2806842 Report a problem | ||
| 8/6/2026 | Listing removed | $469,900$193/sqft |
Source: LVR #2776712 Report a problem | ||
| 7/23/2026 | Price change | $469,900-1.1%$193/sqft |
Source: LVR #2776712 Report a problem | ||
| 7/12/2026 | Price change | $475,000-1%$196/sqft |
Source: LVR #2776712 Report a problem | ||
| 6/19/2026 | Price change | $479,900-2%$198/sqft |
Source: LVR #2776712 Report a problem | ||
| 6/2/2026 | Price change | $489,900-2%$202/sqft |
Source: LVR #2776712 Report a problem | ||
| 4/29/2026 | Listed for sale | $499,999+56.2%$206/sqft |
Source: LVR #2776712 Report a problem | ||
| 12/4/2025 | Sold | $320,000-23.8%$132/sqft |
Source: LVR #2714090 Report a problem | ||
| 11/8/2025 | Pending sale | $420,000$173/sqft |
Source: LVR #2714090 Report a problem | ||
| 10/10/2025 | Price change | $420,000-1.2%$173/sqft |
Source: LVR #2714090 Report a problem | ||
| 8/29/2025 | Listed for sale | $425,000+52.7%$175/sqft |
Source: LVR #2714090 Report a problem | ||
| 2/24/2017 | Sold | $278,384$115/sqft |
Source: Public Record Report a problem | ||
Public tax history
| Year | Property taxes | Tax assessment |
|---|---|---|
| 2025 | $3,965 +2.9% | $133,277 -0.3% |
| 2024 | $3,853 +3.1% | $133,653 +8.8% |
| 2023 | $3,736 +2.9% | $122,819 +11% |
| 2022 | $3,631 +0.5% | $110,668 +5% |
| 2021 | $3,612 -0.5% | $105,376 +0.5% |
| 2020 | $3,631 +0.7% | $104,871 -15.6% |
| 2019 | $3,607 +2.9% | $124,323 +4% |
| 2018 | $3,506 +3% | $119,544 +24.7% |
| 2017 | $3,405 +3% | $95,881 +5614% |
| 2016 | $3,307 +2364.5% | $1,678 -40.9% |
| 2015 | $134 | $2,841 |
Find assessor info on the county website
Monthly payment
Est. payment
Payment breakdown
Explore the cost of this home by adjusting the details. Changes won't be saved.Climate risks
Neighborhood: 89061
Nearby schools
GreatSchools rating
- 4/10Hafen Elementary SchoolGrades: PK-5Distance: 2.9 mi
- 4/10Rosemary Clarke Middle SchoolGrades: 6-8Distance: 10.2 mi
- 5/10Pahrump Valley High SchoolGrades: 9-12Distance: 5.6 mi
Schools provided by the listing agent
- Elementary: Hafen,Hafen
- Middle: Rosemary Clarke
- High: Pahrump Valley
Source: LVR. This data may not be complete. We recommend contacting the local school district to confirm school assignments for this home.
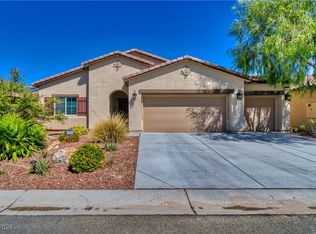
- $345,0002 bd2 ba1.5k sqft5422 E Di Bossi Ave #1, Pahrump, NV 89061Sold
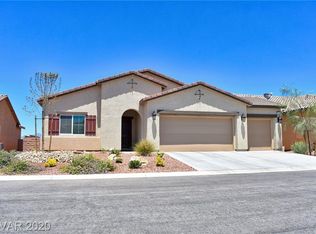
- $345,0002 bd2 ba1.5k sqft5422 E Di Bossi Ave, Pahrump, NV 89061Sold
- $370,0002 bd2 ba1.7k sqft5450 E Di Bossi Ave, Pahrump, NV 89061Off Market
- $3,386-- bd-- ba-- sqft5471 E Yucca Springs Rd, Pahrump, NV 89061Off Market
- $498,400-- bd-- ba2.7k sqft5408 E Di Bossi Ave, Pahrump, NV 89061Off Market
- $351,2003 bd2 ba1.5k sqft5464 E Di Bossi Ave, Pahrump, NV 89061Off Market
- $3,386-- bd-- ba-- sqft5491 E Yucca Springs Rd, Pahrump, NV 89061Off Market
- $361,6003 bd3 ba2k sqft4301 Via Vinci Ct, Pahrump, NV 89061Off Market
A local agent can set up tours, give advice and negotiate with sellers.
Similar homes
- $460,0003 bd3 ba2.4k sqft5710 Alfano Ave, Pahrump, NV 89061For Sale
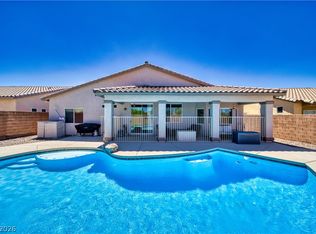 MLS ID #2807270, Joshua T. Stedeford, ERA Brokers Consolidated. LVR
 - $459,0003 bd3 ba2k sqft5351 E Volterra Dr, Pahrump, NV 89061For Sale
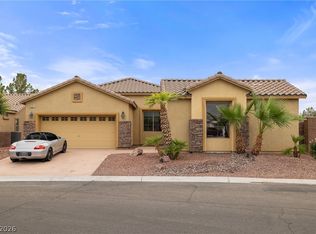 MLS ID #2782564, Laura B. Aldrich, Nevada Realty. LVR
 - $489,9993 bd3 ba2.7k sqft4700 Suntree Ct, Pahrump, NV 89061For Sale
 MLS ID #2806688, Leanna Murphy-DeGoede, Nevada Realty. LVR
 - $525,0003 bd3 ba2.9k sqft4384 Deliza Ln, Pahrump, NV 89061For Sale
 MLS ID #2805149, Sarah Chapman, Nevada Realty. LVR
 - $519,9004 bd4 ba2.9k sqft5290 La Terra Ave, Pahrump, NV 89061For SaleMLS ID #2804603, Brian J. Mangino, Huntington & Ellis, A Real Est. LVR
- $419,9004 bd2 ba1.8k sqft4730 E Stoneham St, Pahrump, NV 89061For SaleMLS ID #2807341, Steven A. Malek, Nevada Realty. LVR
- $459,9004 bd3 ba2.5k sqft6791 S Stubblefield Dr, Pahrump, NV 89061For SaleMLS ID #2798510, Gabriela Pawlisz, Nevada Realty. LVR
- $499,0003 bd3 ba2.5k sqft5747 Jaborandi Ave, Pahrump, NV 89061For SaleMLS ID #2792719, Jennifer Ann Mink, eXp Realty. LVR
- $405,0002 bd3 ba2.1k sqft4557 E Cactus Canyon Dr, Pahrump, NV 89061For SaleMLS ID #2806310, Jennifer Ann Mink, eXp Realty. LVR
- $435,0004 bd4 ba2.5k sqft5360 Applewood Ct, Pahrump, NV 89061For SaleMLS ID #2803771, Bobbi S. Banks, Nevada Realty. LVR
- $535,0003 bd3 ba2.4k sqft5761 E Badlands Ln, Pahrump, NV 89061For SaleMLS ID #2789607, Connie L. Liesman, eXp Realty. LVR
- $465,0003 bd3 ba2k sqft4951 E Parkwood Dr, Pahrump, NV 89061For SaleMLS ID #2793357, Jesse Torres, BHHS Nevada Properties. LVR
- $425,0003 bd3 ba1.9k sqft4800 Honey Locust Dr, Pahrump, NV 89061For SaleMLS ID #2803908, Leanna Murphy-DeGoede, Nevada Realty. LVR
- $480,0003 bd4 ba1.9k sqft6680 Greenbriar Ct, Pahrump, NV 89061For SaleMLS ID #2802618, Brian Neal, LPT Realty, LLC. LVR
- $460,0002 bd3 ba2.4k sqft4893 E Cedar Creek Way, Pahrump, NV 89061For SaleMLS ID #2736545, Alan J. Sheleheda, Coldwell Banker Premier. LVR
- $425,0004 bd3 ba2.2k sqft5500 E Grain Mill Rd, Pahrump, NV 89061For SaleMLS ID #2803171, Bobbi S. Banks, Nevada Realty. LVR
- $465,0003 bd3 ba2k sqft6950 Sandpebble St, Pahrump, NV 89061For SaleMLS ID #2805572, Leanna Murphy-DeGoede, Nevada Realty. LVR
- $435,0003 bd2 ba1.7k sqft5730 E La Campana Dr, Pahrump, NV 89061For SaleMLS ID #2795760, Senia Clark, Nevada Realty. LVR
- $394,9003 bd2 ba1.9k sqft5249 Lilia Ave, Pahrump, NV 89061For SaleMLS ID #2783656, Deborah R. Davis, Nevada Realty. LVR
- $549,9994 bd4 ba3.1k sqft6830 Longmeadow Dr, Pahrump, NV 89061For SaleMLS ID #2807173, Bobbi S. Banks, Nevada Realty. LVR
