Discover unparalleled comfort in this captivating single-story residence, a true gem offering an expansive living experience in Pahrump. This beautiful, move-in ready home features three bedrooms, two and a half baths, two versatile dens or offices, and a formal dining room. The spacious living room is enhanced with surround sound and a built-in bar, perfect for entertaining. Culinary enthusiasts will appreciate the stunning kitchen, which boasts an L-shaped quartz island, stainless steel appliances, and a convenient pantry. Luxury vinyl plank and tile flooring extend throughout the home, creating a cohesive and elegant aesthetic. Significant upgrades include new windows and sliding doors, a newer 16.2 SEER HVAC system with a furnace, a 44-panel owned solar array, a commercial water heater, and a new water softener. An oversized washer and dryer are included, adding to the home's exceptional value. The finished three-car garage features epoxy floors and overhead storage racks, while the 92-foot driveway and gated RV/boat parking accommodate all your recreational vehicles. The backyard is an entertainer's dream, featuring over $100,000 in upgrades, including a covered patio, a pergola with a custom paver firepit and walkway, and self-cleaning xeriscape turf with sanitizer and fertilizer tanks. Pavers adorn both the front and back of the home, enhancing its curb appeal. This residence is ideally located in Mountain Falls, offering access to golf, a spa, pools, a restaurant, tennis and pickleball courts, and various parks, all just 45 minutes from Las Vegas. This exceptional property is a must-see.
Active
$535,000
5761 E Badlands Ln, Pahrump, NV 89061
3beds
2,448sqft
:
Get pre-qualified$3,566/mo
Single Family Residence
Built in 2005
9,583 Square Feet Lot
$518,900 Zestimate®
$219/sqft
$115/mo HOA
What's special
Single-story residenceBuilt-in barFormal dining roomStainless steel appliancesThree bedroomsConvenient pantry
- 56 days |
- 162 |
- 4 |
Zillow last checked:
Listing updated:
Listed by:
Connie L. Liesman S.0198510 (770)757-0231,
eXp Realty
Source: LVR,MLS#: 2789607 Originating MLS: Greater Las Vegas Association of Realtors Inc
Originating MLS: Greater Las Vegas Association of Realtors IncFacts & features
Interior
Bedrooms & bathrooms
- Bedrooms: 3
- Bathrooms: 3
- Full bathrooms: 2
- 1/2 bathrooms: 1
Primary bedroom
- Description: Ceiling Fan,Ceiling Light,Walk-In Closet(s)
- Dimensions: 17x15
Bedroom 2
- Description: Ceiling Fan,Ceiling Light,Closet
- Dimensions: 16x12
Bedroom 3
- Description: Ceiling Fan,Ceiling Light,Closet
- Dimensions: 12x11
Primary bathroom
- Description: Double Sink,Separate Shower,Separate Tub
Den
- Description: Other
- Dimensions: 16x12
Den
- Description: Other
- Dimensions: 13x11
Dining room
- Description: Kitchen/Dining Room Combo
- Dimensions: 13x11
Kitchen
- Description: Breakfast Bar/Counter,Granite Countertops,Island,Pantry,Stainless Steel Appliances,Tile Flooring
Living room
- Description: Formal,Surround Sound,Wet Bar
- Dimensions: 25x17
Heating
- Central, Electric, High Efficiency, Solar
Cooling
- Central Air, Electric, ENERGY STAR Qualified Equipment, High Efficiency
Appliances
- Included: Built-In Electric Oven, Dryer, Dishwasher, ENERGY STAR Qualified Appliances, Electric Cooktop, Disposal, Microwave, Refrigerator, Washer
- Laundry: Cabinets, Electric Dryer Hookup, Main Level, Laundry Room, Sink
Features
- Bedroom on Main Level, Ceiling Fan(s), Primary Downstairs, Window Treatments
- Flooring: Luxury Vinyl Plank, Tile
- Windows: Blinds, Double Pane Windows, Window Treatments
- Has fireplace: No
Interior area
- Total structure area: 2,448
- Total interior livable area: 2,448 sqft
Video & virtual tour
Property
Parking
- Total spaces: 3
- Parking features: Attached, Epoxy Flooring, Finished Garage, Garage, Garage Door Opener, Guest, Inside Entrance, Private, RV Gated, RV Access/Parking, RV Paved
- Attached garage spaces: 3
Features
- Stories: 1
- Patio & porch: Patio
- Exterior features: Handicap Accessible, Patio, Private Yard, Sprinkler/Irrigation
- Pool features: Association, Community
- Fencing: Block,Back Yard
- Has view: Yes
- View description: Mountain(s)
Lot
- Size: 9,583 Square Feet
- Features: Back Yard, Drip Irrigation/Bubblers, Desert Landscaping, Front Yard, Sprinklers In Front, Landscaped, Trees, < 1/4 Acre
Details
- Parcel number: 4601248
- Zoning description: Single Family
- Horse amenities: None
Construction
Type & style
- Home type: SingleFamily
- Architectural style: One Story
- Property subtype: Single Family Residence
- Attached to another structure: Yes
Materials
- Drywall
- Roof: Tile
Condition
- Resale
- Year built: 2005
Utilities & green energy
- Electric: Photovoltaics Seller Owned
- Sewer: Public Sewer
- Water: Public
- Utilities for property: Electricity Available, Underground Utilities
Green energy
- Energy efficient items: Doors, Windows, HVAC, Solar Panel(s)
Community & HOA
Community
- Features: Pool
- Subdivision: Mt Falls Ph#1
HOA
- Has HOA: Yes
- Amenities included: Clubhouse, Fitness Center, Golf Course, Indoor Pool, Pickleball, Pool, Tennis Court(s)
- Services included: Maintenance Grounds, Recreation Facilities
- HOA fee: $115 monthly
- HOA name: CCMC
- HOA phone: 775-473-3555
Location
- Region: Pahrump
Financial & listing details
- Price per square foot: $219/sqft
- Tax assessed value: $262,485
- Annual tax amount: $2,157
- Date on market: 6/10/2026
- Listing agreement: Exclusive Right To Sell
- Listing terms: Cash,Conventional,FHA,VA Loan
- Ownership: Single Family Residential
- Electric utility on property: Yes
- Road surface type: Paved
Estimated market value
$518,900
$493,000 - $545,000
$2,351/mo
Price history
| Date | Event | Price |
|---|---|---|
| 6/10/2026 | Listed for sale | $535,000-2.7%$219/sqft |
Source:  LVR #2789607 Report a problem LVR #2789607 Report a problem | ||
| 6/4/2026 | Listing removed | $550,000$225/sqft |
Source: LVR #2772377 Report a problem | ||
| 4/11/2026 | Listed for sale | $550,000$225/sqft |
Source: LVR #2772377 Report a problem | ||
| 4/4/2026 | Listing removed | $550,000$225/sqft |
Source: LVR #2763473 Report a problem | ||
| 3/12/2026 | Listed for sale | $550,000-12%$225/sqft |
Source: LVR #2763473 Report a problem | ||
| 2/21/2026 | Listing removed | $2,900$1/sqft |
Source: Zillow Rentals Report a problem | ||
| 9/2/2025 | Listed for rent | $2,900$1/sqft |
Source: Zillow Rentals Report a problem | ||
| 7/29/2025 | Listing removed | $625,000$255/sqft |
Source: LVR #2695529 Report a problem | ||
| 6/26/2025 | Listed for sale | $625,000+96.9%$255/sqft |
Source: LVR #2695529 Report a problem | ||
| 9/14/2020 | Sold | $317,500-1.7%$130/sqft |
Source: LVR #2214065 Report a problem | ||
| 7/28/2020 | Price change | $323,000-4.7%$132/sqft |
Source: Pahrump Valley Properties LLC #2214065 Report a problem | ||
| 7/17/2020 | Listed for sale | $339,000+79.4%$138/sqft |
Source: Pahrump Valley Properties LLC #2214065 Report a problem | ||
| 2/21/2014 | Sold | $189,000+40%$77/sqft |
Source: LVR #1367856 Report a problem | ||
| 1/17/2013 | Sold | $135,000+3.8%$55/sqft |
Source: Public Record Report a problem | ||
| 9/20/2011 | Sold | $130,000+0.4%$53/sqft |
Source: Public Record Report a problem | ||
| 7/31/2011 | Price change | $129,500-10%$53/sqft |
Source: Greenspan Brokerage #1148860 Report a problem | ||
| 7/7/2011 | Price change | $143,900-2%$59/sqft |
Source: Greenspan Brokerage #1148860 Report a problem | ||
| 6/11/2011 | Listed for sale | $146,800+8.7%$60/sqft |
Source: Greenspan Brokerage #1148860 Report a problem | ||
| 6/3/2011 | Sold | $135,000-11.7%$55/sqft |
Source: Public Record Report a problem | ||
| 5/21/2011 | Listed for sale | $152,900$62/sqft |
Source: Greenspan Brokerage #1148860 Report a problem | ||
Public tax history
| Year | Property taxes | Tax assessment |
|---|---|---|
| 2025 | $2,036 +7.7% | $91,870 +1% |
| 2024 | $1,890 +8.2% | $91,005 +8.3% |
| 2023 | $1,747 +7.7% | $84,050 +10.5% |
| 2022 | $1,623 +4.1% | $76,042 +4.9% |
| 2021 | $1,559 -4% | $72,517 +0.1% |
| 2020 | $1,623 +4.1% | $72,439 -15.5% |
| 2019 | $1,559 +3% | $85,729 +4.3% |
| 2018 | $1,513 +2.9% | $82,227 +35.1% |
| 2017 | $1,470 +2.9% | $60,848 +31% |
| 2016 | $1,429 +5.7% | $46,451 +7.9% |
| 2015 | $1,351 | $43,049 -7.4% |
| 2014 | $1,351 | $46,471 +26.5% |
| 2013 | -- | $36,727 |
| 2012 | -- | $36,727 -4.1% |
| 2011 | -- | $38,291 -36.6% |
| 2010 | -- | $60,355 -27.7% |
| 2009 | -- | $83,455 -4.7% |
| 2008 | -- | $87,601 +2.7% |
| 2007 | -- | $85,318 |
Find assessor info on the county website
Monthly payment
Est. payment
Payment breakdown
Explore the cost of this home by adjusting the details. Changes won't be saved.Climate risks
Neighborhood: 89061
Nearby schools
GreatSchools rating
- 4/10Hafen Elementary SchoolGrades: PK-5Distance: 2.8 mi
- 4/10Rosemary Clarke Middle SchoolGrades: 6-8Distance: 10.4 mi
- 5/10Pahrump Valley High SchoolGrades: 9-12Distance: 5.9 mi
Schools provided by the listing agent
- Elementary: Hafen,Hafen
- Middle: Rosemary Clarke
- High: Pahrump Valley
Source: LVR. This data may not be complete. We recommend contacting the local school district to confirm school assignments for this home.
- $484,950-- bd-- ba-- sqft5753 E Badlands Ln, Pahrump, NV 89061Sold
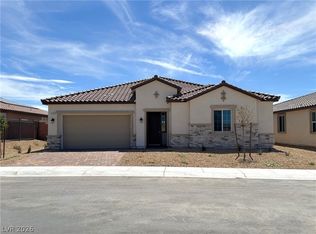
- $485,9503 bd3 ba2.5k sqft5753 Badlands Ln, Pahrump, NV 89061Sold
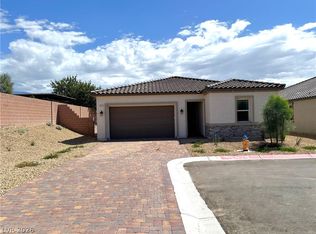
- $439,9504 bd3 ba2.1k sqft4324 Angel Falls Ct, Pahrump, NV 89061Sold
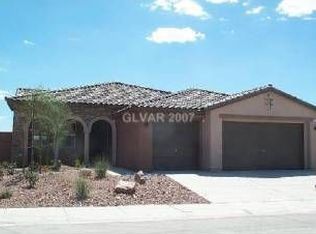
- $368,6004 bd2 ba2.2k sqft5777 E Badlands Ln, Pahrump, NV 89061Off Market
- $458,6004 bd2 ba2.2k sqft5777 Badlands Ln, Pahrump, NV 89061Off Market
- $370,6004 bd2 ba2k sqft5760 Badlands Ln, Pahrump, NV 89061Off Market
- $489,9503 bd2 ba2.2k sqft5745 Badlands Ln, Pahrump, NV 89061Sold
- $489,9503 bd2 ba2.2k sqft5745 E Badlands Ln, Pahrump, NV 89061Sold
A local agent can set up tours, give advice and negotiate with sellers.
Similar homes
- $525,0003 bd3 ba2.9k sqft4384 Deliza Ln, Pahrump, NV 89061For Sale
 MLS ID #2805149, Sarah Chapman, Nevada Realty. LVR
 - $519,9004 bd4 ba2.9k sqft5290 La Terra Ave, Pahrump, NV 89061For Sale
 MLS ID #2804603, Brian J. Mangino, Huntington & Ellis, A Real Est. LVR
 - $499,0003 bd3 ba2.5k sqft5747 Jaborandi Ave, Pahrump, NV 89061For Sale
 MLS ID #2792719, Jennifer Ann Mink, eXp Realty. LVR
 - $549,0003 bd4 ba2.7k sqft4680 Santa Luc St, Pahrump, NV 89061For Sale
 MLS ID #2791154, Marci J. Metzger, The Ridge Realty Group. LVR
 - $469,9003 bd4 ba2.4k sqft5436 E Di Bossi Ave, Pahrump, NV 89061For SaleMLS ID #2776712, Bobbi S. Banks, Nevada Realty. LVR
- $525,0004 bd3 ba2.1k sqft4521 E Cactus Canyon Dr, Pahrump, NV 89061For SaleMLS ID #2788344, Christine Castellanos, Rooted Realty Group. LVR
- $459,9004 bd3 ba2.5k sqft6791 S Stubblefield Dr, Pahrump, NV 89061For SaleMLS ID #2798510, Gabriela Pawlisz, Nevada Realty. LVR
- $499,0003 bd3 ba2.6k sqft5090 Balhurst Ct, Pahrump, NV 89061For Sale By Owner
- $480,0003 bd4 ba1.9k sqft6680 Greenbriar Ct, Pahrump, NV 89061For SaleMLS ID #2802618, Brian Neal, LPT Realty, LLC. LVR
- $399,0003 bd3 ba2.4k sqft5850 Alfano Ave, Pahrump, NV 89061For SaleMLS ID #2788801, Dona A. Denton, Wardley Real Estate. LVR
- $465,0003 bd3 ba2k sqft6950 Sandpebble St, Pahrump, NV 89061For SaleMLS ID #2805572, Leanna Murphy-DeGoede, Nevada Realty. LVR
- $487,0005 bd3 ba2.3k sqft6720 Stubblefield Dr, Pahrump, NV 89061For SaleMLS ID #2792042, Dana Lewelling, Nevada Realty. LVR
- $435,0004 bd4 ba2.5k sqft5360 Applewood Ct, Pahrump, NV 89061For SaleMLS ID #2803771, Bobbi S. Banks, Nevada Realty. LVR
- $465,0003 bd3 ba2k sqft4951 E Parkwood Dr, Pahrump, NV 89061For SaleMLS ID #2793357, Jesse Torres, BHHS Nevada Properties. LVR
- $489,9993 bd3 ba2.7k sqft4700 Suntree Ct, Pahrump, NV 89061For SaleMLS ID #2778493, Leanna Murphy-DeGoede, Nevada Realty. LVR
- $425,0004 bd3 ba2.2k sqft5500 E Grain Mill Rd, Pahrump, NV 89061For SaleMLS ID #2803171, Bobbi S. Banks, Nevada Realty. LVR
- $449,9003 bd4 ba2.7k sqft6640 Stubblefield Dr, Pahrump, NV 89061For SaleMLS ID #2797698, Rochelle Vannoy, BHHS Nevada Properties. LVR
- $485,0004 bd3 ba2.2k sqft4600 Parkwood Dr, Pahrump, NV 89061For SaleMLS ID #2758825, Linda C. Groover, The Ridge Realty Group. LVR
- $371,0002 bd3 ba1.9k sqft5119 E Long Leaf Ct, Pahrump, NV 89061For SaleMLS ID #2805337, Gabriela Pawlisz, Nevada Realty. LVR
- $425,0003 bd3 ba1.9k sqft4800 Honey Locust Dr, Pahrump, NV 89061For SaleMLS ID #2803908, Leanna Murphy-DeGoede, Nevada Realty. LVR
