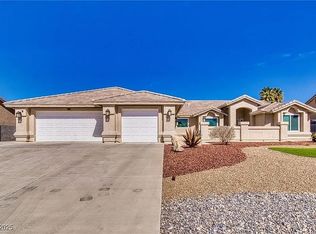
THIS HOME is Located on the very desirable Artesia GREENBELT with a view of the mountains. You will love this 4-bedroom, 3 Bath home on a corner lot. Relaxing in your spacious Primary Suite you will find a French door to the covered patio. The Primary Bath boasts a garden spa tub and large walk-in shower and a walk in closet. The 3 additional bedrooms are located on the other side of this floorplan. Upon entering this home there's a formal dining room and an office/den offering flexible space. The warm and inviting Living/Family room is centered on a stone wall with a raised hearth electric fireplace. There are Ceiling fans in all rooms. The back yard has a covered patio, turf and easy-care desert landscaping with lovely plants. Just take a look at the view of the Greenbelt landscaping and Mountains. The Artesia Community offers a dog park, walking park with playground, Community Center with neighborhood events and is located just 50 minutes from Las Vegas!
Active
$485,000
4600 Parkwood Dr, Pahrump, NV 89061
4beds
2,221sqft
Single Family Residence
Built in 2007
0.3 Acres Lot
$474,300 Zestimate®
$218/sqft
$23/mo HOA
What's special
- 176 days
- 117
- 2
Zillow last checked:
Listing updated:
Listed by:
Linda C. Groover BS.0027867 775-751-3000,
The Ridge Realty Group
Source: LVR,MLS#: 2758825 Originating MLS: Greater Las Vegas Association of Realtors Inc
Originating MLS: Greater Las Vegas Association of Realtors IncFacts & features
Interior
Bedrooms & bathrooms
- Bedrooms: 4
- Bathrooms: 3
- Full bathrooms: 3
Primary bedroom
- Description: Ceiling Fan,Ceiling Light,Pbr Separate From Other,Walk-In Closet(s)
- Dimensions: 15x19
Bedroom 2
- Description: Ceiling Fan,Ceiling Light,Closet
- Dimensions: 10x11
Bedroom 3
- Description: Ceiling Fan,Ceiling Light,Closet
- Dimensions: 10x11
Bedroom 4
- Description: Ceiling Fan,Ceiling Light,Closet
- Dimensions: 10x11
Primary bathroom
- Description: Double Sink,Separate Shower,Separate Tub
Family room
- Description: Ceiling Fan
- Dimensions: 15x19
Kitchen
- Description: Breakfast Bar/Counter,Breakfast Nook/Eating Area,Granite Countertops,Pantry
Heating
- Central, Electric, Multiple Heating Units
Cooling
- Central Air, Electric, 2 Units
Appliances
- Included: Dryer, Electric Cooktop, Disposal, Microwave, Refrigerator, Water Heater, Washer
- Laundry: Electric Dryer Hookup, Laundry Room
Features
- Bedroom on Main Level, Ceiling Fan(s), Primary Downstairs, Window Treatments
- Flooring: Carpet, Luxury Vinyl Plank
- Windows: Blinds, Double Pane Windows, Low-Emissivity Windows, Window Treatments
- Number of fireplaces: 1
- Fireplace features: Electric, Family Room
Interior area
- Total structure area: 2,221
- Total interior livable area: 2,221 sqft
Video & virtual tour
Property
Parking
- Total spaces: 3
- Parking features: Attached, Garage, Garage Door Opener, Inside Entrance, Private
- Attached garage spaces: 3
Features
- Stories: 1
- Patio & porch: Covered, Patio
- Exterior features: Patio, Private Yard
- Fencing: Back Yard,Wrought Iron
- Has view: Yes
- View description: Park/Greenbelt, Mountain(s)
Lot
- Size: 0.3 Acres
- Features: 1/4 to 1 Acre Lot, Desert Landscaping, Landscaped
Details
- Parcel number: 4364113
- Zoning description: Single Family
- Horse amenities: None
Construction
Type & style
- Home type: SingleFamily
- Architectural style: One Story
- Property subtype: Single Family Residence
Materials
- Roof: Tile
Condition
- Resale
- Year built: 2007
Utilities & green energy
- Electric: Photovoltaics None
- Sewer: Public Sewer
- Water: Public
- Utilities for property: Electricity Available
Green energy
- Energy efficient items: Windows
Community & HOA
Community
- Subdivision: Artesiahafen Ranch Phs#4
HOA
- Has HOA: Yes
- Amenities included: Clubhouse, Dog Park, Park
- Services included: Association Management
- HOA fee: $270 annually
- HOA name: Artesia CMG
- HOA phone: 702-942-2599
Location
- Region: Pahrump
Financial & listing details
- Price per square foot: $218/sqft
- Tax assessed value: $264,907
- Annual tax amount: $1,872
- Date on market: 3/6/2026
- Listing agreement: Exclusive Right To Sell
- Listing terms: Cash,Conventional,FHA,VA Loan
- Ownership: Single Family Residential
- Electric utility on property: Yes
Estimated market value
$474,300
$451,000 - $498,000
$2,388/mo
Price history
| Date | Event | Price |
|---|---|---|
| 3/6/2026 | Listed for sale | $485,000+467.3%$218/sqft |
Source:  LVR #2758825 Report a problem LVR #2758825 Report a problem | ||
| 4/6/2005 | Sold | $85,500$38/sqft |
Source: Public Record Report a problem | ||
Public tax history
| Year | Property taxes | Tax assessment |
|---|---|---|
| 2025 | $1,814 +2.8% | $92,718 +0.6% |
| 2024 | $1,765 +6.4% | $92,201 +7.9% |
| 2023 | $1,659 +2.6% | $85,424 +12.1% |
| 2022 | $1,616 +3% | $76,171 +5.4% |
| 2021 | $1,568 -3% | $72,281 +4.3% |
| 2020 | $1,616 +3% | $69,272 -19.1% |
| 2019 | $1,569 +3% | $85,583 +4.5% |
| 2018 | $1,523 +2.9% | $81,903 +24% |
| 2017 | $1,480 +3% | $66,042 +40.6% |
| 2016 | $1,437 +5.8% | $46,961 +7.7% |
| 2015 | $1,358 | $43,589 -7.2% |
| 2014 | $1,358 | $46,981 +11.8% |
| 2013 | -- | $42,019 |
| 2012 | -- | $42,019 +7.6% |
| 2011 | -- | $39,035 -33.2% |
| 2010 | -- | $58,465 -28.2% |
| 2009 | -- | $81,458 |
Find assessor info on the county website
Monthly payment
Est. payment
Payment breakdown
Explore the cost of this home by adjusting the details. Changes won't be saved.Climate risks
Neighborhood: 89061
Nearby schools
Schools provided by the listing agent
- Elementary: Hafen,Hafen
- Middle: Rosemary Clarke
- High: Pahrump Valley
Source: LVR. This data may not be complete. We recommend contacting the local school district to confirm school assignments for this home.


Similar homes
- $489,9993 bd3 ba2.7k sqft4700 Suntree Ct, Pahrump, NV 89061For Sale
 MLS ID #2806688, Leanna Murphy-DeGoede, Nevada Realty. LVR
 - $535,0004 bd4 ba2.3k sqft5321 Deerfield Ct, Pahrump, NV 89061For Sale
 MLS ID #2811401, Sarah Chapman, Nevada Realty. LVR
 - $459,9004 bd3 ba2.5k sqft6791 S Stubblefield Dr, Pahrump, NV 89061For Sale
 MLS ID #2798510, Gabriela Pawlisz, Nevada Realty. LVR
 - $489,0003 bd3 ba2.6k sqft5090 Balhurst Ct, Pahrump, NV 89061For Sale By Owner