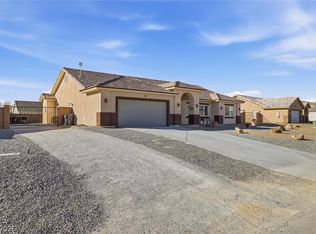
Discover serene living in this single-story residence, situated on a generous, almost half-acre lot in Pahrump. This home offers 2,007 square feet, with two primary bedrooms. The welcoming facade, adorned with tasteful stone accents and warm lighting, immediately conveys a sense of quality and enduring appeal. An attached 2-car garage provides convenience and secure parking, alongside gated RV parking with hookups. With four bedrooms and two and a half bathrooms, this layout is ideal for families of every generation. Fresh, new carpet was just installed. Step outside to a private oasis featuring a three-year-old pool with blue quartz plaster. An above-ground spa offers additional relaxation. The expansive 0.47-acre lot, mostly finished, provides abundant space for outdoor activities and gardening, complete with a newly installed irrigation system, convenient back yard access, and a covered patio.
Active
Price cut: $5K (7/27)
$495,000
6711 Greenbriar Ct, Pahrump, NV 89061
4beds
2,007sqft
:
Get pre-qualified$3,216/mo
Single Family Residence
Built in 2015
0.47 Acres Lot
$-- Zestimate®
$247/sqft
$23/mo HOA
What's special
Above-ground spaGenerous almost half-acre lotSingle-story residenceCovered patioWarm lightingFour bedroomsTasteful stone accents
- 51 days |
- 571 |
- 39 |
Zillow last checked:
Listing updated:
Listed by:
Nicole Merriman S.0200928 (734)512-9324,
eXp Realty
Source: LVR,MLS#: 2789714 Originating MLS: Greater Las Vegas Association of Realtors Inc
Originating MLS: Greater Las Vegas Association of Realtors IncFacts & features
Interior
Bedrooms & bathrooms
- Bedrooms: 4
- Bathrooms: 3
- Full bathrooms: 2
- 1/2 bathrooms: 1
Primary bedroom
- Description: 2 Pbr's,Ceiling Fan,Ceiling Light,Closet,Downstairs,Pbr Separate From Other
- Dimensions: 12x12
Bedroom 2
- Description: Ceiling Fan,Ceiling Light,Closet
- Dimensions: 12x12
Bedroom 3
- Description: Ceiling Fan,Ceiling Light,Closet
- Dimensions: 12x14
Bedroom 4
- Description: Ceiling Fan,Ceiling Light,Closet
- Dimensions: 11x11
Kitchen
- Description: Breakfast Bar/Counter
Heating
- Central, Electric
Cooling
- Central Air, Electric
Appliances
- Included: Dryer, Electric Range, Disposal, Refrigerator, Water Softener Owned, Washer
- Laundry: Electric Dryer Hookup, Main Level, Laundry Room
Features
- Ceiling Fan(s), Primary Downstairs, Window Treatments
- Flooring: Carpet, Tile
- Windows: Plantation Shutters, Window Treatments
- Has fireplace: No
- Fireplace features: Living Room, Other
Interior area
- Total structure area: 2,007
- Total interior livable area: 2,007 sqft
Video & virtual tour
Property
Parking
- Total spaces: 2
- Parking features: Attached, Garage, Garage Door Opener, Inside Entrance, Private, RV Hook-Ups, RV Gated, RV Access/Parking, Storage
- Attached garage spaces: 2
Features
- Stories: 1
- Patio & porch: Patio
- Exterior features: Dog Run, Patio, Private Yard, RV Hookup, Sprinkler/Irrigation
- Has private pool: Yes
- Pool features: Heated
- Has spa: Yes
- Fencing: Block,Back Yard
Lot
- Size: 0.47 Acres
- Features: 1/4 to 1 Acre Lot, Drip Irrigation/Bubblers, Desert Landscaping, Garden, Landscaped, Rocks, Trees
Details
- Parcel number: 4361146
- Zoning description: Single Family
- Horse amenities: None
Construction
Type & style
- Home type: SingleFamily
- Architectural style: One Story
- Property subtype: Single Family Residence
Materials
- Roof: Tile
Condition
- Resale
- Year built: 2015
Utilities & green energy
- Electric: Photovoltaics None
- Sewer: Public Sewer
- Water: Public
- Utilities for property: Natural Gas Not Available, Underground Utilities
Community & HOA
Community
- Subdivision: Artesia Hafen Ranch Phs#3
HOA
- Has HOA: Yes
- Amenities included: Basketball Court, Dog Park, Playground, Park
- Services included: None
- HOA fee: $270 annually
- HOA name: Artesia
- HOA phone: 702-942-2500
Location
- Region: Pahrump
Financial & listing details
- Price per square foot: $247/sqft
- Tax assessed value: $324,540
- Annual tax amount: $3,206
- Date on market: 7/9/2026
- Listing agreement: Exclusive Right To Sell
- Listing terms: Cash,Conventional,FHA,VA Loan
- Ownership: Single Family Residential
Estimated market value
Not available
Estimated sales range
Not available
Not available
Price history
| Date | Event | Price |
|---|---|---|
| 7/27/2026 | Price change | $495,000-1%$247/sqft |
Source:  LVR #2789714 Report a problem LVR #2789714 Report a problem | ||
| 7/10/2026 | Listed for sale | $500,000+21.1%$249/sqft |
Source: LVR #2789714 Report a problem | ||
| 1/13/2022 | Sold | $413,000-1.7%$206/sqft |
Source: LVR #2351799 Report a problem | ||
| 12/15/2021 | Contingent | $420,000$209/sqft |
Source: LVR #2351799 Report a problem | ||
| 11/24/2021 | Listed for sale | $420,000+104.9%$209/sqft |
Source: LVR #2351799 Report a problem | ||
| 12/28/2016 | Sold | $205,000-2.4%$102/sqft |
Source: LVR #1848101 Report a problem | ||
| 11/30/2016 | Pending sale | $210,000$105/sqft |
Source: Classic Realty Group Inc #1848101 Report a problem | ||
| 11/8/2016 | Listed for sale | $210,000$105/sqft |
Source: Classic Realty Group Inc #1848101 Report a problem | ||
| 9/29/2016 | Listing removed | $210,000$105/sqft |
Source: Lisa Bond Real Estate LLC #1819608 Report a problem | ||
| 7/26/2016 | Listed for sale | $210,000+5.6%$105/sqft |
Source: Lisa Bond Real Estate LLC #1819608 Report a problem | ||
| 5/8/2016 | Listing removed | $198,900$99/sqft |
Source: Al Cenera #2113643 Report a problem | ||
| 3/13/2016 | Price change | $198,900-0.1%$99/sqft |
Source: All Star Real Estate #1603769 Report a problem | ||
| 2/25/2016 | Price change | $199,000-7.4%$99/sqft |
Source: All Star Real Estate #1603769 Report a problem | ||
| 1/29/2016 | Listed for sale | $214,900+1690.8%$107/sqft |
Source: All Star Real Estate #1603769 Report a problem | ||
| 1/22/2014 | Sold | $12,000$6/sqft |
Source: Public Record Report a problem | ||
Public tax history
| Year | Property taxes | Tax assessment |
|---|---|---|
| 2025 | $3,109 +2.9% | $113,589 +7.3% |
| 2024 | $3,022 +16% | $105,835 +7.7% |
| 2023 | $2,604 +20.2% | $98,298 +38.6% |
| 2022 | $2,166 +3% | $70,914 +5.8% |
| 2021 | $2,104 -2.9% | $67,050 +0.4% |
| 2020 | $2,166 +3% | $66,769 -15.4% |
| 2019 | $2,104 +3% | $78,884 +4.6% |
| 2018 | $2,043 +2.9% | $75,426 +23.9% |
| 2017 | $1,984 +2.9% | $60,885 +1268.5% |
| 2016 | $1,928 +916.4% | $4,449 0% |
| 2015 | $190 | $4,451 |
Find assessor info on the county website
Monthly payment
Est. payment
Payment breakdown
Explore the cost of this home by adjusting the details. Changes won't be saved.Climate risks
Neighborhood: 89061
Nearby schools
GreatSchools rating
- 4/10Hafen Elementary SchoolGrades: PK-5Distance: 0.8 mi
- 4/10Rosemary Clarke Middle SchoolGrades: 6-8Distance: 12.3 mi
- 5/10Pahrump Valley High SchoolGrades: 9-12Distance: 6.8 mi
Schools provided by the listing agent
- Elementary: Hafen,Hafen
- Middle: Rosemary Clarke
- High: Pahrump Valley
Source: LVR. This data may not be complete. We recommend contacting the local school district to confirm school assignments for this home.

- $450,600-- bd-- ba2.8k sqft6701 Greenbriar Ct, Pahrump, NV 89061Off Market
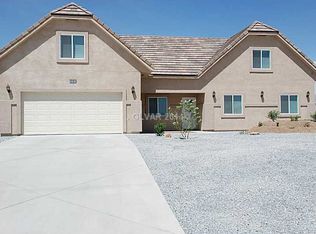
- $459,3007 bd3 ba2.9k sqft6701 E Greenbriar Ct, Pahrump, NV 89061Off Market
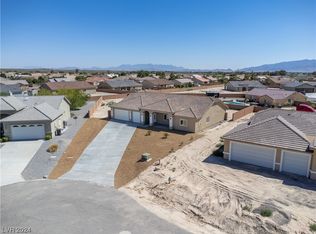
- $499,9004 bd3 ba2.3k sqft6690 S Raintree Ct, Pahrump, NV 89061Sold
- $499,9000.46 Acres6690 Raintree Ct, Pahrump, NV 89061Sold
- $--0.34 Acres6680 Raintree Ct, Pahrump, NV 89061Off Market
- $366,2004 bd2 ba1.8k sqft6700 Raintree Ct, Pahrump, NV 89061Off Market
- $400,0003 bd3 ba2k sqft6780 Stubblefield Dr, Pahrump, NV 89061Sold
- $--0.33 Acres6770 Stubblefield Dr, Pahrump, NV 89061Off Market
A local agent can set up tours, give advice and negotiate with sellers.
Similar homes
- $459,9004 bd3 ba2.5k sqft6791 S Stubblefield Dr, Pahrump, NV 89061For Sale
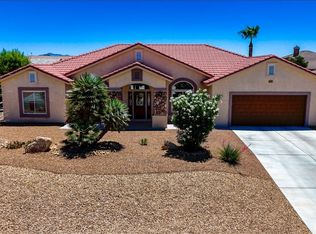 MLS ID #2798510, Gabriela Pawlisz, Nevada Realty. LVR
 - $465,0003 bd3 ba2k sqft4951 E Parkwood Dr, Pahrump, NV 89061For Sale
 MLS ID #2793357, Jesse Torres, BHHS Nevada Properties. LVR
 - $485,0004 bd3 ba2.2k sqft4600 Parkwood Dr, Pahrump, NV 89061For Sale
 MLS ID #2758825, Linda C. Groover, The Ridge Realty Group. LVR
 - $425,0003 bd3 ba1.9k sqft4800 Honey Locust Dr, Pahrump, NV 89061For Sale
 MLS ID #2803908, Leanna Murphy-DeGoede, Nevada Realty. LVR
 - $459,9993 bd3 ba2k sqft5411 Fernwood Ct, Pahrump, NV 89061For SaleMLS ID #2794595, Leanna Murphy-DeGoede, Nevada Realty. LVR
- $489,9993 bd3 ba2.7k sqft4700 Suntree Ct, Pahrump, NV 89061For SaleMLS ID #2778493, Leanna Murphy-DeGoede, Nevada Realty. LVR
- $449,9003 bd4 ba2.7k sqft6640 Stubblefield Dr, Pahrump, NV 89061For SaleMLS ID #2797698, Rochelle Vannoy, BHHS Nevada Properties. LVR
- $465,0003 bd2 ba1.9k sqft5090 Fairmont St, Pahrump, NV 89061For SaleMLS ID #2756653, Paula M. Glidden, The Ridge Realty Group. LVR
- $499,0003 bd3 ba2.6k sqft5090 Balhurst Ct, Pahrump, NV 89061For Sale By Owner
- $465,0003 bd3 ba2k sqft6950 Sandpebble St, Pahrump, NV 89061For SaleMLS ID #2793308, Leanna Murphy-DeGoede, Nevada Realty. LVR
- $675,0003 bd4 ba2.6k sqft4990 Marywood Ct, Pahrump, NV 89061For SaleMLS ID #2802931, Randy Myers, Keller Williams MarketPlace. LVR
- $425,0003 bd2 ba1.6k sqft5220 E Chasemoor St, Pahrump, NV 89061For SaleMLS ID #2774866, Eliezer Winograd, Nevada Realty. LVR
- $516,4983 bd2 ba2.1k sqft4911 Sandalwood Dr, Pahrump, NV 89061For SaleMLS ID #2769979, Senia Clark, Nevada Realty. LVR
- $539,9003 bd2 ba2.4k sqft5500 Mary Lou St, Pahrump, NV 89061For SaleMLS ID #2772704, Steve P. Hawks, Platinum Real Estate Prof. LVR
- $468,0003 bd3 ba2.3k sqft4829 E Beacon Ridge Dr, Pahrump, NV 89061For SaleMLS ID #2796138, Marci J. Metzger, The Ridge Realty Group. LVR
- $535,0003 bd3 ba2.4k sqft5761 E Badlands Ln, Pahrump, NV 89061For SaleMLS ID #2789607, Connie L. Liesman, eXp Realty. LVR
- $519,9003 bd3 ba2k sqft5471 Lincolnwood Ct, Pahrump, NV 89061For SaleMLS ID #2774272, Jill Amsel, Realty ONE Group, Inc. LVR
- $469,9003 bd4 ba2.4k sqft5436 E Di Bossi Ave, Pahrump, NV 89061For SaleMLS ID #2776712, Bobbi S. Banks, Nevada Realty. LVR
- $575,0003 bd2 ba2.1k sqft6350 Sundance St, Pahrump, NV 89061For SaleMLS ID #2764702, Aaron Taylor, eXp Realty. LVR
- $525,0005 bd4 ba2.6k sqft4725 S Santa Fiora St, Pahrump, NV 89061For SaleMLS ID #2765393, Rochelle Vannoy, BHHS Nevada Properties. LVR
