*ALL CUSTOM OUTDOOR FURNITURE INCLUDED!* Beautifully appointed single-story home on a spacious .33-acre lot in Artesia at Hafen Ranch! This 3-bedroom home with a versatile den/office offers 2,194 sq ft of stylish, comfortable living. The open-concept layout features gorgeous laminate flooring and a stunning kitchen with white quartz countertops, a large island with breakfast counter, stainless steel appliances, double oven, and an oversized walk-in pantry—flowing into the dining area and expansive family room for easy entertaining. Ceiling fans in all bedrooms enhance year-round comfort. Step outside to an incredibly large backyard with low-maintenance landscaping, a spacious gazebo for outdoor relaxation or entertaining, and room for a future pool. The property also features a 3-car garage and gated, paved RV parking with 50-amp service and water hookup. LOW HOA and plenty of space make this home perfect for entertaining, hobbies, or enjoying the peaceful Pahrump lifestyle.
Active
$575,000
6350 Sundance St, Pahrump, NV 89061
3beds
2,194sqft
Single Family Residence
Built in 2022
0.33 Acres Lot
$-- Zestimate®
$262/sqft
$23/mo HOA
What's special
Open-concept layoutStainless steel appliancesOversized walk-in pantryDouble ovenGorgeous laminate flooring
- 162 days
- 59
- 1
Zillow last checked:
Listing updated:
Listed by:
Aaron Taylor S.0038886 (702)310-6683,
eXp Realty
Source: LVR,MLS#: 2764702 Originating MLS: Greater Las Vegas Association of Realtors Inc
Originating MLS: Greater Las Vegas Association of Realtors IncFacts & features
Interior
Bedrooms & bathrooms
- Bedrooms: 3
- Bathrooms: 2
- Full bathrooms: 1
- 3/4 bathrooms: 1
Primary bedroom
- Description: Ceiling Fan,Ceiling Light,Pbr Separate From Other,Walk-In Closet(s)
- Dimensions: 16x14
Bedroom 2
- Description: Ceiling Fan,Ceiling Light,Closet
- Dimensions: 12x11
Bedroom 3
- Description: Ceiling Fan,Ceiling Light,Walk-In Closet(s)
- Dimensions: 12x11
Primary bathroom
- Description: Double Sink,Shower Only
Den
- Description: Ceiling Fan,Ceiling Light
- Dimensions: 12x12
Dining room
- Description: Dining Area,Kitchen/Dining Room Combo
- Dimensions: 11x8
Family room
- Description: Ceiling Fan
- Dimensions: 16x14
Kitchen
- Description: Breakfast Bar/Counter,Island,Lighting Recessed,Quartz Countertops,Stainless Steel Appliances,Walk-in Pantry
Heating
- Central, Gas
Cooling
- Central Air, Electric
Appliances
- Included: Dryer, Electric Cooktop, Disposal, Microwave, Refrigerator, Washer
- Laundry: Gas Dryer Hookup, Laundry Room
Features
- Bedroom on Main Level, Ceiling Fan(s), Primary Downstairs
- Flooring: Laminate
- Windows: Double Pane Windows
- Has fireplace: No
- Furnished: Yes
Interior area
- Total structure area: 2,194
- Total interior livable area: 2,194 sqft
Video & virtual tour
Property
Parking
- Total spaces: 3
- Parking features: Attached, Garage, Inside Entrance, Private, RV Hook-Ups, RV Gated, RV Access/Parking, RV Paved
- Attached garage spaces: 3
Features
- Stories: 1
- Patio & porch: Patio
- Exterior features: Patio, Private Yard
- Fencing: Block,Back Yard
Lot
- Size: 0.33 Acres
- Features: 1/4 to 1 Acre Lot, Desert Landscaping, Landscaped, Rocks, Synthetic Grass
Details
- Parcel number: 4370210
- Zoning description: Single Family
- Horse amenities: None
Construction
Type & style
- Home type: SingleFamily
- Architectural style: One Story
- Property subtype: Single Family Residence
Materials
- Roof: Tile
Condition
- Resale
- Year built: 2022
Utilities & green energy
- Electric: Photovoltaics None
- Sewer: Public Sewer
- Water: Community/Coop, Shared Well
- Utilities for property: Underground Utilities
Green energy
- Energy efficient items: Windows
Community & HOA
Community
- Subdivision: Artesiahafen Ranch Phs#5
HOA
- Has HOA: Yes
- Services included: Association Management
- HOA fee: $270 annually
- HOA name: CMG
- HOA phone: 702-942-2500
Location
- Region: Pahrump
Financial & listing details
- Price per square foot: $262/sqft
- Annual tax amount: $4,106
- Date on market: 3/20/2026
- Listing agreement: Exclusive Right To Sell
- Listing terms: Cash,Conventional,FHA,VA Loan
Estimated market value
Not available
Estimated sales range
Not available
Not available
Price history
| Date | Event | Price |
|---|---|---|
| 4/13/2026 | Price change | $575,000-4%$262/sqft |
Source:  LVR #2764702 Report a problem LVR #2764702 Report a problem | ||
| 3/20/2026 | Listed for sale | $599,000$273/sqft |
Source: LVR #2764702 Report a problem | ||
Public tax history
Tax history is unavailable.
Monthly payment
Est. payment
Payment breakdown
Explore the cost of this home by adjusting the details. Changes won't be saved.Climate risks
Neighborhood: 89061
Nearby schools
Schools provided by the listing agent
- Elementary: Floyd,Floyd
- Middle: Rosemary Clarke
- High: Pahrump Valley
Source: LVR. This data may not be complete. We recommend contacting the local school district to confirm school assignments for this home.


Similar homes
- $489,9993 bd3 ba2.7k sqft4700 Suntree Ct, Pahrump, NV 89061For Sale
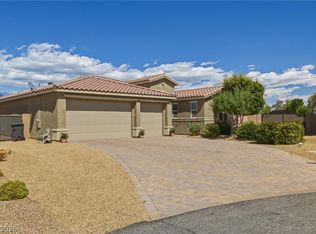 MLS ID #2806688, Leanna Murphy-DeGoede, Nevada Realty. LVR
 - $449,0003 bd3 ba2k sqft5081 Graystone Dr, Pahrump, NV 89061For Sale
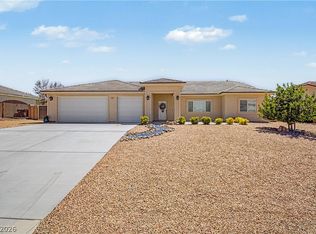 MLS ID #2805564, Delmy O Zalaya, United Realty Group. LVR
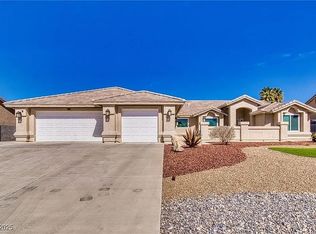
 - $489,0003 bd3 ba2.6k sqft5090 Balhurst Ct, Pahrump, NV 89061For Sale By Owner
- $480,0003 bd4 ba1.9k sqft6680 Greenbriar Ct, Pahrump, NV 89061For Sale
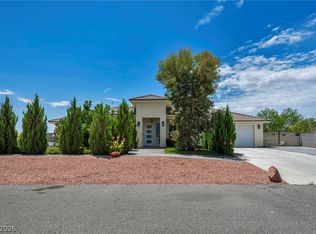 MLS ID #2802618, Brian Neal, LPT Realty, LLC. LVR
