Ask about possible seller contributions toward buyer closing costs or interest rate reduction options! New construction on a quiet cul-de-sac in the desirable Artesia community of Pahrump! This thoughtfully designed 3 bedroom, 2.5 bath home offers approximately 2,000 sq ft of modern living with a spacious open great room ideal for everyday living and entertaining. The kitchen is a standout with abundant cabinetry, generous counter space, gorgeous quartz countertops, and a striking waterfall island, plus a large walk-in pantry for extra storage. The spacious primary suite features a large walk-in closet and a beautifully finished bath with double sinks and a rainfall shower with handheld wand. Additional highlights include a 3-car garage, covered patio, block-walled backyard, and light landscaping already in place. Located in the Artesia HOA with low annual dues and the convenience of public water and sewer. Situated on the outskirts of town with easy access to Las Vegas, offering peaceful surroundings while remaining convenient for commuters. Call today for your personal tour!
Active
Price cut: $8K (6/25)
$469,000
6980 Harwood Ct, Pahrump, NV 89061
3beds
2,096sqft
Single Family Residence
Built in 2026
0.35 Acres Lot
$468,400 Zestimate®
$224/sqft
$23/mo HOA
What's special
Block-walled backyardQuiet cul-de-sacCovered patioSpacious primary suiteStriking waterfall islandGorgeous quartz countertopsLarge walk-in closet
- 166 days |
- 180 |
- 1 |
Zillow last checked:
Listing updated:
Listed by:
Sheryl L. Hunter S.0171823 Sheryl89048@gmail.com,
Classic Realty Group Inc
Source: LVR,MLS#: 2761943 Originating MLS: Greater Las Vegas Association of Realtors Inc
Originating MLS: Greater Las Vegas Association of Realtors IncFacts & features
Interior
Bedrooms & bathrooms
- Bedrooms: 3
- Bathrooms: 3
- Full bathrooms: 1
- 3/4 bathrooms: 1
- 1/2 bathrooms: 1
Primary bedroom
- Description: Bedroom With Bath Downstairs,Ceiling Fan,Ceiling Light,Pbr Separate From Other,Walk-In Closet(s)
- Dimensions: 20x14
Bedroom 2
- Description: Ceiling Fan,Ceiling Light,Closet
- Dimensions: 15x11
Bedroom 3
- Description: Ceiling Fan,Ceiling Light,Closet
- Dimensions: 15x11
Primary bathroom
- Description: Double Sink,Shower Only
- Dimensions: 13x11
Dining room
- Description: Dining Area,Kitchen/Dining Room Combo,Vaulted Ceiling
- Dimensions: 12x17
Kitchen
- Description: Breakfast Bar/Counter,Island,Lighting Recessed,Luxury Vinyl Plank,Quartz Countertops,Vaulted Ceiling,Vented Outside,Walk-in Pantry
- Dimensions: 11x17
Living room
- Description: Rear
- Dimensions: 15x17
Heating
- Central, Electric
Cooling
- Central Air, Electric
Appliances
- Included: Electric Range, Electric Water Heater, Disposal, Microwave, Refrigerator, Water Heater
- Laundry: Cabinets, Electric Dryer Hookup, Main Level, Laundry Room, Sink
Features
- Bedroom on Main Level, Ceiling Fan(s), Primary Downstairs
- Flooring: Luxury Vinyl Plank
- Windows: Double Pane Windows, Low-Emissivity Windows
- Number of fireplaces: 1
- Fireplace features: Electric, Great Room
Interior area
- Total structure area: 2,096
- Total interior livable area: 2,096 sqft
Video & virtual tour
Property
Parking
- Total spaces: 3
- Parking features: Attached, Garage, Garage Door Opener, Inside Entrance, Private, RV Hook-Ups, RV Access/Parking
- Attached garage spaces: 3
Features
- Stories: 1
- Patio & porch: Covered, Patio
- Exterior features: Patio, Private Yard, Sprinkler/Irrigation
- Fencing: Block,Back Yard
- Has view: Yes
- View description: Mountain(s)
Lot
- Size: 0.35 Acres
- Features: 1/4 to 1 Acre Lot, Cul-De-Sac, Drip Irrigation/Bubblers, Desert Landscaping, Landscaped, Trees
Details
- Parcel number: 4360212
- Zoning description: Single Family
- Other equipment: Water Softener Loop
- Horse amenities: None
Construction
Type & style
- Home type: SingleFamily
- Architectural style: One Story,Custom
- Property subtype: Single Family Residence
Materials
- Frame, Stucco
- Roof: Pitched,Tile
Condition
- New Construction
- New construction: Yes
- Year built: 2026
Details
- Builder model: 2096
- Builder name: New Star
Utilities & green energy
- Electric: Photovoltaics None
- Sewer: Public Sewer
- Water: Public
- Utilities for property: Electricity Available
Green energy
- Energy efficient items: Windows, HVAC
Community & HOA
Community
- Subdivision: Artesiahafen Ranch Phs#2A
HOA
- Has HOA: Yes
- Amenities included: Clubhouse, Dog Park, Park
- Services included: Association Management, Maintenance Grounds
- HOA fee: $270 annually
- HOA name: Artesia
- HOA phone: 702-637-2116
Location
- Region: Pahrump
Financial & listing details
- Price per square foot: $224/sqft
- Annual tax amount: $288
- Date on market: 3/6/2026
- Listing agreement: Exclusive Right To Sell
- Listing terms: Cash,Conventional,FHA,VA Loan
- Ownership: Single Family Residential
- Electric utility on property: Yes
- Road surface type: Chip And Seal
Estimated market value
$468,400
$445,000 - $492,000
$2,485/mo
Price history
| Date | Event | Price |
|---|---|---|
| 7/2/2026 | Listed for sale | $469,000$224/sqft |
Source:  LVR #2761943 Report a problem LVR #2761943 Report a problem | ||
| 6/29/2026 | Contingent | $469,000$224/sqft |
Source: LVR #2761943 Report a problem | ||
| 6/25/2026 | Price change | $469,000-1.7%$224/sqft |
Source: LVR #2761943 Report a problem | ||
| 5/22/2026 | Price change | $477,000-0.2%$228/sqft |
Source: LVR #2761943 Report a problem | ||
| 3/6/2026 | Listed for sale | $478,000+582.9%$228/sqft |
Source: LVR #2761943 Report a problem | ||
| 2/25/2025 | Sold | $70,000-6.7%$33/sqft |
Source: LVR #2644545 Report a problem | ||
| 2/12/2025 | Pending sale | $75,000$36/sqft |
Source: LVR #2644545 Report a problem | ||
| 1/7/2025 | Listed for sale | $75,000$36/sqft |
Source: LVR #2644545 Report a problem | ||
| 9/30/2024 | Listing removed | $75,000$36/sqft |
Source: LVR #2551017 Report a problem | ||
| 1/6/2024 | Listed for sale | $75,000$36/sqft |
Source: LVR #2551017 Report a problem | ||
Public tax history
Tax history is unavailable.
Monthly payment
Est. payment
Payment breakdown
Explore the cost of this home by adjusting the details. Changes won't be saved.Climate risks
Neighborhood: 89061
Nearby schools
GreatSchools rating
- 4/10Hafen Elementary SchoolGrades: PK-5Distance: 0.7 mi
- 4/10Rosemary Clarke Middle SchoolGrades: 6-8Distance: 12.5 mi
- 5/10Pahrump Valley High SchoolGrades: 9-12Distance: 7 mi
Schools provided by the listing agent
- Elementary: Hafen,Hafen
- Middle: Rosemary Clarke
- High: Pahrump Valley
Source: LVR. This data may not be complete. We recommend contacting the local school district to confirm school assignments for this home.
- $420,6004 bd3 ba2.3k sqft6970 Harwood Ct, Pahrump, NV 89061Off Market

- $390,4003 bd2 ba1.9k sqft6960 Harwood Ct, Pahrump, NV 89061Off Market
- $468,000-- bd-- ba2.3k sqft6971 Harwood Ct, Pahrump, NV 89061Off Market
- $382,7003 bd2 ba1.9k sqft6981 S Harwood Ct, Pahrump, NV 89061Off Market

- $449,0003 bd2 ba1.9k sqft6981 Harwood Ct, Pahrump, NV 89061Off Market
- $390,000-- bd-- ba-- sqft6991 Harwood Ct, Pahrump, NV 89061Sold
- $390,0003 bd2 ba2k sqft6991 S Harwood Ct, Pahrump, NV 89061Sold
- $385,0003 bd2 ba1.9k sqft6960 S Harwood Ct, Pahrump, NV 89061Off Market
A local agent can set up tours, give advice and negotiate with sellers.
Similar homes
- $504,9504 bd3 ba2.3k sqft5111 Andover Ct, Pahrump, NV 89061New Construction
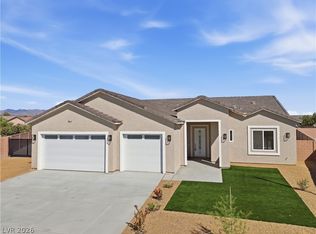 MLS ID #2810390, Amil Kurtagic, The Ridge Realty Group. LVR
 - $489,0003 bd3 ba2.1k sqft6930 Sandpebble St, Pahrump, NV 89061For Sale
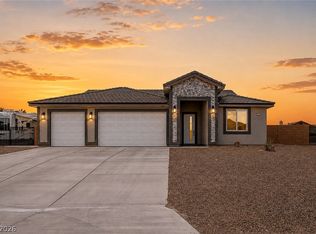 MLS ID #2807966, Marianne Yoffee, Engel & Volkers Las Vegas. LVR
 - $457,5003 bd3 ba2k sqft5411 Fernwood Ct, Pahrump, NV 89061For Sale
 MLS ID #2805576, Leanna Murphy-DeGoede, Nevada Realty. LVR
 - $480,0003 bd4 ba1.9k sqft6680 Greenbriar Ct, Pahrump, NV 89061For Sale
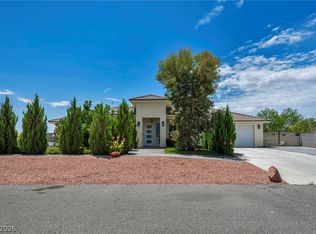 MLS ID #2802618, Brian Neal, LPT Realty, LLC. LVR
 - $457,0003 bd3 ba2k sqft6861 S Stubblefield St, Pahrump, NV 89061New ConstructionMLS ID #2792067, Linda Redzic, The Ridge Realty Group. LVR
- $465,0003 bd3 ba2k sqft4951 E Parkwood Dr, Pahrump, NV 89061For SaleMLS ID #2793357, Jesse Torres, BHHS Nevada Properties. LVR
- $469,9003 bd3 ba2k sqft4821 Stoneham St, Pahrump, NV 89061New ConstructionMLS ID #2796592, Alexandria Murphy, Top Dog Real Estate. LVR
- $424,8883 bd2 ba1.9k sqft6711 Longmeadow Dr, Pahrump, NV 89061For SaleMLS ID #2806732, Stephanie Fowler, Galindo Group Real Estate. LVR
- $449,0003 bd3 ba2k sqft5081 Graystone Dr, Pahrump, NV 89061For SaleMLS ID #2805564, Delmy O Zalaya, United Realty Group. LVR
- $429,9003 bd2 ba1.6k sqft5440 E Chasemoor St, Pahrump, NV 89061New ConstructionMLS ID #2807143, Jill Amsel, Realty ONE Group, Inc. LVR
- $519,9003 bd3 ba2k sqft5471 Lincolnwood Ct, Pahrump, NV 89061For SaleMLS ID #2807277, Jill Amsel, Realty ONE Group, Inc. LVR
- $499,9504 bd3 ba2.3k sqft4641 Castlewood Ct, Pahrump, NV 89061New ConstructionMLS ID #2765977, Amil Kurtagic, The Ridge Realty Group. LVR
- $499,9003 bd3 ba2k sqft6440 Montclair St, Pahrump, NV 89061For SaleMLS ID #2727497, Erin Pierson-Mills, eXp Realty. LVR
- $435,0003 bd3 ba2.2k sqft4921 Graystone Dr, Pahrump, NV 89061For SaleMLS ID #2778565, Danielle Land, Coldwell Banker Premier. LVR
- $528,0002 bd3 ba2.1k sqft4681 SE Clifftop Dr, Pahrump, NV 89061For SaleMLS ID #2808998, Linda E. Germany, 775 Realty. LVR
- $495,0004 bd3 ba2.1k sqft4521 E Cactus Canyon Dr, Pahrump, NV 89061For SaleMLS ID #2788344, Christine Castellanos, Rooted Realty Group. LVR
- $575,0003 bd2 ba2.1k sqft6350 Sundance St, Pahrump, NV 89061For SaleMLS ID #2764702, Aaron Taylor, eXp Realty. LVR
- $460,0002 bd3 ba2.4k sqft4893 E Cedar Creek Way, Pahrump, NV 89061For SaleMLS ID #2736545, Alan J. Sheleheda, Coldwell Banker Premier. LVR
- $427,5003 bd3 ba2k sqft5357 Eleganza Ave, Pahrump, NV 89061For SaleMLS ID #2783276, Carley Rae, eXp Realty. LVR
- $535,0003 bd3 ba2.4k sqft5761 E Badlands Ln, Pahrump, NV 89061For SaleMLS ID #2789607, Connie L. Liesman, eXp Realty. LVR
