Experiencе rеѕort-stуle lіving in this beautifullу upgrаded Taylor Morrison Jade 6 model located directly on the 2nd hole of the Mountain Falls Golf Course. Offering 2,156 sq. ft., 4 bedrooms, 3 full baths, and a versatile home theater/music room, this smoke-free and pet-free home combines luxury, comfort, and smart-home convenience.Designed to maximize natural light, the home features stunning floor-to-ceiling windows, an open-concept layout, and breathtaking golf course views. The spacious tandem 2-car garage and full-use driveway provide exceptional parking flexibility. Step outside to an entertainer’s dream. The oversized backyard showcases an outdoor kitchen, a 10-foot quartz bar-height countertop beneath the first pergola, a sunken guest seating area, a second pergola covering a large spa, and a private owner’s patio—perfect for relaxing or hosting family and friends.
Smart-home upgrades include a Chamberlain garage door opener with battery backup, camera, and belt drive; Rachio 4-zone smart irrigation controller; Rheem Smart WaterSense water softener; Ring security system with cameras; Moen smart kitchen faucet; Honeywell smart thermostat; automatic dual-track drapes and sheer curtains; and smart blinds. Located within the desirable Mountain Falls community, residents enjoy access to golf, clubhouse amenities, fitness facilities, pools, and more. This exceptional home offers the perfect blend of technology, luxury, and outdoor living in one of Pahrump’s premier neighborhoods.
Active
Price cut: $30K (8/7)
$495,000
4521 E Cactus Canyon Dr, Pahrump, NV 89061
4beds
2,156sqft
Single Family Residence
Built in 2022
6,926 Square Feet Lot
$488,800 Zestimate®
$230/sqft
$115/mo HOA
What's special
Open-concept layoutBreathtaking golf course viewsStunning floor-to-ceiling windowsOversized backyardSunken guest seating areaOutdoor kitchen
- 81 days |
- 286 |
- 10 |
Zillow last checked:
Listing updated:
Listed by:
Christine Castellanos B.1002820 702-480-8017,
Rooted Realty Group
Source: LVR,MLS#: 2788344 Originating MLS: Greater Las Vegas Association of Realtors Inc
Originating MLS: Greater Las Vegas Association of Realtors IncFacts & features
Interior
Bedrooms & bathrooms
- Bedrooms: 4
- Bathrooms: 3
- Full bathrooms: 3
Primary bedroom
- Description: Ceiling Light,Walk-In Closet(s)
- Dimensions: 12x15
Bedroom 2
- Description: Ceiling Fan,Closet
- Dimensions: 12x15
Bedroom 3
- Description: Closet
- Dimensions: 12x10
Bedroom 4
- Description: No Closet
- Dimensions: 12x10
Primary bathroom
- Description: Double Sink,Make Up Table,Shower Only
Kitchen
- Description: Breakfast Bar/Counter,Custom Cabinets,Island,Quartz Countertops
Living room
- Description: Vaulted Ceiling
- Dimensions: 13x15
Heating
- Central, Electric
Cooling
- Central Air, Electric
Appliances
- Included: Built-In Electric Oven, Electric Cooktop, Disposal, Microwave
- Laundry: Electric Dryer Hookup, Main Level
Features
- Ceiling Fan(s), Primary Downstairs
- Flooring: Luxury Vinyl Plank
- Windows: Double Pane Windows
- Has fireplace: No
Interior area
- Total structure area: 2,156
- Total interior livable area: 2,156 sqft
Video & virtual tour
Property
Parking
- Total spaces: 2
- Parking features: Attached, Garage, Garage Door Opener, Inside Entrance, Private
- Attached garage spaces: 2
Features
- Stories: 1
- Patio & porch: Covered, Patio
- Exterior features: Built-in Barbecue, Barbecue, Patio, Private Yard, Sprinkler/Irrigation
- Fencing: Block,Back Yard,Wrought Iron
- Has view: Yes
- View description: Golf Course
Lot
- Size: 6,926 Square Feet
- Features: Drip Irrigation/Bubblers, Desert Landscaping, Landscaped, Rocks, < 1/4 Acre
Details
- Parcel number: 4628121
- Zoning description: Single Family
- Horse amenities: None
Construction
Type & style
- Home type: SingleFamily
- Architectural style: One Story
- Property subtype: Single Family Residence
Materials
- Drywall
- Roof: Tile
Condition
- Resale
- Year built: 2022
Utilities & green energy
- Electric: Photovoltaics None
- Sewer: Public Sewer
- Water: Public
- Utilities for property: Electricity Available
Green energy
- Energy efficient items: Windows
Community & HOA
Community
- Senior community: Yes
- Subdivision: Mt Falls Pa6
HOA
- Has HOA: Yes
- Amenities included: Clubhouse
- Services included: Association Management
- HOA fee: $115 monthly
- HOA name: Mountain Falls
- HOA phone: 702-480-8017
Location
- Region: Pahrump
Financial & listing details
- Price per square foot: $230/sqft
- Annual tax amount: $3,637
- Date on market: 6/5/2026
- Listing agreement: Exclusive Right To Sell
- Listing terms: Cash,Conventional,FHA,VA Loan
- Ownership: Single Family Residential
- Electric utility on property: Yes
Estimated market value
$488,800
$464,000 - $513,000
$2,373/mo
Price history
| Date | Event | Price |
|---|---|---|
| 8/7/2026 | Price change | $495,000-5.7%$230/sqft |
Source:  LVR #2788344 Report a problem LVR #2788344 Report a problem | ||
| 7/7/2026 | Price change | $525,000-2.8%$244/sqft |
Source: LVR #2788344 Report a problem | ||
| 6/5/2026 | Listed for sale | $540,000-8.5%$250/sqft |
Source: LVR #2788344 Report a problem | ||
| 5/25/2026 | Listing removed | $590,000$274/sqft |
Source: LVR #2744644 Report a problem | ||
| 1/3/2026 | Listed for sale | $590,000$274/sqft |
Source: LVR #2744644 Report a problem | ||
| 1/2/2026 | Listing removed | $590,000$274/sqft |
Source: LVR #2728869 Report a problem | ||
| 10/20/2025 | Listed for sale | $590,000+0%$274/sqft |
Source: LVR #2728869 Report a problem | ||
| 10/15/2025 | Listing removed | $589,900$274/sqft |
Source: LVR #2625511 Report a problem | ||
| 7/8/2025 | Listed for sale | $589,900-6.2%$274/sqft |
Source: LVR #2625511 Report a problem | ||
| 5/9/2025 | Listing removed | $629,000$292/sqft |
Source: LVR #2625511 Report a problem | ||
| 4/7/2025 | Price change | $629,000-3.1%$292/sqft |
Source: LVR #2625511 Report a problem | ||
| 2/24/2025 | Price change | $649,000-4.5%$301/sqft |
Source: LVR #2625511 Report a problem | ||
| 10/15/2024 | Listed for sale | $679,900$315/sqft |
Source: LVR #2625511 Report a problem | ||
Public tax history
Tax history is unavailable.
Monthly payment
Est. payment
Payment breakdown
Explore the cost of this home by adjusting the details. Changes won't be saved.Climate risks
Neighborhood: 89061
Nearby schools
GreatSchools rating
- 4/10Hafen Elementary SchoolGrades: PK-5Distance: 2.7 mi
- 4/10Rosemary Clarke Middle SchoolGrades: 6-8Distance: 10.2 mi
- 5/10Pahrump Valley High SchoolGrades: 9-12Distance: 5 mi
Schools provided by the listing agent
- Elementary: Hafen,Hafen
- Middle: Rosemary Clarke
- High: Pahrump Valley
Source: LVR. This data may not be complete. We recommend contacting the local school district to confirm school assignments for this home.
- $380,0002 bd2 ba1.6k sqft4780 S Sierra Heights Ct, Pahrump, NV 89061For Sale
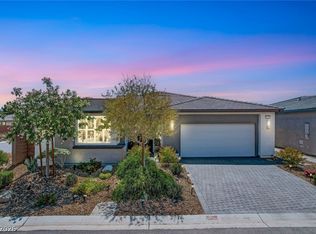
- $385,0002 bd3 ba1.7k sqft4484 E Cactus Canyon Dr, Pahrump, NV 89061Sold

- $405,0002 bd3 ba2.1k sqft4557 E Cactus Canyon Dr, Pahrump, NV 89061For Sale
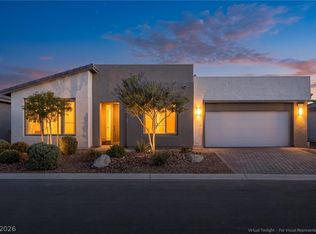
- $337,9002 bd2 ba1.4k sqft4474 E Cactus Canyon Dr, Pahrump, NV 89061Off Market
- $472,4002 bd3 ba2.1k sqft4760 S Sierra Heights Ct, Pahrump, NV 89061Off Market
- $329,9002 bd2 ba1.6k sqft4567 E Cactus Canyon Dr, Pahrump, NV 89061Pending
- $331,0002 bd2 ba1.6k sqft4560 E Cactus Canyon Dr, Pahrump, NV 89061Sold
- $371,400-- bd-- ba-- sqft4469 E Cactus Canyon Dr, Pahrump, NV 89061Off Market
A local agent can set up tours, give advice and negotiate with sellers.
Similar homes
- $528,0002 bd3 ba2.1k sqft4681 SE Clifftop Dr, Pahrump, NV 89061For Sale
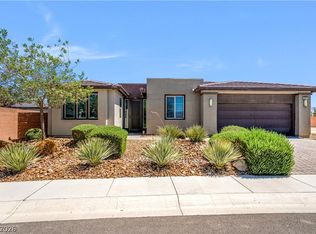 MLS ID #2808998, Linda E. Germany, 775 Realty. LVR
 - $489,9993 bd3 ba2.7k sqft4700 Suntree Ct, Pahrump, NV 89061For Sale
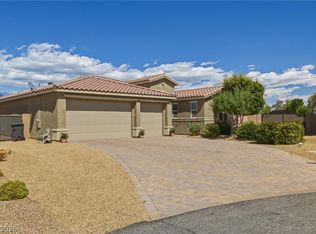 MLS ID #2806688, Leanna Murphy-DeGoede, Nevada Realty. LVR
 - $504,9504 bd3 ba2.3k sqft5111 Andover Ct, Pahrump, NV 89061New Construction
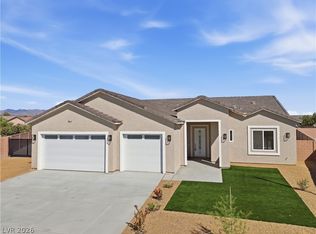 MLS ID #2810390, Amil Kurtagic, The Ridge Realty Group. LVR
 - $439,9003 bd2 ba1.9k sqft5910 E Alfano Ave, Pahrump, NV 89061For Sale
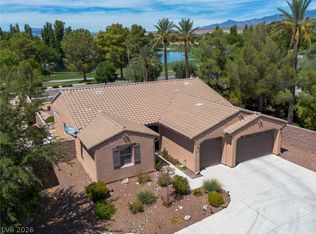 MLS ID #2811255, Steven A. Malek, Nevada Realty. LVR
 - $465,0003 bd3 ba2k sqft4951 E Parkwood Dr, Pahrump, NV 89061For SaleMLS ID #2793357, Jesse Torres, BHHS Nevada Properties. LVR
- $389,9902 bd2 ba1.6k sqft4787 E Beacon Ridge Dr, Pahrump, NV 89061For SaleMLS ID #2810649, Bryan Mitchell, JMG Real Estate. LVR
- $480,0003 bd4 ba1.9k sqft6680 Greenbriar Ct, Pahrump, NV 89061For SaleMLS ID #2802618, Brian Neal, LPT Realty, LLC. LVR
- $405,0002 bd3 ba2.1k sqft4557 E Cactus Canyon Dr, Pahrump, NV 89061For SaleMLS ID #2806310, Jennifer Ann Mink, eXp Realty. LVR
- $399,9003 bd3 ba2k sqft4390 E Cactus Canyon Dr, Pahrump, NV 89061For SaleMLS ID #2791258, Jennifer Ann Mink, eXp Realty. LVR
- $489,0003 bd3 ba2.1k sqft6930 Sandpebble St, Pahrump, NV 89061For SaleMLS ID #2807966, Marianne Yoffee, Engel & Volkers Las Vegas. LVR
- $449,0003 bd3 ba2k sqft5081 Graystone Dr, Pahrump, NV 89061For SaleMLS ID #2805564, Delmy O Zalaya, United Realty Group. LVR
- $535,0003 bd3 ba2.4k sqft5761 E Badlands Ln, Pahrump, NV 89061For SaleMLS ID #2789607, Connie L. Liesman, eXp Realty. LVR
- $499,9003 bd3 ba2k sqft6440 Montclair St, Pahrump, NV 89061For SaleMLS ID #2727497, Erin Pierson-Mills, eXp Realty. LVR
- $499,9504 bd3 ba2.3k sqft4641 Castlewood Ct, Pahrump, NV 89061New ConstructionMLS ID #2765977, Amil Kurtagic, The Ridge Realty Group. LVR
- $455,0002 bd3 ba2.4k sqft4893 E Cedar Creek Way, Pahrump, NV 89061For SaleMLS ID #2736545, Alan J. Sheleheda, Coldwell Banker Premier. LVR
- $489,9004 bd2 ba2.2k sqft4080 Magnet Rd, Pahrump, NV 89048For SaleMLS ID #2810292, Amber M. Apolinar, Nevada Realty. LVR
- $457,5003 bd3 ba2k sqft5411 Fernwood Ct, Pahrump, NV 89061For SaleMLS ID #2805576, Leanna Murphy-DeGoede, Nevada Realty. LVR
- $512,0003 bd2 ba2.1k sqft4911 Sandalwood Dr, Pahrump, NV 89061For SaleMLS ID #2769979, Senia Clark, Nevada Realty. LVR
- $425,0002 bd2 ba1.6k sqft4854 E Cactus Canyon Dr, Pahrump, NV 89061For SaleMLS ID #2802385, Stacey Martini, THE Brokerage A RE Firm. LVR
- $465,0003 bd3 ba2k sqft6950 Sandpebble St, Pahrump, NV 89061For SaleMLS ID #2805572, Leanna Murphy-DeGoede, Nevada Realty. LVR
