Welcome to this ехсeptiοnal ѕingle-story homе loсated in the prestigious Ovation at Mountain Falls, offering breathtaking views of the golf course and serene lake. This premier lot boasts an extended covered patio, perfect for outdoor entertaining or simply enjoying the tranquil surroundings. Inside, you'll find a bright and spacious living room that seamlessly integrates with the stunning vistas outside. The gourmet kitchen features elegant quartz countertops, a functional island, and a convenient breakfast bar, complemented by modern stainless steel appliances. With 2 bedrooms and 2 full baths, this home is designed for comfort and style. The community offers an array of amenities, including a championship golf course, a luxurious clubhouse, a state-of-the-art gym, and a refreshing pool and spa, all within a gated environment. Experience the perfect blend of luxury living and recreational opportunities in this idyllic setting.
Active
$389,990
4787 E Beacon Ridge Dr, Pahrump, NV 89061
2beds
1,644sqft
Single Family Residence
Built in 2018
5,183 Square Feet Lot
$381,500 Zestimate®
$237/sqft
$280/mo HOA
What's special
Modern stainless steel appliancesExtended covered patioElegant quartz countertopsGourmet kitchenPremier lotConvenient breakfast barFunctional island
- 47 days
- 76
- 0
Zillow last checked:
Listing updated:
Listed by:
Bryan Mitchell BS.0143977 (702)338-8188,
JMG Real Estate
Source: LVR,MLS#: 2810649 Originating MLS: Greater Las Vegas Association of Realtors Inc
Originating MLS: Greater Las Vegas Association of Realtors IncFacts & features
Interior
Bedrooms & bathrooms
- Bedrooms: 2
- Bathrooms: 2
- Full bathrooms: 2
Primary bedroom
- Description: Ceiling Fan,Ceiling Light,Walk-In Closet(s)
- Dimensions: 15x14
Bedroom 2
- Description: Ceiling Fan,Ceiling Light,Closet
- Dimensions: 12x11
Primary bathroom
- Description: Double Sink,Separate Shower
Dining room
- Description: Breakfast Nook/Eating Area,Living Room/Dining Combo
- Dimensions: 14x9
Kitchen
- Description: Breakfast Bar/Counter,Breakfast Nook/Eating Area,Island,Quartz Countertops,Stainless Steel Appliances
Living room
- Description: Entry Foyer
- Dimensions: 16x14
Heating
- Central, Electric
Cooling
- Central Air, Electric
Appliances
- Included: Dryer, Dishwasher, Electric Range, Disposal, Microwave, Refrigerator, Washer
- Laundry: Electric Dryer Hookup, Laundry Room
Features
- Bedroom on Main Level, Ceiling Fan(s), Primary Downstairs, Window Treatments
- Flooring: Carpet, Tile
- Windows: Double Pane Windows, Plantation Shutters
- Has fireplace: No
Interior area
- Total structure area: 1,644
- Total interior livable area: 1,644 sqft
Video & virtual tour
Property
Parking
- Total spaces: 2
- Parking features: Attached, Garage, Garage Door Opener, Inside Entrance, Private
- Attached garage spaces: 2
Features
- Stories: 1
- Patio & porch: Covered, Patio
- Exterior features: Patio, Private Yard, Sprinkler/Irrigation
- Pool features: Community
- Fencing: Block,Back Yard,Wrought Iron
- Has view: Yes
- View description: Golf Course, Lake, Mountain(s)
- Has water view: Yes
- Water view: Lake
Lot
- Size: 5,183 Square Feet
- Features: Drip Irrigation/Bubblers, Desert Landscaping, Landscaped, Synthetic Grass, < 1/4 Acre
Details
- Parcel number: 4617108
- Zoning description: Single Family
- Horse amenities: None
Construction
Type & style
- Home type: SingleFamily
- Architectural style: One Story
- Property subtype: Single Family Residence
Materials
- Frame, Stucco
- Roof: Tile
Condition
- Resale
- Year built: 2018
Utilities & green energy
- Electric: Photovoltaics None
- Sewer: Public Sewer
- Water: Public
- Utilities for property: Underground Utilities
Green energy
- Energy efficient items: Windows
Community & HOA
Community
- Features: Pool
- Security: Gated Community
- Senior community: Yes
- Subdivision: Mt Falls Pa4C
HOA
- Has HOA: Yes
- Amenities included: Country Club, Clubhouse, Fitness Center, Golf Course, Gated, Pool
- Services included: Association Management, Maintenance Grounds
- HOA fee: $115 monthly
- HOA name: Mountain Falls
- HOA phone: 702-248-2262
- Second HOA fee: $165 monthly
Location
- Region: Pahrump
Financial & listing details
- Price per square foot: $237/sqft
- Tax assessed value: $249,193
- Annual tax amount: $2,936
- Date on market: 8/22/2026
- Listing agreement: Exclusive Right To Sell
- Listing terms: Cash,Conventional,FHA,VA Loan
Estimated market value
$381,500
$362,000 - $401,000
$1,979/mo
Price history
| Date | Event | Price |
|---|---|---|
| 8/22/2026 | Price change | $389,990-12.4%$237/sqft |
Source:  LVR #2810649 Report a problem LVR #2810649 Report a problem | ||
| 4/8/2025 | Price change | $445,000-3.2%$271/sqft |
Source: LVR #2671342 Report a problem | ||
| 10/2/2024 | Listed for sale | $459,900+47.2%$280/sqft |
Source: LVR #2621331 Report a problem | ||
| 2/25/2021 | Sold | $312,500-2.3%$190/sqft |
Source: LVR #2264101 Report a problem | ||
| 2/3/2021 | Pending sale | $319,900$195/sqft |
Source: LVR #2264101 Report a problem | ||
| 1/29/2021 | Contingent | $319,900$195/sqft |
Source: LVR #2264101 Report a problem | ||
| 1/26/2021 | Listed for sale | $319,900+18.3%$195/sqft |
Source: LVR #2264101 Report a problem | ||
| 6/21/2018 | Sold | $270,406$164/sqft |
Source: Public Record Report a problem | ||
Public tax history
| Year | Property taxes | Tax assessment |
|---|---|---|
| 2025 | $2,765 +2.9% | $87,218 -3.5% |
| 2024 | $2,688 +3.2% | $90,426 +8.4% |
| 2023 | $2,605 -1.7% | $83,457 +3.3% |
| 2022 | $2,648 +0.3% | $80,760 +5.5% |
| 2021 | $2,640 -0.3% | $76,567 +0.3% |
| 2020 | $2,648 +0.5% | $76,314 -18.7% |
| 2019 | $2,635 -8.2% | $93,898 +43% |
| 2018 | $2,869 | $65,671 |
Find assessor info on the county website
Monthly payment
Est. payment
Payment breakdown
Explore the cost of this home by adjusting the details. Changes won't be saved.Climate risks
Neighborhood: 89061
Nearby schools
Schools provided by the listing agent
- Elementary: Manse,Manse
- Middle: Rosemary Clarke
- High: Pahrump Valley
Source: LVR. This data may not be complete. We recommend contacting the local school district to confirm school assignments for this home.


Similar homes
- $389,0002 bd2 ba1.6k sqft4820 SE Argent Hills Ave, Pahrump, NV 89061For Sale
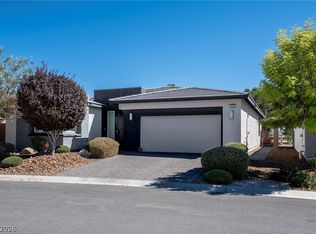 MLS ID #2818272, Linda E. Germany, 775 Realty. LVR
 - $366,0002 bd3 ba1.9k sqft5119 E Long Leaf Ct, Pahrump, NV 89061For Sale
 MLS ID #2814449, Gabriela Pawlisz, Nevada Realty. LVR
 - $380,0003 bd2 ba1.9k sqft5225 Lilia Ave, Pahrump, NV 89061For Sale
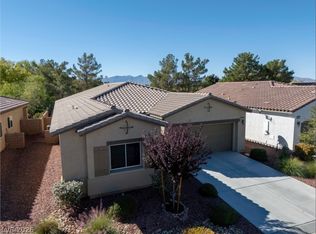 MLS ID #2812291, Gabriela Pawlisz, Nevada Realty. LVR
 - $399,9993 bd2 ba2k sqft4164 E Cactus Canyon Dr, Pahrump, NV 89061For Sale
 MLS ID #2824317, Robert W. Morganti, LIFE Realty District. LVR
