Welcome to 4510 Birch Court, located in the highly sought-after 55+ resort community of Ovation at Mountain Falls. This beautifully upgraded 3-bedroom, 2-bath home offers 1,644 square feet of thoughtfully designed living space, combining comfort and elegance.
Inside, you'll find an open-concept floor plan with tile flooring throughout the main living areas, soaring floor-to-ceiling windows that fill the home with natural light, and stunning mountain views. The chef-inspired kitchen is designed for both everyday living and entertaining, featuring upgraded cabinetry, elegant countertops, a double oven, and a steam-cooking microwave. The spacious primary suite offers a walk-in closet and an ensuite bath with dual sinks and a large walk-in shower, creating a comfortable and functional retreat. The covered patio provides the perfect setting for morning coffee, outdoor dining, or taking in Nevada's spectacular sunsets. The spacious two-car garage is also pre-wired for an electric vehicle.
Beyond the home, enjoy everything that makes Pahrump such a desirable place to live. You're just one hour from Harry Reid International Airport and the world-famous Las Vegas Strip, providing convenient access to major travel, dining, entertainment, and professional sports while allowing you to enjoy the charm of a smaller community. Spend your weekends exploring three local wineries, nearby race tracks, endless hiking and off-road trails, the stunning landscapes of Red Rock Canyon, or the breathtaking beauty of Death Valley National Park, just minutes away.
Whether you're looking for outdoor adventure, resort-style amenities, or the perfect place to enjoy your next chapter, 4510 Birch Court offers an exceptional lifestyle in one of Southern Nevada's most welcoming communities.
Active
$339,000
4510 S Birch Ct, Pahrump, NV 89061
3beds
1,644sqft
:
Get pre-qualified$2,466/mo
Single Family Residence
Built in 2018
5,967 Square Feet Lot
$337,100 Zestimate®
$206/sqft
$280/mo HOA
What's special
- 2 days |
- 78 |
- 2 |
Zillow last checked:
Listing updated:
Listed by:
Marci J. Metzger B.1002787 775-751-3000,
The Ridge Realty Group
Source: LVR,MLS#: 2807218 Originating MLS: Greater Las Vegas Association of Realtors Inc
Originating MLS: Greater Las Vegas Association of Realtors IncFacts & features
Interior
Bedrooms & bathrooms
- Bedrooms: 3
- Bathrooms: 2
- Full bathrooms: 1
- 3/4 bathrooms: 1
Primary bedroom
- Description: Bedroom With Bath Downstairs,Ceiling Fan,Ceiling Light,Closet,Downstairs,Pbr Separate From Other,Walk-In Closet(s)
- Dimensions: 14x15
Bedroom 2
- Description: Ceiling Fan,Closet,Downstairs
- Dimensions: 12x11
Bedroom 3
- Description: Ceiling Fan,Closet,Downstairs
- Dimensions: 11x12
Primary bathroom
- Description: Double Sink,Shower Only
Kitchen
- Description: Breakfast Bar/Counter,Granite Countertops,Island,Lighting Recessed,Pantry,Solid Surface Countertops,Stainless Steel Appliances,Tile Flooring,Walk-in Pantry
Heating
- Central, Electric
Cooling
- Central Air, Electric
Appliances
- Included: Built-In Electric Oven, Double Oven, Dishwasher, Electric Cooktop, Disposal, Microwave
- Laundry: Electric Dryer Hookup, Main Level, Laundry Room
Features
- Bedroom on Main Level, Ceiling Fan(s), Primary Downstairs, Window Treatments, Programmable Thermostat
- Flooring: Carpet, Porcelain Tile, Tile
- Windows: Blinds, Double Pane Windows
- Has fireplace: No
Interior area
- Total structure area: 1,644
- Total interior livable area: 1,644 sqft
Property
Parking
- Total spaces: 2
- Parking features: Attached, Garage, Garage Door Opener, Inside Entrance, Private
- Attached garage spaces: 2
Features
- Stories: 1
- Patio & porch: Covered, Patio, Porch
- Exterior features: Porch, Patio, Private Yard, Fire Pit, Sprinkler/Irrigation
- Pool features: Association
- Fencing: Block,Back Yard
- Has view: Yes
- View description: Mountain(s)
Lot
- Size: 5,967 Square Feet
- Features: Corner Lot, Cul-De-Sac, Drip Irrigation/Bubblers, Landscaped, Rocks, Synthetic Grass, Trees, < 1/4 Acre
Details
- Parcel number: 4617322
- Zoning description: Single Family
- Horse amenities: None
Construction
Type & style
- Home type: SingleFamily
- Architectural style: One Story
- Property subtype: Single Family Residence
Materials
- Roof: Tile
Condition
- Resale
- Year built: 2018
Utilities & green energy
- Electric: Photovoltaics None
- Sewer: Public Sewer
- Water: Public
- Utilities for property: Electricity Available
Green energy
- Energy efficient items: Windows
Community & HOA
Community
- Security: Prewired, Gated Community
- Senior community: Yes
- Subdivision: Mt Falls Pa4C
HOA
- Has HOA: Yes
- Amenities included: Country Club, Clubhouse, Fitness Center, Golf Course, Gated, Barbecue, Playground, Pickleball, Park, Pool, Recreation Room, Spa/Hot Tub, Tennis Court(s)
- Services included: Association Management, Clubhouse, Recreation Facilities, Security
- HOA fee: $115 monthly
- HOA name: MOUNTAIN FALLS/CCMC
- HOA phone: 702-248-2262
- Second HOA fee: $165 monthly
Location
- Region: Pahrump
Financial & listing details
- Price per square foot: $206/sqft
- Annual tax amount: $2,681
- Date on market: 8/7/2026
- Listing agreement: Exclusive Right To Sell
- Listing terms: Cash,Conventional,FHA,VA Loan
- Electric utility on property: Yes
- Road surface type: Paved
Estimated market value
$337,100
$320,000 - $354,000
$2,023/mo
Price history
| Date | Event | Price |
|---|---|---|
| 8/10/2026 | Listed for sale | $339,000-2.9%$206/sqft |
Source:  LVR #2807218 Report a problem LVR #2807218 Report a problem | ||
| 11/4/2025 | Listing removed | $349,000$212/sqft |
Source: LVR #2700979 Report a problem | ||
| 7/18/2025 | Price change | $349,000-2.8%$212/sqft |
Source: LVR #2700979 Report a problem | ||
| 7/14/2025 | Listed for sale | $359,000$218/sqft |
Source: LVR #2700979 Report a problem | ||
Public tax history
Tax history is unavailable.
Monthly payment
Est. payment
Payment breakdown
Explore the cost of this home by adjusting the details. Changes won't be saved.Climate risks
Neighborhood: 89061
Nearby schools
GreatSchools rating
- 4/10Hafen Elementary SchoolGrades: PK-5Distance: 2.8 mi
- 4/10Rosemary Clarke Middle SchoolGrades: 6-8Distance: 10.1 mi
- 5/10Pahrump Valley High SchoolGrades: 9-12Distance: 5.1 mi
Schools provided by the listing agent
- Elementary: Hafen,Hafen
- Middle: Rosemary Clarke
- High: Pahrump Valley
Source: LVR. This data may not be complete. We recommend contacting the local school district to confirm school assignments for this home.
- $375,9002 bd2 ba1.6k sqft4510 Birch Ct, Pahrump, NV 89061Off Market
- $408,4002 bd2 ba2.1k sqft4500 Birch Ct, Pahrump, NV 89061Off Market
- $330,0002 bd3 ba1.7k sqft4541 Bay Tree Ct, Pahrump, NV 89061Sold

- $418,0002 bd3 ba1.9k sqft4531 S Bay Tree Ct, Pahrump, NV 89061Sold

- $418,0002 bd3 ba2k sqft4531 Bay Tree Ct, Pahrump, NV 89061Sold
- $384,2002 bd2 ba1.6k sqft4787 E Beacon Ridge Dr, Pahrump, NV 89061Off Market
- $374,2002 bd3 ba1.7k sqft4490 Birch Ct, Pahrump, NV 89061Off Market
- $456,5002 bd2 ba2.1k sqft4799 E Beacon Ridge Dr, Pahrump, NV 89061Off Market
A local agent can set up tours, give advice and negotiate with sellers.
Similar homes
- $342,0003 bd2 ba1.7k sqft5081 E Monte Penne Way, Pahrump, NV 89061For Sale
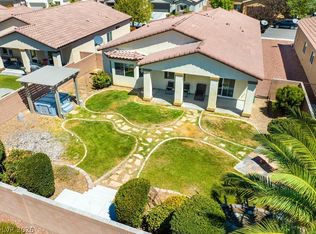 MLS ID #2807197, Robin L. Shrader, Freedom House Property Mgmt. LVR
 - $325,0002 bd2 ba1.5k sqft3587 E Polk Ave, Pahrump, NV 89061For Sale
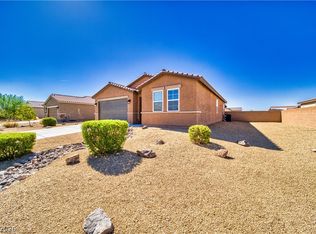 MLS ID #2806345, Lynn Schenker, ERA Brokers Consolidated. LVR
 - $369,0002 bd2 ba1.6k sqft4228 E Cactus Canyon Dr, Pahrump, NV 89061For Sale
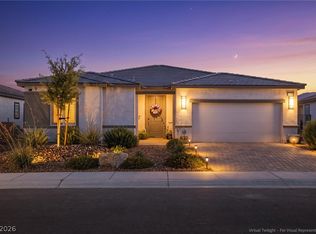 MLS ID #2806417, Jennifer Ann Mink, eXp Realty. LVR
 - $371,0002 bd3 ba1.9k sqft5119 E Long Leaf Ct, Pahrump, NV 89061For Sale
 MLS ID #2805337, Gabriela Pawlisz, Nevada Realty. LVR
 - $329,0003 bd2 ba1.6k sqft4680 Lorenzo Way, Pahrump, NV 89061For SaleMLS ID #2760179, Marianne Yoffee, Engel & Volkers Las Vegas. LVR
- $359,0003 bd2 ba2.1k sqft4780 Lorenzo Way, Pahrump, NV 89061For SaleMLS ID #2797086, Randall Todd Paulk, eXp Realty. LVR
- $405,0002 bd3 ba2.1k sqft4557 E Cactus Canyon Dr, Pahrump, NV 89061For SaleMLS ID #2806310, Jennifer Ann Mink, eXp Realty. LVR
- $309,9002 bd2 ba1.5k sqft4714 E Lucera Ct, Pahrump, NV 89061For SaleMLS ID #2803408, Bobbi S. Banks, Nevada Realty. LVR
- $325,0002 bd2 ba1.4k sqft4914 E Beacon Ridge Dr, Pahrump, NV 89061For SaleMLS ID #2786435, Stephen Ord, KNJ Real Estate. LVR
- $459,9993 bd4 ba2.4k sqft5436 E Di Bossi Ave, Pahrump, NV 89061For SaleMLS ID #2806842, Bobbi S. Banks, Nevada Realty. LVR
- $335,0002 bd2 ba1.5k sqft5281 San Palo Dr, Pahrump, NV 89061For SaleMLS ID #2754354, Roxane Mojher, Equity Exchange Group LLC. LVR
- $419,9004 bd2 ba1.8k sqft4730 E Stoneham St, Pahrump, NV 89061For SaleMLS ID #2807341, Steven A. Malek, Nevada Realty. LVR
- $344,9003 bd2 ba1.5k sqft3543 E Malheur Ave, Pahrump, NV 89061For SaleMLS ID #2797508, Jill Amsel, Realty ONE Group, Inc. LVR
- $460,0003 bd3 ba2.4k sqft5710 Alfano Ave, Pahrump, NV 89061For SaleMLS ID #2807270, Joshua T. Stedeford, ERA Brokers Consolidated. LVR
- $384,5003 bd2 ba1.9k sqft4408 S Glory Vine Ln, Pahrump, NV 89061For SaleMLS ID #2799249, Ute Joppien, LPT Realty, LLC. LVR
- $354,0003 bd2 ba1.7k sqft3593 E Malheur Ave, Pahrump, NV 89061For SaleMLS ID #2775977, Jennifer Ann Mink, eXp Realty. LVR
- $320,0003 bd2 ba1.6k sqft4307 Jacksboro Dr, Pahrump, NV 89061For SaleMLS ID #2784478, Teresa S. Kenney Parker, 775 Realty. LVR
- $349,9994 bd2 ba2k sqft3640 E Gunnison Ave, Pahrump, NV 89061For SaleMLS ID #2791375, Madison L. Juranty, Top Dog Real Estate. LVR
- $394,9003 bd2 ba1.9k sqft5249 Lilia Ave, Pahrump, NV 89061For SaleMLS ID #2783656, Deborah R. Davis, Nevada Realty. LVR
- from $334,9903 bd2 ba1.7k sqftAzalea Plan, Ovation at Mountain Falls 55+, Pahrump, NV 89061New ConstructionTaylor Morrison
