Welcome to this beautiful 1,981 sq. ft. home in the highly desirable gated Ovation 55+ community at Mountain Falls, where stunning golf course and mountain views create the perfect backdrop for everyday living. Ideally positioned overlooking the 18th tee box, this thoughtfully designed residence offers comfort, convenience, and an inviting atmosphere throughout. The spacious floor plan features two generously sized primary suites, a versatile den/office with elegant French doors, and 2.5 bathrooms. The main primary suite includes a large walk-in closet complete with ClosetMaid organizers, while the second primary bedroom offers window shutters and a private ensuite bath with handicap rails for added accessibility and peace of mind. Enjoy year-round comfort with ceiling fans throughout the home. The well-appointed kitchen is designed for both everyday living and entertaining, featuring stainless steel appliances, a double oven, pull-out wood drawers, a convenient pull-out trash receptacle, and a spacious walk-in pantry. The open living area is warm and welcoming, and the living room is pre-wired for surround sound, making it ideal for movie nights or hosting family and friends. Additional highlights include a 2-car garage with overhead storage racks and a built-in 220V electric vehicle charging station. Step outside to your beautifully landscaped backyard, complete with a paver patio where you can relax, unwind, and take in the picturesque golf course and mountain views. This home offers the perfect blend of low-maintenance living, thoughtful upgrades, and the exceptional lifestyle that Ovation and Mountain Falls are known for. As a resident, you'll enjoy access to exceptional resort-style amenities, including a clubhouse, fitness center, pickleball courts, tennis courts, swimming pool, spa, social activities.
Active
$371,000
5119 E Long Leaf Ct, Pahrump, NV 89061
2beds
1,981sqft
:
Get pre-qualified$2,697/mo
Single Family Residence
Built in 2020
5,880 Square Feet Lot
$-- Zestimate®
$187/sqft
$280/mo HOA
What's special
- 5 days |
- 68 |
- 2 |
Likely to sell faster than
Zillow last checked:
Listing updated:
Listed by:
Gabriela Pawlisz S.0200629 775-727-1818,
Nevada Realty
Source: LVR,MLS#: 2805337 Originating MLS: Greater Las Vegas Association of Realtors Inc
Originating MLS: Greater Las Vegas Association of Realtors IncFacts & features
Interior
Bedrooms & bathrooms
- Bedrooms: 2
- Bathrooms: 3
- Full bathrooms: 2
- 1/2 bathrooms: 1
Primary bedroom
- Description: Ceiling Fan,Ceiling Light,Walk-In Closet(s)
- Dimensions: 16x14
Bedroom 2
- Description: Ceiling Fan,Ceiling Light,Walk-In Closet(s),With Bath
- Dimensions: 14x12
Den
- Description: Ceiling Fan,Ceiling Light
- Dimensions: 15x12
Kitchen
- Description: Granite Countertops,Island,Stainless Steel Appliances,Tile Flooring,Walk-in Pantry
Living room
- Description: Surround Sound
- Dimensions: 16x15
Heating
- Central, Electric
Cooling
- Central Air, Electric
Appliances
- Included: Built-In Electric Oven, Double Oven, Dryer, Dishwasher, Electric Cooktop, Disposal, Microwave, Refrigerator, Washer
- Laundry: Electric Dryer Hookup, Main Level
Features
- Bedroom on Main Level, Ceiling Fan(s), Primary Downstairs, Window Treatments
- Flooring: Carpet, Tile
- Windows: Double Pane Windows, Drapes, Plantation Shutters, Window Treatments
- Has fireplace: No
Interior area
- Total structure area: 1,981
- Total interior livable area: 1,981 sqft
Video & virtual tour
Property
Parking
- Total spaces: 2
- Parking features: Attached, Garage, Open, Private
- Attached garage spaces: 2
- Has uncovered spaces: Yes
Features
- Stories: 1
- Patio & porch: Covered, Patio
- Exterior features: Patio, Private Yard
- Pool features: Association
- Fencing: Block,Back Yard,Wrought Iron
Lot
- Size: 5,880 Square Feet
- Features: Desert Landscaping, Landscaped, Rocks, < 1/4 Acre
Details
- Parcel number: 4617137
- Zoning description: Single Family
- Horse amenities: None
Construction
Type & style
- Home type: SingleFamily
- Architectural style: One Story
- Property subtype: Single Family Residence
- Attached to another structure: Yes
Materials
- Drywall
- Roof: Tile
Condition
- Resale
- Year built: 2020
Utilities & green energy
- Electric: Photovoltaics None
- Sewer: Public Sewer
- Water: Public
- Utilities for property: Electricity Available
Green energy
- Energy efficient items: Windows
Community & HOA
Community
- Senior community: Yes
- Subdivision: Mt Falls Pa4C
HOA
- Has HOA: Yes
- Amenities included: Clubhouse, Fitness Center, Golf Course, Gated, Pickleball, Pool, Tennis Court(s)
- Services included: Clubhouse, Recreation Facilities
- HOA fee: $115 monthly
- HOA name: Mountain Falls
- HOA phone: 480-921-7500
- Second HOA fee: $165 monthly
Location
- Region: Pahrump
Financial & listing details
- Price per square foot: $187/sqft
- Annual tax amount: $3,356
- Date on market: 8/1/2026
- Listing agreement: Exclusive Right To Sell
- Listing terms: Cash,Conventional,FHA,VA Loan
- Electric utility on property: Yes
Estimated market value
Not available
Estimated sales range
Not available
Not available
Price history
| Date | Event | Price |
|---|---|---|
| 8/1/2026 | Listed for sale | $371,000-1.5%$187/sqft |
Source:  LVR #2805337 Report a problem LVR #2805337 Report a problem | ||
| 8/1/2026 | Listing removed | $376,500$190/sqft |
Source: LVR #2790641 Report a problem | ||
| 6/29/2026 | Listed for sale | $376,500$190/sqft |
Source: LVR #2790641 Report a problem | ||
| 6/18/2026 | Contingent | $376,500$190/sqft |
Source: LVR #2790641 Report a problem | ||
| 6/10/2026 | Listed for sale | $376,500-2.7%$190/sqft |
Source: LVR #2790641 Report a problem | ||
| 6/9/2026 | Listing removed | $387,000$195/sqft |
Source: LVR #2745682 Report a problem | ||
| 4/10/2026 | Price change | $387,000-5.6%$195/sqft |
Source: LVR #2745682 Report a problem | ||
| 1/10/2026 | Listed for sale | $410,000$207/sqft |
Source: LVR #2745682 Report a problem | ||
Public tax history
Tax history is unavailable.
Monthly payment
Est. payment
Payment breakdown
Explore the cost of this home by adjusting the details. Changes won't be saved.Climate risks
Neighborhood: 89061
Nearby schools
GreatSchools rating
- 4/10Hafen Elementary SchoolGrades: PK-5Distance: 2.8 mi
- 4/10Rosemary Clarke Middle SchoolGrades: 6-8Distance: 10.2 mi
- 5/10Pahrump Valley High SchoolGrades: 9-12Distance: 5.4 mi
Schools provided by the listing agent
- Elementary: Hafen,Hafen
- Middle: Rosemary Clarke
- High: Pahrump Valley
Source: LVR. This data may not be complete. We recommend contacting the local school district to confirm school assignments for this home.
- $472,700-- bd-- ba1.9k sqft5119 Long Leaf Ct, Pahrump, NV 89061Off Market
- $387,300-- bd-- ba-- sqft5101 E Beacon Ridge Dr, Pahrump, NV 89061Off Market
- $404,500-- bd-- ba-- sqft5109 E Beacon Ridge Dr, Pahrump, NV 89061Off Market
- $406,000-- bd-- ba1.7k sqft5091 E Beacon Ridge Dr, Pahrump, NV 89061Off Market
- $570,0002 bd3 ba2.4k sqft5095 E Long Leaf Ct, Pahrump, NV 89061Sold
- $343,200-- bd-- ba1.5k sqft4515 La Grancia Ct, Pahrump, NV 89061Off Market
- $278,700-- bd-- ba-- sqft4516 La Grancia Ct, Pahrump, NV 89061Off Market
- $370,0002 bd2 ba1.6k sqft5079 E Long Leaf Ct, Pahrump, NV 89061Sold
A local agent can set up tours, give advice and negotiate with sellers.
Similar homes
- $459,9993 bd4 ba2.4k sqft5436 E Di Bossi Ave, Pahrump, NV 89061For Sale
 MLS ID #2806842, Bobbi S. Banks, Nevada Realty. LVR
 - $359,0003 bd2 ba2.1k sqft4780 Lorenzo Way, Pahrump, NV 89061For Sale
 MLS ID #2797086, Randall Todd Paulk, eXp Realty. LVR
 - $380,0002 bd2 ba1.6k sqft4780 S Sierra Heights Ct, Pahrump, NV 89061For Sale
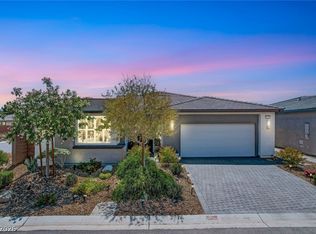 MLS ID #2788952, Ashley E. Alvarez, Las Vegas Sotheby's Int'l. LVR
 - $399,9002 bd2 ba1.5k sqft5245 E La Campana Dr, Pahrump, NV 89061For Sale
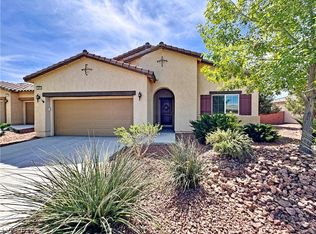 MLS ID #2768919, Renee S. Propps, Nevada Realty. LVR
 - $399,0003 bd2 ba1.7k sqft5524 E San Pietro Dr, Pahrump, NV 89061For SaleMLS ID #2793477, Crystal Martinez, SimpliHOM. LVR
- $395,0003 bd2 ba1.9k sqft5225 Lilia Ave, Pahrump, NV 89061For SaleMLS ID #2766118, Gabriela Pawlisz, Nevada Realty. LVR
- $409,9003 bd2 ba1.7k sqft5290 E La Campana Dr, Pahrump, NV 89061For SaleMLS ID #2777588, Norma Jean Opatik, Nevada Realty. LVR
- $399,9003 bd3 ba2k sqft4390 E Cactus Canyon Dr, Pahrump, NV 89061For SaleMLS ID #2791258, Jennifer Ann Mink, eXp Realty. LVR
- $309,9002 bd2 ba1.5k sqft4714 E Lucera Ct, Pahrump, NV 89061For SaleMLS ID #2803408, Bobbi S. Banks, Nevada Realty. LVR
- $379,5003 bd2 ba1.9k sqft5891 E Alfano Ave, Pahrump, NV 89061For SaleMLS ID #2724627, Laura B. Aldrich, Nevada Realty. LVR
- $425,0002 bd2 ba1.6k sqft4854 E Cactus Canyon Dr, Pahrump, NV 89061For SaleMLS ID #2802385, Stacey Martini, THE Brokerage A RE Firm. LVR
- $375,0003 bd2 ba1.7k sqft3981 E Florence Ave, Pahrump, NV 89061For SaleMLS ID #2765289, Hart Larson, Coldwell Banker Premier. LVR
- $367,9003 bd3 ba2.6k sqft5900 Sunland Ave, Pahrump, NV 89061For SaleMLS ID #2736614, JC Johnson, Clearwater Realty. LVR
- $440,0003 bd3 ba2k sqft5528 Eleganza Ave, Pahrump, NV 89061For SaleMLS ID #2790704, Robert M. Steim, Real Broker LLC. LVR
- $349,9994 bd2 ba2k sqft3640 E Gunnison Ave, Pahrump, NV 89061For SaleMLS ID #2791375, Madison L. Juranty, Top Dog Real Estate. LVR
- $459,9993 bd3 ba2k sqft5411 Fernwood Ct, Pahrump, NV 89061For SaleMLS ID #2805576, Leanna Murphy-DeGoede, Nevada Realty. LVR
- $399,9993 bd3 ba2.3k sqft2598 Blossom Ave, Pahrump, NV 89048For SaleMLS ID #2805343, Bobbi S. Banks, Nevada Realty. LVR
- $318,0003 bd2 ba1.6k sqft4447 Jacksboro Dr, Pahrump, NV 89061For SaleMLS ID #2794956, Mario Vitale, Huntington & Ellis, A Real Est. LVR
- $429,0003 bd2 ba1.7k sqft5165 Lilia Ave, Pahrump, NV 89061For SaleMLS ID #2768406, Deborah R. Davis, Nevada Realty. LVR
- $344,9003 bd2 ba1.5k sqft3543 E Malheur Ave, Pahrump, NV 89061For SaleMLS ID #2797508, Jill Amsel, Realty ONE Group, Inc. LVR
