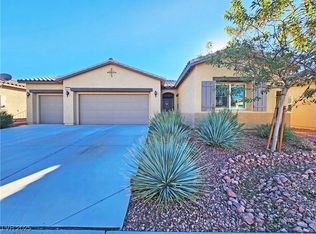
Better Than New!!! Welcome to Mountain Falls in Pahrump, NV! Make Every Day Feel Like a Vacation w/ Resort-Style Living! Community Features a Golf Course, Clubhouse, Community Pool & Spa, Fitness Center & Recreation Room. Just 45 Minutes from the Las Vegas Valley This Modern Home Flawlessly Combines Convenience & Timeless Elegance.
This Immaculate Home Features AMAZING Mountain Views! Enjoy the Winter Snow-Capped Mountain Views From Your Own Private Hot Tub Spa (50 Amp), or Stay Cool w/ a Quick Dip Under the Shade of the Umbrella. You can also enjoy Pahrump's Nighttime Star Gazing from the comfort of your own private desert oasis.
This Property is COMPLETE w/ High End Plantation Shutters Throughout the Home. Fully Finished Back Yard w/ Extensive Paver Finishes and Synthetic Grass. Mature and Low Maintenance Desert Landscaping. No Rear Neighbor or Side Neighbor for Added Privacy.
Spacious Great Room w/ Dining Area & Perfect Kitchen for Entertaining. Huge Kitchen Island w/ Breakfast Bar. Quartz Countertops, Custom Backsplash, & Large Walk-in Pantry. Stainless Steel Appliances and Plenty of Cabinet Storage.
High End Whole House Water Softener/Filter w/ Reverse Osmosis ($7,380 Value)
This Home Has It All! Book Your Private Showing Today!
Active
$440,000
5528 Eleganza Ave, Pahrump, NV 89061
3beds
2,043sqft
:
Get pre-qualified$2,954/mo
Single Family Residence
Built in 2022
9,583 Square Feet Lot
$432,900 Zestimate®
$215/sqft
$115/mo HOA
What's special
Private desert oasisShade of the umbrellaQuartz countertopsMountain viewsSynthetic grassPerfect kitchen for entertainingStainless steel appliances
- 51 days |
- 138 |
- 3 |
Zillow last checked:
Listing updated:
Listed by:
Robert M. Steim S.0070015 702-622-4293,
Real Broker LLC
Source: LVR,MLS#: 2790704 Originating MLS: Greater Las Vegas Association of Realtors Inc
Originating MLS: Greater Las Vegas Association of Realtors IncFacts & features
Interior
Bedrooms & bathrooms
- Bedrooms: 3
- Bathrooms: 3
- Full bathrooms: 1
- 3/4 bathrooms: 1
- 1/2 bathrooms: 1
Primary bedroom
- Description: Bedroom With Bath Downstairs,Ceiling Fan,Ceiling Light,Closet,Downstairs,Pbr Separate From Other,Walk-In Closet(s)
- Dimensions: 15X13
Bedroom 2
- Description: Ceiling Fan,Ceiling Light,Closet,Downstairs
- Dimensions: 11x11
Bedroom 3
- Description: Ceiling Fan,Ceiling Light,Closet
- Dimensions: 13X10
Primary bathroom
- Description: Double Sink,Shower Only
Den
- Description: Ceiling Fan,Ceiling Light,Downstairs
- Dimensions: 10x10
Dining room
- Description: Dining Area,Family Room/Dining Combo
- Dimensions: 19x11
Family room
- Description: Ceiling Fan,Downstairs
- Dimensions: 19x14
Kitchen
- Description: Breakfast Bar/Counter,Pantry,Quartz Countertops,Stainless Steel Appliances,Tile Flooring,Walk-in Pantry
Heating
- Central, Electric
Cooling
- Central Air, Electric
Appliances
- Included: Dishwasher, Electric Range, Electric Water Heater, Disposal, Microwave, Water Softener Owned, Water Heater, Water Purifier
- Laundry: Electric Dryer Hookup, Main Level, Laundry Room
Features
- Bedroom on Main Level, Ceiling Fan(s), Primary Downstairs, Window Treatments
- Flooring: Carpet, Tile
- Windows: Double Pane Windows, Plantation Shutters, Window Treatments
- Has fireplace: No
Interior area
- Total structure area: 2,043
- Total interior livable area: 2,043 sqft
Video & virtual tour
Property
Parking
- Total spaces: 3
- Parking features: Attached, Exterior Access Door, Garage, Inside Entrance, Private
- Attached garage spaces: 3
Features
- Stories: 1
- Patio & porch: Covered, Patio
- Exterior features: Patio, Private Yard, Sprinkler/Irrigation
- Pool features: Association, Community
- Has spa: Yes
- Spa features: Above Ground, Outdoor Hot Tub
- Fencing: Block,Back Yard
- Has view: Yes
- View description: Mountain(s)
Lot
- Size: 9,583 Square Feet
- Features: Cul-De-Sac, Drip Irrigation/Bubblers, Desert Landscaping, Landscaped, No Rear Neighbors, Rocks, < 1/4 Acre
Details
- Parcel number: 4616201
- Zoning description: Single Family
- Horse amenities: None
Construction
Type & style
- Home type: SingleFamily
- Architectural style: One Story
- Property subtype: Single Family Residence
Materials
- Roof: Tile
Condition
- Resale
- Year built: 2022
Utilities & green energy
- Electric: Photovoltaics None
- Sewer: Public Sewer
- Water: Public
- Utilities for property: Electricity Available, Natural Gas Not Available, Underground Utilities
Green energy
- Energy efficient items: Windows
Community & HOA
Community
- Features: Pool
- Subdivision: Paradiso Villas U1
HOA
- Has HOA: Yes
- Amenities included: Country Club, Clubhouse, Fitness Center, Golf Course, Pool, Recreation Room, Spa/Hot Tub
- Services included: Recreation Facilities
- HOA fee: $115 monthly
- HOA name: Mountain Falls HOA
- HOA phone: 702-248-2262
Location
- Region: Pahrump
Financial & listing details
- Price per square foot: $215/sqft
- Annual tax amount: $3,524
- Date on market: 6/11/2026
- Listing agreement: Exclusive Right To Sell
- Listing terms: Cash,Conventional,FHA,VA Loan
- Ownership: Single Family Residential
- Electric utility on property: Yes
Estimated market value
$432,900
$411,000 - $455,000
$2,397/mo
Price history
| Date | Event | Price |
|---|---|---|
| 6/11/2026 | Listed for sale | $440,000+0.3%$215/sqft |
Source:  LVR #2790704 Report a problem LVR #2790704 Report a problem | ||
| 3/9/2026 | Listing removed | $438,900$215/sqft |
Source: LVR #2752966 Report a problem | ||
| 2/26/2026 | Price change | $438,900-1.4%$215/sqft |
Source: LVR #2752966 Report a problem | ||
| 2/4/2026 | Listed for sale | $445,000+3.7%$218/sqft |
Source: LVR #2752966 Report a problem | ||
| 1/27/2026 | Listing removed | $429,000$210/sqft |
Source: LVR #2721776 Report a problem | ||
| 1/23/2026 | Price change | $429,000-1.4%$210/sqft |
Source: LVR #2721776 Report a problem | ||
| 10/30/2025 | Price change | $435,000-3.3%$213/sqft |
Source: LVR #2721776 Report a problem | ||
| 10/6/2025 | Pending sale | $449,900$220/sqft |
Source: LVR #2721776 Report a problem | ||
| 9/25/2025 | Listed for sale | $449,9000%$220/sqft |
Source: LVR #2721776 Report a problem | ||
| 9/20/2025 | Listing removed | $450,000$220/sqft |
Source: LVR #2696084 Report a problem | ||
| 6/8/2025 | Price change | $450,000-10%$220/sqft |
Source: LVR #2659790 Report a problem | ||
| 2/27/2025 | Listed for sale | $499,999$245/sqft |
Source: LVR #2659790 Report a problem | ||
| 2/15/2025 | Listing removed | $499,999$245/sqft |
Source: LVR #2638221 Report a problem | ||
| 12/5/2024 | Listed for sale | $499,999$245/sqft |
Source: LVR #2638221 Report a problem | ||
| 10/21/2024 | Listing removed | $499,999$245/sqft |
Source: LVR #2612493 Report a problem | ||
| 10/18/2024 | Price change | $499,999-2%$245/sqft |
Source: LVR #2612493 Report a problem | ||
| 8/29/2024 | Listed for sale | $509,999+21.5%$250/sqft |
Source: LVR #2612493 Report a problem | ||
| 3/17/2023 | Sold | $419,900$206/sqft |
Source: LVR #2466903 Report a problem | ||
| 2/11/2023 | Pending sale | $419,900$206/sqft |
Source: LVR #2466903 Report a problem | ||
| 2/4/2023 | Price change | $419,900-4.5%$206/sqft |
Source: LVR #2466903 Report a problem | ||
| 1/25/2023 | Listed for sale | $439,900$215/sqft |
Source: LVR #2466903 Report a problem | ||
Public tax history
Tax history is unavailable.
Monthly payment
Est. payment
Payment breakdown
Explore the cost of this home by adjusting the details. Changes won't be saved.Climate risks
Neighborhood: 89061
Nearby schools
GreatSchools rating
- 4/10Hafen Elementary SchoolGrades: PK-5Distance: 2.6 mi
- 4/10Rosemary Clarke Middle SchoolGrades: 6-8Distance: 10.4 mi
- 5/10Pahrump Valley High SchoolGrades: 9-12Distance: 5.8 mi
Schools provided by the listing agent
- Elementary: Hafen,Hafen
- Middle: Rosemary Clarke
- High: Pahrump Valley
Source: LVR. This data may not be complete. We recommend contacting the local school district to confirm school assignments for this home.
- $387,3003 bd3 ba1.7k sqft5512 Eleganza Ave, Pahrump, NV 89061Off Market
- $386,0003 bd3 ba2k sqft5498 Eleganza Ave, Pahrump, NV 89061Sold
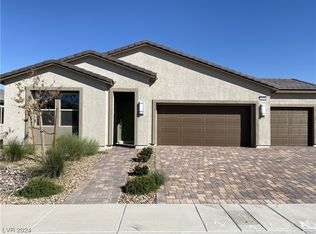
- $435,0003 bd3 ba2k sqft5519 Eleganza Ave, Pahrump, NV 89061Sold
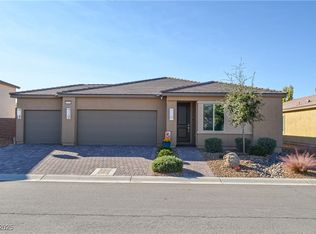
- $426,9003 bd2 ba1.7k sqft5531 Eleganza Ave, Pahrump, NV 89061Off Market

- $403,5003 bd3 ba1.8k sqft5507 Eleganza Ave, Pahrump, NV 89061Off Market
- $380,0003 bd3 ba1.8k sqft5488 Eleganza Ave, Pahrump, NV 89061Sold
- $450,4003 bd3 ba2k sqft5497 Eleganza Ave, Pahrump, NV 89061Off Market
- $410,0003 bd3 ba1.8k sqft5493 Splendido Ave, Pahrump, NV 89061Sold
A local agent can set up tours, give advice and negotiate with sellers.
Similar homes
- $435,0003 bd2 ba1.7k sqft5730 E La Campana Dr, Pahrump, NV 89061For Sale
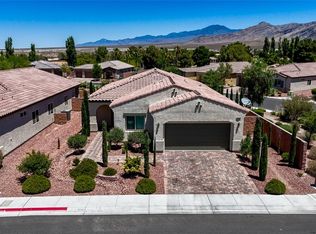 MLS ID #2795760, Senia Clark, Nevada Realty. LVR
 - $415,0003 bd2 ba1.9k sqft5675 E La Campana Dr, Pahrump, NV 89061For Sale
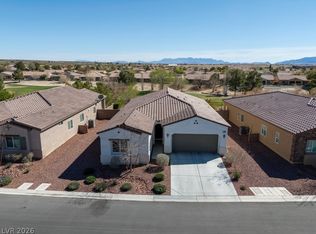 MLS ID #2765447, Gabriela Pawlisz, Nevada Realty. LVR
 - $399,0003 bd2 ba1.7k sqft5524 E San Pietro Dr, Pahrump, NV 89061For Sale
 MLS ID #2793477, Crystal Martinez, SimpliHOM. LVR
 - $435,0003 bd2 ba2k sqft5441 E La Campana Dr, Pahrump, NV 89061For Sale
 MLS ID #2741349, Stacey Parmenter, Trish Rippie Realty Inc. LVR
 - $428,0003 bd3 ba2k sqft5357 Eleganza Ave, Pahrump, NV 89061For SaleMLS ID #2783276, Carley Rae, eXp Realty. LVR
- $429,0003 bd2 ba1.7k sqft5165 Lilia Ave, Pahrump, NV 89061For SaleMLS ID #2768406, Deborah R. Davis, Nevada Realty. LVR
- $435,0004 bd3 ba2k sqft3558 E Moffat Ave, Pahrump, NV 89061For SaleMLS ID #2792829, Patricia Rippie, Trish Rippie Realty Inc. LVR
- $460,0003 bd3 ba2k sqft5447 Splendido Ave, Pahrump, NV 89061For SaleMLS ID #2785572, Cynthia Pitts, Southern Nevada Realty Group. LVR
- $469,9003 bd4 ba2.4k sqft5436 E Di Bossi Ave, Pahrump, NV 89061For SaleMLS ID #2776712, Bobbi S. Banks, Nevada Realty. LVR
- $399,0003 bd3 ba2.4k sqft5850 Alfano Ave, Pahrump, NV 89061For SaleMLS ID #2788801, Dona A. Denton, Wardley Real Estate. LVR
- $409,9003 bd2 ba1.7k sqft5290 E La Campana Dr, Pahrump, NV 89061For SaleMLS ID #2777588, Norma Jean Opatik, Nevada Realty. LVR
- $465,0003 bd3 ba2k sqft4951 E Parkwood Dr, Pahrump, NV 89061For SaleMLS ID #2793357, Jesse Torres, BHHS Nevada Properties. LVR
- $459,9004 bd3 ba2.5k sqft6791 S Stubblefield Dr, Pahrump, NV 89061For SaleMLS ID #2798510, Gabriela Pawlisz, Nevada Realty. LVR
- $395,0003 bd2 ba1.9k sqft5225 Lilia Ave, Pahrump, NV 89061For SaleMLS ID #2766118, Gabriela Pawlisz, Nevada Realty. LVR
- $395,0003 bd3 ba1.8k sqft3937 E Chaffe Ave, Pahrump, NV 89061For SaleMLS ID #2802785, Lisa Shahin, Keller Williams VIP. LVR
- $535,0003 bd3 ba2.4k sqft5761 E Badlands Ln, Pahrump, NV 89061For SaleMLS ID #2789607, Connie L. Liesman, eXp Realty. LVR
- $435,0003 bd3 ba2.2k sqft4921 Graystone Dr, Pahrump, NV 89061For SaleMLS ID #2778565, Danielle Land, Coldwell Banker Premier. LVR
- $399,9002 bd2 ba1.5k sqft5245 E La Campana Dr, Pahrump, NV 89061For SaleMLS ID #2768919, Renee S. Propps, Nevada Realty. LVR
- $460,0002 bd3 ba2.4k sqft4893 E Cedar Creek Way, Pahrump, NV 89061For SaleMLS ID #2736545, Alan J. Sheleheda, Coldwell Banker Premier. LVR
- $425,0003 bd2 ba1.6k sqft5220 E Chasemoor St, Pahrump, NV 89061For SaleMLS ID #2774866, Eliezer Winograd, Nevada Realty. LVR
