Welcome home to beautiful Mountain Falls. Enjoy resort style living in this fabulous 3 bedroom, 2 bath, 3 car garage home. Spacious kitchen with granite counters, rich dark cabinets, large island newer stainless steel appliances & tile flooring. Large primary bedroom with glass door to patio where you can enjoy gorgeous views of the golf course. Huge walk-in closet, roomy primary bathroom with double sinks, jetted tub and separate shower. Easy to maintain desert landscaping with drip bubble irrigation. Ring doorbell system conveys with home. Call for a private tour today!
Active
$435,000
5441 E La Campana Dr, Pahrump, NV 89061
3beds
2,006sqft
Single Family Residence
Built in 2019
6,229 Square Feet Lot
$428,000 Zestimate®
$217/sqft
$115/mo HOA
What's special
Double sinksJetted tubLarge primary bedroomDrip bubble irrigationGlass door to patioSpacious kitchenNewer stainless steel appliances
- 258 days
- 76
- 0
Zillow last checked:
Listing updated:
Listed by:
Stacey Parmenter S.0191670 775-727-4343,
Trish Rippie Realty Inc
Source: LVR,MLS#: 2741349 Originating MLS: Greater Las Vegas Association of Realtors Inc
Originating MLS: Greater Las Vegas Association of Realtors IncFacts & features
Interior
Bedrooms & bathrooms
- Bedrooms: 3
- Bathrooms: 2
- Full bathrooms: 2
Primary bedroom
- Description: Ceiling Fan,Ceiling Light,Walk-In Closet(s)
- Dimensions: 14x20
Bedroom 2
- Description: Ceiling Fan,Ceiling Light,Closet
- Dimensions: 10x10
Bedroom 3
- Description: Ceiling Fan,Ceiling Light,Closet
- Dimensions: 13X12
Primary bathroom
- Description: Double Sink,Separate Shower,Separate Tub,Tub With Jets
- Dimensions: 10x9
Dining room
- Description: Formal Dining Room
- Dimensions: 13x10
Kitchen
- Description: Breakfast Nook/Eating Area,Granite Countertops,Island,Pantry,Stainless Steel Appliances,Tile Flooring,Walk-in Pantry
- Dimensions: 13x11
Living room
- Description: Rear
- Dimensions: 24x23
Heating
- Central, Electric
Cooling
- Central Air, Electric
Appliances
- Included: Dryer, Dishwasher, Electric Range, Disposal, Microwave, Refrigerator, Water Softener Owned, Washer
- Laundry: Electric Dryer Hookup, Main Level
Features
- Bedroom on Main Level, Ceiling Fan(s), Primary Downstairs, Window Treatments
- Flooring: Carpet, Tile
- Windows: Blinds, Double Pane Windows
- Has fireplace: No
Interior area
- Total structure area: 2,006
- Total interior livable area: 2,006 sqft
Video & virtual tour
Property
Parking
- Total spaces: 3
- Parking features: Attached, Garage, Open, Private
- Attached garage spaces: 3
- Has uncovered spaces: Yes
Features
- Stories: 1
- Patio & porch: Covered, Patio
- Exterior features: Patio, Sprinkler/Irrigation
- Pool features: Community
- Fencing: Back Yard,Wrought Iron
Lot
- Size: 6,229 Square Feet
- Features: Drip Irrigation/Bubblers, Desert Landscaping, Landscaped, < 1/4 Acre
Details
- Parcel number: 4621107
- Zoning description: Single Family
- Horse amenities: None
Construction
Type & style
- Home type: SingleFamily
- Architectural style: One Story
- Property subtype: Single Family Residence
- Attached to another structure: Yes
Materials
- Roof: Tile
Condition
- Resale
- Year built: 2019
Utilities & green energy
- Electric: Photovoltaics None
- Sewer: Public Sewer
- Water: Public
- Utilities for property: Electricity Available
Green energy
- Energy efficient items: Windows
Community & HOA
Community
- Features: Pool
- Subdivision: Mt Falls Pa7
HOA
- Has HOA: Yes
- Amenities included: Clubhouse, Fitness Center, Golf Course, Jogging Path, Pool
- Services included: Recreation Facilities
- HOA fee: $115 monthly
- HOA name: Muntain Falls HOA
- HOA phone: 480-921-7500
Location
- Region: Pahrump
Financial & listing details
- Price per square foot: $217/sqft
- Tax assessed value: $295,603
- Annual tax amount: $3,476
- Date on market: 12/13/2025
- Listing agreement: Exclusive Right To Sell
- Listing terms: Cash,Conventional,FHA,VA Loan
- Ownership: Single Family Residential
- Electric utility on property: Yes
Estimated market value
$428,000
$407,000 - $449,000
$2,385/mo
Price history
| Date | Event | Price |
|---|---|---|
| 5/6/2026 | Listed for rent | $2,300$1/sqft |
Source: LVR #2776430 Report a problem | ||
| 12/13/2025 | Listed for sale | $435,000+2.4%$217/sqft |
Source:  LVR #2741349 Report a problem LVR #2741349 Report a problem | ||
| 11/14/2024 | Sold | $425,000-3.4%$212/sqft |
Source: LVR #2608472 Report a problem | ||
| 10/15/2024 | Pending sale | $440,000$219/sqft |
Source: LVR #2608472 Report a problem | ||
| 8/14/2024 | Listed for sale | $440,000+45.5%$219/sqft |
Source: LVR #2608472 Report a problem | ||
| 12/16/2019 | Sold | $302,494$151/sqft |
Source: Public Record Report a problem | ||
Public tax history
| Year | Property taxes | Tax assessment |
|---|---|---|
| 2025 | $3,371 +7.8% | $103,461 -2% |
| 2024 | $3,127 +3.2% | $105,536 +8.6% |
| 2023 | $3,031 +2.9% | $97,199 +8.2% |
| 2022 | $2,946 +1.5% | $89,814 +5.3% |
| 2021 | $2,904 -1.4% | $85,307 +0.5% |
| 2020 | $2,946 +1.6% | $84,866 +1148.6% |
| 2019 | $2,899 +1131.2% | $6,797 +21.8% |
| 2018 | $235 | $5,580 |
Find assessor info on the county website
Monthly payment
Est. payment
Payment breakdown
Explore the cost of this home by adjusting the details. Changes won't be saved.Climate risks
Neighborhood: 89061
Nearby schools
Schools provided by the listing agent
- Elementary: Hafen,Hafen
- Middle: Rosemary Clarke
- High: Pahrump Valley
Source: LVR. This data may not be complete. We recommend contacting the local school district to confirm school assignments for this home.

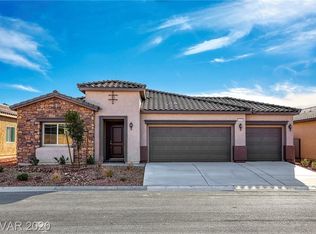

Similar homes
- $439,9003 bd2 ba1.9k sqft5910 E Alfano Ave, Pahrump, NV 89061For Sale
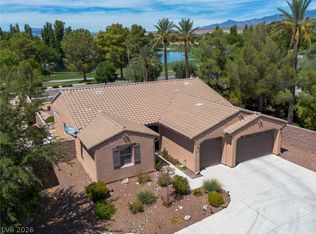 MLS ID #2811255, Steven A. Malek, Nevada Realty. LVR
 - $425,0003 bd4 ba2.4k sqft4340 La Romita St, Pahrump, NV 89061For Sale
 MLS ID #2782968, Judi Hirsh, Realty ONE Group, Inc. LVR
 - $435,0003 bd2 ba1.7k sqft5730 E La Campana Dr, Pahrump, NV 89061For Sale
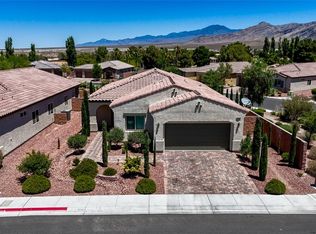 MLS ID #2795760, Senia Clark, Nevada Realty. LVR
 - $380,0003 bd2 ba1.9k sqft5225 Lilia Ave, Pahrump, NV 89061For Sale
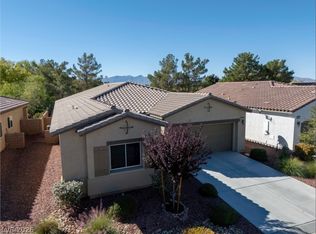 MLS ID #2812291, Gabriela Pawlisz, Nevada Realty. LVR
