Discover an unpаrаllеled lifeѕtylе opportunity in thіs еxceptional single-story residence, perfectly situated for comfort and convenience. This home offers generous living spaces, meticulously designed for both relaxation and entertaining, truly embodying the essence of sophisticated desert living. The inviting interiors features creating a sense of privacy and refined elegance. The expansive living area spans 2448 square feet, providing ample room for all your needs. This magnificent property boasts three well-appointed bedrooms and two and a half bathrooms, ensuring comfort for residents and guests alike. The primary suite offers a serene retreat, while additional bedrooms provide versatile spaces for family or hobbies. Culinary enthusiasts will appreciate the modern kitchen. Step outside to a private oasis where a refreshing pool awaits, perfect for leisurely swims and enjoying the Nevada sunshine. The exterior is further enhanced by a covered patio, ideal for alfresco dining and entertaining, alongside a private yard that offers a tranquil escape. With a lot size of 0.17 acres, there is plenty of outdoor space to enjoy. This residence is an ideal sanctuary, offering a harmonious blend of indoor luxury and outdoor enjoyment, creating a perfect setting for your next chapter.
Active
$460,000
5710 Alfano Ave, Pahrump, NV 89061
3beds
2,448sqft
Single Family Residence
Built in 2007
7,405 Square Feet Lot
$452,500 Zestimate®
$188/sqft
$115/mo HOA
What's special
Inviting interiorsModern kitchenGenerous living spacesThree well-appointed bedrooms
- 67 days
- 381
- 24
Zillow last checked:
Listing updated:
Listed by:
Joshua T. Stedeford S.0203834 (702)513-2236,
ERA Brokers Consolidated
Source: LVR,MLS#: 2807270 Originating MLS: Greater Las Vegas Association of Realtors Inc
Originating MLS: Greater Las Vegas Association of Realtors IncFacts & features
Interior
Bedrooms & bathrooms
- Bedrooms: 3
- Bathrooms: 3
- Full bathrooms: 2
- 1/2 bathrooms: 1
Primary bedroom
- Description: Ceiling Fan,Ceiling Light,Custom Closet,Downstairs,Pbr Separate From Other,Walk-In Closet(s)
- Dimensions: 13x16
Bedroom 2
- Description: Ceiling Fan,Ceiling Light,Downstairs,Walk-In Closet(s)
- Dimensions: 12x14
Bedroom 3
- Description: Ceiling Fan,Ceiling Light,Closet,Downstairs
- Dimensions: 10x12
Primary bathroom
- Description: Double Sink,Make Up Table,Separate Shower,Separate Tub
Dining room
- Description: Dining Area,Formal Dining Room
- Dimensions: 11x14
Family room
- Description: Ceiling Fan,Separate Family Room
- Dimensions: 11x13
Kitchen
- Description: Breakfast Bar/Counter,Granite Countertops
Living room
- Description: Built-in Bookcases,Built-In Entertainment Center,Rear
- Dimensions: 14x16
Heating
- Central, Electric
Cooling
- Central Air, Electric, 2 Units
Appliances
- Included: Built-In Electric Oven, Dishwasher, Electric Cooktop, Disposal, Microwave
- Laundry: Electric Dryer Hookup, Laundry Room
Features
- BathroomonMainLevel, Bedroom on Main Level, Ceiling Fan(s), Primary Downstairs, Window Treatments
- Flooring: Carpet, Hardwood, Tile
- Windows: Blinds
- Has fireplace: No
Interior area
- Total structure area: 2,448
- Total interior livable area: 2,448 sqft
Video & virtual tour
Property
Parking
- Total spaces: 3
- Parking features: Attached, Garage, Open
- Attached garage spaces: 3
- Has uncovered spaces: Yes
Features
- Stories: 1
- Patio & porch: Covered, Patio
- Exterior features: Patio, Private Yard, Sprinkler/Irrigation
- Has private pool: Yes
- Pool features: Fenced, In Ground, Private, Solar Heat, Community
- Fencing: Block,Back Yard
- Has view: Yes
- View description: Mountain(s)
Lot
- Size: 7,405 Square Feet
- Features: Drip Irrigation/Bubblers, Sprinklers In Front, < 1/4 Acre
Details
- Parcel number: 4659137
- Zoning description: Single Family
- Horse amenities: None
Construction
Type & style
- Home type: SingleFamily
- Architectural style: One Story
- Property subtype: Single Family Residence
Materials
- Roof: Tile
Condition
- Resale
- Year built: 2007
Utilities & green energy
- Electric: Photovoltaics None
- Sewer: Public Sewer
- Water: Public
- Utilities for property: Electricity Available
Community & HOA
Community
- Features: Pool
- Subdivision: Mt Falls Pa1 P2-Tramonto
HOA
- Has HOA: Yes
- Amenities included: Clubhouse, Fitness Center, Golf Course, Pool, Recreation Room
- Services included: Recreation Facilities
- HOA fee: $115 monthly
- HOA name: CCMC
- HOA phone: 833-301-4538
Location
- Region: Pahrump
Financial & listing details
- Price per square foot: $188/sqft
- Tax assessed value: $351,558
- Annual tax amount: $3,007
- Date on market: 8/8/2026
- Listing agreement: Exclusive Right To Sell
- Listing terms: Cash,Conventional,FHA,VA Loan
- Ownership: Single Family Residential
- Electric utility on property: Yes
Estimated market value
$452,500
$430,000 - $475,000
$2,800/mo
Price history
| Date | Event | Price |
|---|---|---|
| 8/8/2026 | Listed for sale | $460,000+80.4%$188/sqft |
Source:  LVR #2807270 Report a problem LVR #2807270 Report a problem | ||
| 8/12/2015 | Sold | $255,000-3.8%$104/sqft |
Source: Public Record Report a problem | ||
| 6/20/2015 | Pending sale | $265,000$108/sqft |
Source: Realty Executives In Action #1538723 Report a problem | ||
| 4/29/2015 | Listed for sale | $265,000+92%$108/sqft |
Source: Owner Report a problem | ||
| 5/15/2012 | Sold | $138,000-2.1%$56/sqft |
Source: Public Record Report a problem | ||
| 3/10/2012 | Listed for sale | $140,900+8%$58/sqft |
Source: LEGACY TRAILS REALTY Report a problem | ||
| 2/8/2012 | Sold | $130,500-54.9%$53/sqft |
Source: Public Record Report a problem | ||
| 7/24/2007 | Sold | $289,594$118/sqft |
Source: Public Record Report a problem | ||
Public tax history
| Year | Property taxes | Tax assessment |
|---|---|---|
| 2025 | $2,832 +7.8% | $123,045 +0.1% |
| 2024 | $2,628 +8.1% | $122,906 +7.7% |
| 2023 | $2,430 +7.8% | $114,149 +10.9% |
| 2022 | $2,255 +4.1% | $102,935 +4.3% |
| 2021 | $2,165 -4% | $98,702 +0.2% |
| 2020 | $2,255 +4.1% | $98,518 -14.3% |
| 2019 | $2,165 +6.8% | $114,913 +4% |
| 2018 | $2,027 +4.7% | $110,445 +35.3% |
| 2017 | $1,936 +4.1% | $81,626 +31.6% |
| 2016 | $1,859 +2.7% | $62,041 +8.1% |
| 2015 | $1,810 +2.9% | $57,415 -7.5% |
| 2014 | $1,758 | $62,069 +29.1% |
| 2013 | -- | $48,079 |
| 2012 | -- | $48,079 -2.7% |
| 2011 | -- | $49,389 -34.9% |
| 2010 | -- | $75,833 -28.4% |
| 2009 | -- | $105,903 |
Find assessor info on the county website
Monthly payment
Est. payment
Payment breakdown
Explore the cost of this home by adjusting the details. Changes won't be saved.Climate risks
Neighborhood: 89061
Nearby schools
Schools provided by the listing agent
- Elementary: Hafen,Hafen
- Middle: Rosemary Clarke
- High: Pahrump Valley
Source: LVR. This data may not be complete. We recommend contacting the local school district to confirm school assignments for this home.


Similar homes
- $425,0003 bd2 ba1.9k sqft5615 E Ailanto Ave, Pahrump, NV 89061For Sale
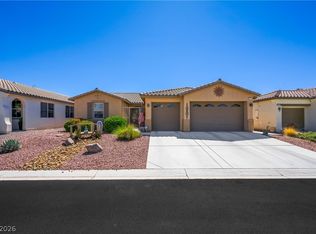 MLS ID #2822318, Melania Masterson, Century 21 Americana. LVR
 - $439,9003 bd2 ba1.9k sqft5910 E Alfano Ave, Pahrump, NV 89061For Sale
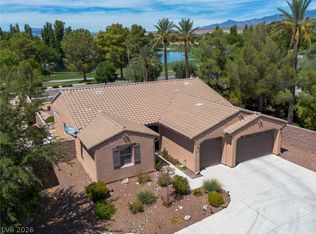 MLS ID #2811255, Steven A. Malek, Nevada Realty. LVR
 - $375,0004 bd3 ba2.4k sqft5840 Grain Mill Rd, Pahrump, NV 89061For Sale
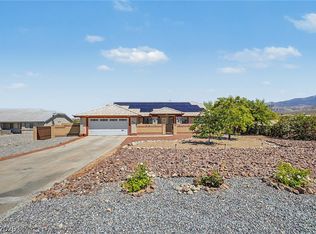 MLS ID #2826544, James P. Cerrone, Realty ONE Group, Inc. LVR
 - $399,0003 bd3 ba2.4k sqft5850 Alfano Ave, Pahrump, NV 89061For Sale
 MLS ID #2788801, Dona A. Denton, Wardley Real Estate. LVR
