Former William Lyon model home now available and ready for its next owner! Just bring your clothes and your golf clubs-this stunning home is move-in ready and can be purchased fully furnished. Situated on the 14th hole, with an amazing course and pond view, the exceptional property offers 3 bedrooms, 3 bathrooms, and a spacious 3-car garage with room for your golf cart. The versatile third bedroom features its own private full bathroom and additional sitting area, making it ideal as a guest suite, office, den or possible next generation living space. Designed with quality and comfort in mind, upgrades include beautiful wood flooring throughout the main living areas, surround sound, upgraded cabinetry, premium granite countertops, newer carpet in the bedrooms, and all appliances are included. Enjoy golf course living with beautiful views and a home that showcases pride of ownership at every turn. Seller financing may be available. Make sure to check out the HOA Community amenities offering pools, spas, pro shop, fitness room, gym, billiards and grill room.
Active
$499,000
5747 Jaborandi Ave, Pahrump, NV 89061
3beds
2,518sqft
Single Family Residence
Built in 2008
6,969 Square Feet Lot
$487,000 Zestimate®
$198/sqft
$115/mo HOA
What's special
Premium granite countertopsSurround soundUpgraded cabinetry
- 116 days
- 82
- 0
Zillow last checked:
Listing updated:
Listed by:
Jennifer Ann Mink S.0200600 (775)990-9367,
eXp Realty
Source: LVR,MLS#: 2792719 Originating MLS: Greater Las Vegas Association of Realtors Inc
Originating MLS: Greater Las Vegas Association of Realtors IncFacts & features
Interior
Bedrooms & bathrooms
- Bedrooms: 3
- Bathrooms: 3
- Full bathrooms: 3
Primary bedroom
- Description: 2 Pbr's,Ceiling Fan,Ceiling Light,Custom Closet,Downstairs,Pbr Separate From Other,Walk-In Closet(s)
- Dimensions: 16X18
Bedroom 2
- Description: Ceiling Fan,Ceiling Light,Closet,With Bath
- Dimensions: 12X15
Bedroom 3
- Description: Ceiling Fan,Ceiling Light,Closet,Downstairs
- Dimensions: 13X15
Den
- Description: Built-Ins,Ceiling Fan,Ceiling Light,Downstairs
Kitchen
- Description: Breakfast Bar/Counter,Breakfast Nook/Eating Area,Custom Cabinets,Granite Countertops,Hardwood Flooring,Island,Pantry,Stainless Steel Appliances,Walk-in Pantry
Heating
- Central, Electric
Cooling
- Central Air, Electric
Appliances
- Included: Built-In Electric Oven, Dryer, Dishwasher, ENERGY STAR Qualified Appliances, Electric Cooktop, Electric Water Heater, Disposal, Microwave, Refrigerator, Washer
- Laundry: Cabinets, Electric Dryer Hookup, Main Level, Laundry Room, Sink
Features
- Bedroom on Main Level, Ceiling Fan(s), Primary Downstairs, Window Treatments
- Flooring: Carpet, Hardwood, Tile
- Windows: Blinds, Drapes, Tinted Windows
- Has fireplace: No
- Furnished: Yes
Interior area
- Total structure area: 2,518
- Total interior livable area: 2,518 sqft
Video & virtual tour
Property
Parking
- Total spaces: 3
- Parking features: Exterior Access Door, Garage, Golf Cart Garage, Garage Door Opener, Inside Entrance, Private, Storage
- Garage spaces: 3
Features
- Stories: 1
- Patio & porch: Covered, Patio
- Exterior features: Courtyard, Patio, Private Yard, Sprinkler/Irrigation
- Pool features: Community
- Fencing: Back Yard,Chain Link
- Has view: Yes
- View description: Golf Course, Lake, Mountain(s)
- Has water view: Yes
- Water view: Lake
Lot
- Size: 6,969 Square Feet
- Features: Drip Irrigation/Bubblers, Desert Landscaping, Landscaped, < 1/4 Acre
Details
- Parcel number: 4615132
- Zoning description: Single Family
- Horse amenities: None
Construction
Type & style
- Home type: SingleFamily
- Architectural style: One Story
- Property subtype: Single Family Residence
Materials
- Roof: Tile
Condition
- Resale
- Year built: 2008
Utilities & green energy
- Electric: Photovoltaics None
- Sewer: Public Sewer
- Water: Public
- Utilities for property: Electricity Available, Natural Gas Not Available, Underground Utilities
Green energy
- Energy efficient items: Windows
Community & HOA
Community
- Features: Pool
- Security: Security System Owned
- Subdivision: Celebrate Hms Mf U1
HOA
- Has HOA: Yes
- Amenities included: Clubhouse, Fitness Center, Golf Course, Park, Pool, Recreation Room, RV Parking, Spa/Hot Tub
- Services included: Association Management, Recreation Facilities
- HOA fee: $115 monthly
- HOA name: Mountain Falls CCMC
- HOA phone: 702-262-6262
Location
- Region: Pahrump
Financial & listing details
- Price per square foot: $198/sqft
- Tax assessed value: $280,890
- Annual tax amount: $2,045
- Date on market: 6/20/2026
- Listing agreement: Exclusive Right To Sell
- Listing terms: Cash,Conventional,FHA,Owner Will Carry
- Electric utility on property: Yes
Estimated market value
$487,000
$463,000 - $511,000
$2,458/mo
Price history
| Date | Event | Price |
|---|---|---|
| 6/20/2026 | Listed for sale | $499,000-5.8%$198/sqft |
Source:  LVR #2792719 Report a problem LVR #2792719 Report a problem | ||
| 6/17/2026 | Listing removed | $529,999$210/sqft |
Source: eXp Realty #2748445 Report a problem | ||
| 1/16/2026 | Listed for sale | $529,999-1.7%$210/sqft |
Source: LVR #2748445 Report a problem | ||
| 1/16/2026 | Listing removed | $539,000$214/sqft |
Source: eXp Realty #2737771 Report a problem | ||
| 11/26/2025 | Listed for sale | $539,000$214/sqft |
Source: LVR #2737771 Report a problem | ||
| 11/23/2025 | Listing removed | $539,000$214/sqft |
Source: LVR #2685599 Report a problem | ||
| 9/30/2025 | Price change | $539,000-5.3%$214/sqft |
Source: LVR #2685599 Report a problem | ||
| 6/24/2025 | Price change | $569,000-1.7%$226/sqft |
Source: LVR #2685599 Report a problem | ||
| 6/19/2025 | Listed for sale | $579,000$230/sqft |
Source: LVR #2685599 Report a problem | ||
| 5/29/2025 | Contingent | $579,000$230/sqft |
Source: LVR #2685599 Report a problem | ||
| 5/22/2025 | Listed for sale | $579,000+28.7%$230/sqft |
Source: LVR #2685599 Report a problem | ||
| 6/23/2023 | Sold | $450,000-9.8%$179/sqft |
Source: LVR #2499664 Report a problem | ||
| 6/16/2023 | Pending sale | $499,000$198/sqft |
Source: LVR #2499664 Report a problem | ||
| 6/5/2023 | Listed for sale | $499,000$198/sqft |
Source: LVR #2499664 Report a problem | ||
| 6/3/2023 | Listing removed | -- |
Source: LVR #2455842 Report a problem | ||
| 3/27/2023 | Price change | $499,000-6.7%$198/sqft |
Source: LVR #2455842 Report a problem | ||
| 2/6/2023 | Price change | $535,000-2.6%$212/sqft |
Source: LVR #2455842 Report a problem | ||
| 12/1/2022 | Listed for sale | $549,000+61.9%$218/sqft |
Source: LVR #2455842 Report a problem | ||
| 11/10/2020 | Listing removed | $2,500$1/sqft |
Source: Groover Realty #2168031 Report a problem | ||
| 1/30/2020 | Listed for rent | $2,500$1/sqft |
Source: Groover Realty #2168031 Report a problem | ||
| 11/12/2019 | Listing removed | $2,500$1/sqft |
Source: Groover Realty #2146072 Report a problem | ||
| 10/24/2019 | Listed for rent | $2,500$1/sqft |
Source: Groover Realty #2146072 Report a problem | ||
| 4/19/2019 | Listing removed | $2,500$1/sqft |
Source: Groover Realty #2072933 Report a problem | ||
| 3/1/2019 | Listed for rent | $2,500$1/sqft |
Source: Groover Realty #2072933 Report a problem | ||
| 2/8/2019 | Sold | $339,000+0.7%$135/sqft |
Source: Public Record Report a problem | ||
| 8/13/2018 | Sold | $336,666+110.4%$134/sqft |
Source: Public Record Report a problem | ||
| 5/30/2012 | Sold | $160,000-55.6%$64/sqft |
Source: Public Record Report a problem | ||
| 5/12/2008 | Sold | $360,000$143/sqft |
Source: Public Record Report a problem | ||
Public tax history
| Year | Property taxes | Tax assessment |
|---|---|---|
| 2025 | $1,982 +2.8% | $98,312 -0.5% |
| 2024 | $1,928 +3.3% | $98,823 +8.5% |
| 2023 | $1,867 +2.8% | $91,108 +10.6% |
| 2022 | $1,816 +2.9% | $82,371 +4.9% |
| 2021 | $1,764 -2.9% | $78,499 +0.2% |
| 2020 | $1,816 +2.9% | $78,327 -14.7% |
| 2019 | $1,764 +3% | $91,849 +4.4% |
| 2018 | $1,712 +4.7% | $87,999 +35.1% |
| 2017 | $1,636 +4.1% | $65,133 +31.5% |
| 2016 | $1,571 +5.9% | $49,524 +7.9% |
| 2015 | $1,483 | $45,912 -8.4% |
| 2014 | $1,483 | $50,108 +25.9% |
| 2013 | -- | $39,788 |
| 2012 | -- | $39,788 -11.6% |
| 2011 | -- | $44,994 -27.9% |
| 2010 | -- | $62,383 -27.8% |
| 2009 | -- | $86,395 |
Find assessor info on the county website
Monthly payment
Est. payment
Payment breakdown
Explore the cost of this home by adjusting the details. Changes won't be saved.Climate risks
Neighborhood: 89061
Nearby schools
Schools provided by the listing agent
- Elementary: Hafen,Hafen
- Middle: Rosemary Clarke
- High: Pahrump Valley
Source: LVR. This data may not be complete. We recommend contacting the local school district to confirm school assignments for this home.


Similar homes
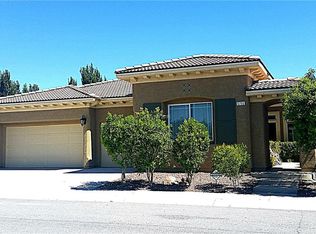
- $499,9993 bd3 ba2.9k sqft4384 Deliza Ln, Pahrump, NV 89061For Sale
 MLS ID #2805149, Sarah Chapman, Nevada Realty. LVR
 - $499,0003 bd3 ba2k sqft5351 E Volterra Dr, Pahrump, NV 89061For Sale
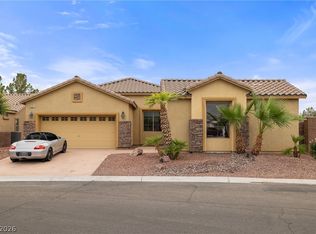 MLS ID #2782564, Laura B. Aldrich, Nevada Realty. LVR
 - $499,9004 bd4 ba2.9k sqft5290 La Terra Ave, Pahrump, NV 89061For Sale
 MLS ID #2804603, Brian J. Mangino, Huntington & Ellis, A Real Est. LVR
 - $515,0005 bd4 ba2.6k sqft4725 S Santa Fiora St, Pahrump, NV 89061For Sale
 MLS ID #2822935, Rochelle Vannoy, BHHS Nevada Properties. LVR
