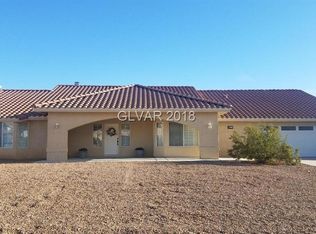
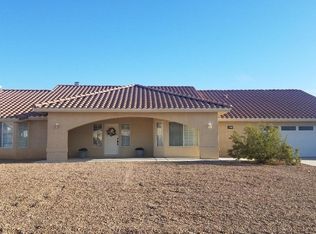
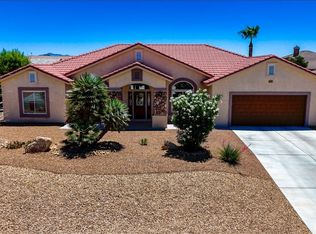
Enjoy breathtakіng mοuntаin viewѕ from уour own backyard in thіs ѕpacious Cottonwoods home situated on nearly half an acre. Whether you need four bedrooms or three bedrooms plus a dedicated office or flex room, this versatile split floor plan offers the flexibility to fit your lifestyle.
Inside, vaulted ceilings create an open, inviting atmosphere, while the thoughtfully designed kitchen features a butcher block island, cabinet pull-outs, and abundant workspace for everyday living and entertaining. The oversized primary suite is a private retreat complete with a walk-in closet, garden tub, separate shower, and generous space to relax. A cozy propane fireplace adds warmth and character to the main living area, and tile flooring throughout most of the home offers both style and easy maintenance, with carpet in two bedrooms.
Step outside to the extended covered patio and take in spectacular mountain views and unforgettable desert sunsets. Low-maintenance landscaping allows you to spend more time enjoying your home and less time maintaining it.
In addition to the attached two-car garage, the property includes a detached garage with an adjoining workshop—ideal for hobbies, projects, storage, or additional workspace. The nearly half-acre corner lot also offers room for RV parking. A private well and public sewer provide the convenience of rural living without sacrificing modern services.
The spacious laundry room includes built-in cabinetry, a utility sink, and a convenient half bath, bringing the home to a total of 2 1/2 baths.
From morning coffee overlooking the mountains to evenings spent under Nevada's colorful desert skies, this is a home you'll enjoy every day.
Active
$425,000
5500 E Grain Mill Rd, Pahrump, NV 89061
4beds
2,298sqft
Single Family Residence
Built in 2004
0.47 Acres Lot
$-- Zestimate®
$185/sqft
$19/mo HOA
What's special
Room for rv parkingThoughtfully designed kitchenLow-maintenance landscapingNearly half an acreNearly half-acre corner lotExtended covered patioAttached two-car garage
- 50 days
- 316
- 19
Zillow last checked:
Listing updated:
Listed by:
Bobbi S. Banks S.0188770 775-727-1818,
Nevada Realty
Source: LVR,MLS#: 2803171 Originating MLS: Greater Las Vegas Association of Realtors Inc
Originating MLS: Greater Las Vegas Association of Realtors IncFacts & features
Interior
Bedrooms & bathrooms
- Bedrooms: 4
- Bathrooms: 3
- Full bathrooms: 2
- 1/2 bathrooms: 1
Primary bedroom
- Description: Ceiling Fan,Ceiling Light,Walk-In Closet(s)
- Dimensions: 18x7
Bedroom 2
- Description: Ceiling Fan,Ceiling Light,Closet,Mirrored Door
- Dimensions: 11x10
Bedroom 3
- Description: Ceiling Fan,Ceiling Light,Closet,Mirrored Door
- Dimensions: 12x11
Bedroom 4
- Description: Ceiling Fan,Ceiling Light,No Closet
- Dimensions: 13x9
Primary bathroom
- Description: Double Sink,Separate Shower,Separate Tub
Dining room
- Description: Breakfast Nook/Eating Area,Dining Area,Vaulted Ceiling
- Dimensions: 16x9
Kitchen
- Description: Breakfast Bar/Counter,Custom Cabinets,Island,Lighting Recessed,Pantry,Tile Countertops,Tile Flooring,Vaulted Ceiling
Living room
- Description: Rear,Vaulted Ceiling
- Dimensions: 16x15
Heating
- Central, Electric
Cooling
- Central Air, Electric
Appliances
- Included: Built-In Electric Oven, Electric Cooktop, Disposal, Refrigerator, Water Softener Owned
- Laundry: Cabinets, Electric Dryer Hookup, Laundry Room, Sink
Features
- Ceiling Fan(s), Primary Downstairs, Pot Rack
- Flooring: Carpet, Tile
- Doors: Storm Door(s)
- Windows: Double Pane Windows
- Number of fireplaces: 1
- Fireplace features: Gas, Glass Doors, Living Room
Interior area
- Total structure area: 2,298
- Total interior livable area: 2,298 sqft
Video & virtual tour
Property
Parking
- Total spaces: 3
- Parking features: Attached, Detached, Garage, Private, RV Potential, RV Gated, RV Access/Parking, Workshop in Garage
- Attached garage spaces: 3
Features
- Stories: 1
- Patio & porch: Covered, Patio, Porch
- Exterior features: Courtyard, Porch, Patio, Private Yard
- Fencing: Block,Back Yard
Lot
- Size: 0.47 Acres
- Features: 1/4 to 1 Acre Lot, Desert Landscaping, Landscaped, Rocks, Trees
Details
- Additional structures: Workshop
- Parcel number: 4311101
- Zoning description: Single Family
- Horse amenities: None
Construction
Type & style
- Home type: SingleFamily
- Architectural style: One Story
- Property subtype: Single Family Residence
Materials
- Roof: Tile
Condition
- Resale
- Year built: 2004
Utilities & green energy
- Electric: Photovoltaics None
- Sewer: Public Sewer
- Water: Private, Well
- Utilities for property: Electricity Available, Natural Gas Not Available
Green energy
- Energy efficient items: Windows
Community & HOA
Community
- Subdivision: Cottonwoodshafen Rch Ph2
HOA
- Has HOA: Yes
- Services included: Association Management, Maintenance Grounds
- HOA fee: $19 monthly
- HOA name: Cottonwoods
- HOA phone: 877-808-4462
Location
- Region: Pahrump
Financial & listing details
- Price per square foot: $185/sqft
- Annual tax amount: $1,868
- Date on market: 7/25/2026
- Listing agreement: Exclusive Right To Sell
- Listing terms: Cash,Conventional,FHA,VA Loan
- Electric utility on property: Yes
Estimated market value
Not available
Estimated sales range
Not available
Not available
Price history
| Date | Event | Price |
|---|---|---|
| 7/25/2026 | Listed for sale | $425,000$185/sqft |
Source:  LVR #2803171 Report a problem LVR #2803171 Report a problem | ||
Public tax history
Tax history is unavailable.
Monthly payment
Est. payment
Payment breakdown
Explore the cost of this home by adjusting the details. Changes won't be saved.Climate risks
Neighborhood: 89061
Nearby schools
Schools provided by the listing agent
- Elementary: Hafen,Hafen
- Middle: Rosemary Clarke
- High: Pahrump Valley
Source: LVR. This data may not be complete. We recommend contacting the local school district to confirm school assignments for this home.
Similar homes
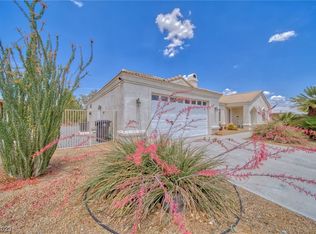
- $425,0003 bd2 ba1.9k sqft5090 Fairmont St, Pahrump, NV 89061For Sale
 MLS ID #2814120, Randy Myers, Keller Williams MarketPlace. LVR
 - $385,0003 bd2 ba2.4k sqft5241 Graystone Dr, Pahrump, NV 89061For Sale
 MLS ID #2812293, Lisa Shahin, Keller Williams VIP. LVR
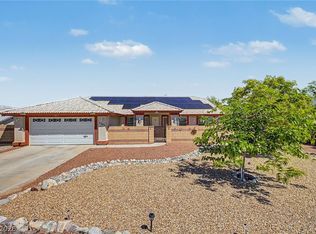
 - $375,0004 bd3 ba2.4k sqft5840 Grain Mill Rd, Pahrump, NV 89061For Sale
 MLS ID #2784174, Randy Myers, Keller Williams MarketPlace. LVR
 - $459,9004 bd3 ba2.5k sqft6791 S Stubblefield Dr, Pahrump, NV 89061For Sale
 MLS ID #2798510, Gabriela Pawlisz, Nevada Realty. LVR
