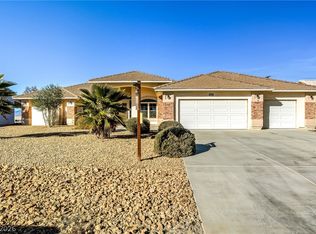
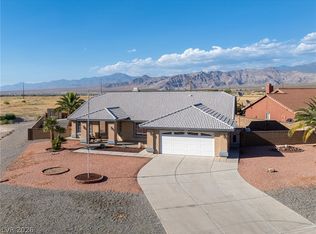
PRICED WITH TLC IN MIND! Spacious custom-built home in desirable Artesia offering 2,853 sq. ft., 3 bedrooms, 3 baths, den, two living/family areas, oversized 3-car garage & RV parking on approximately 1/3 acre. Fantastic layout with two primary suites, each with an attached bath and access to the enclosed rear porch. The oversized main primary suite features a spacious bath with large soaking tub, double sinks, walk-in shower, linen closet & impressive 12x8 walk-in closet. The primary bath opens directly to the enclosed porch, where double doors lead to the backyard and pool area. The generous kitchen features a large island, abundant cabinetry & storage along with a walk-in pantry and opens to the living & dining areas, ideal for gathering and entertaining. A separate den with double doors offers flexible space for a home office, guest room, hobby room or whatever fits your needs. Additional features include a three-way wood-burning fireplace, a dedicated 7x7 storage room with shelving & two A/C units, plus a mini-split unit to keep the primary bedroom EXTRA cold, if that's how you like it! Outside you'll find mature and desert landscaping, RV parking, outdoor shower area, custom-built 19x9 shed designed to match the home, beautiful mountain views, no rear neighbor & a large 16x40 pool with an 8.5-ft. depth offering incredible potential. Pool is currently drained and in need of repair. Artesia offers walking trails, pet-friendly areas, playground, BBQ areas & basketball courts. Enjoy Pahrump living with shopping, dining, healthcare, golf and other local amenities nearby, plus a convenient drive to Las Vegas. This custom home has great bones, an awesome floor plan & plenty of space inside and out. Priced below comparable homes with its current condition and needed TLC taken into consideration—an opportunity to add your own updates and make this home shine! Bring your own vision to this one-of-a-kind property!
Active
$413,000
5470 Grain Mill Rd, Pahrump, NV 89061
3beds
2,853sqft
Single Family Residence
Built in 2000
0.36 Acres Lot
$-- Zestimate®
$145/sqft
$23/mo HOA
What's special
Beautiful mountain viewsMature and desert landscapingDouble sinksOversized main primary suiteEnclosed rear porchWalk-in pantryThree-way wood-burning fireplace
- 3 days
- 274
- 30
Likely to sell faster than
Zillow last checked:
Listing updated:
Listed by:
Corene P. Poznicek S.0187783 (702)595-5750,
775 Realty
Source: LVR,MLS#: 2820323 Originating MLS: Greater Las Vegas Association of Realtors Inc
Originating MLS: Greater Las Vegas Association of Realtors IncFacts & features
Interior
Bedrooms & bathrooms
- Bedrooms: 3
- Bathrooms: 3
- Full bathrooms: 2
- 3/4 bathrooms: 1
Primary bedroom
- Description: 2 Pbr's,Bedroom With Bath Downstairs,Ceiling Fan,Custom Closet,Downstairs,Sitting Room,Walk-In Closet(s)
- Dimensions: 18x16
Bedroom 2
- Description: Ceiling Fan,Ceiling Light,Closet,With Bath
- Dimensions: 15x12
Bedroom 3
- Description: Closet
- Dimensions: 12x11
Primary bathroom
- Description: Double Sink,Separate Shower,Separate Tub,Tub
- Dimensions: 16x10
Den
- Description: Ceiling Fan,Ceiling Light,Double Doors,Downstairs
- Dimensions: 11x11
Dining room
- Description: Dining Area,Family Room/Dining Combo,Kitchen/Dining Room Combo,Living Room/Dining Combo,Vaulted Ceiling
- Dimensions: 14x11
Family room
- Description: 2 or More Family Rooms,Ceiling Fan,Downstairs,Separate Family Room,Vaulted Ceiling
- Dimensions: 23x14
Kitchen
- Description: Breakfast Bar/Counter,Breakfast Nook/Eating Area,Custom Cabinets,Island,Lighting Recessed,Pantry,Tile Countertops,Tile Flooring,Vaulted Ceiling,Walk-in Pantry
- Dimensions: 14x14
Living room
- Description: Entry Foyer,Formal,Front,Vaulted Ceiling
- Dimensions: 7x20
Heating
- Central, Electric, Multiple Heating Units, Wood
Cooling
- Central Air, Evaporative Cooling, Electric, High Efficiency, 2 Units
Appliances
- Included: Built-In Electric Oven, Convection Oven, Dryer, Dishwasher, Electric Cooktop, Electric Range, Electric Water Heater, Disposal, Multiple Water Heaters, Microwave, Refrigerator, Water Softener Owned, Washer
- Laundry: Cabinets, Electric Dryer Hookup, Main Level, Laundry Room, Sink
Features
- Bathroom on Main Level, Bedroom on Main Level, Ceiling Fan(s), Full Bath on Main Level, Primary Downstairs, Pot Rack, Skylights, Window Treatments, Programmable Thermostat
- Flooring: Carpet, Linoleum, Tile, Vinyl
- Windows: Plantation Shutters, Skylight(s), Window Treatments
- Number of fireplaces: 1
- Fireplace features: Family Room, Glass Doors, Great Room, Living Room, Multi-Sided, Wood Burning
Interior area
- Total structure area: 2,853
- Total interior livable area: 2,853 sqft
Video & virtual tour
Property
Parking
- Total spaces: 3
- Parking features: Attached, Exterior Access Door, Garage, Garage Door Opener, Guest, Inside Entrance, Open, Private, RV Potential, RV Gated, RV Access/Parking, Shelves, Storage, Tandem, Workshop in Garage
- Attached garage spaces: 3
- Has uncovered spaces: Yes
Features
- Stories: 1
- Patio & porch: Covered, Enclosed, Patio, Porch
- Exterior features: Courtyard, Porch, Patio, Private Yard, Shed, Awning(s)
- Has private pool: Yes
- Pool features: Fiberglass, In Ground, Private
- Fencing: Block,Brick,Back Yard
- Has view: Yes
- View description: Mountain(s)
Lot
- Size: 0.36 Acres
- Features: 1/4 to 1 Acre Lot, Desert Landscaping, Fruit Trees, Landscaped, No Rear Neighbors, Rocks
Details
- Additional structures: Shed(s)
- Parcel number: 4353102
- Zoning description: Single Family
- Horse amenities: None
Construction
Type & style
- Home type: SingleFamily
- Architectural style: One Story,Custom
- Property subtype: Single Family Residence
Materials
- Frame, Stucco, Drywall
- Roof: Tile
Condition
- Resale
- Year built: 2000
Details
- Builder model: Coronado
- Builder name: Gold Crest
Utilities & green energy
- Electric: Photovoltaics None
- Sewer: Public Sewer
- Water: Public
- Utilities for property: Electricity Available
Community & HOA
Community
- Security: Security System Owned, Controlled Access
- Subdivision: Artesiahafen Ranch Phs#1
HOA
- Has HOA: Yes
- Amenities included: Basketball Court, Clubhouse, Dog Park, Barbecue, Playground, Park
- Services included: None
- HOA fee: $270 annually
- HOA name: Community Management
- HOA phone: 702-942-2500
Location
- Region: Pahrump
Financial & listing details
- Price per square foot: $145/sqft
- Tax assessed value: $374,361
- Annual tax amount: $2,754
- Date on market: 9/21/2026
- Listing agreement: Exclusive Right To Sell
- Listing terms: Cash,Conventional,FHA,USDA Loan,VA Loan
- Ownership: Single Family Residential
- Electric utility on property: Yes
- Road surface type: Paved
Estimated market value
Not available
Estimated sales range
Not available
Not available
Price history
| Date | Event | Price |
|---|---|---|
| 9/21/2026 | Listed for sale | $413,000$145/sqft |
Source:  LVR #2820323 Report a problem LVR #2820323 Report a problem | ||
Public tax history
| Year | Property taxes | Tax assessment |
|---|---|---|
| 2025 | $2,593 +2.8% | $131,026 +2.4% |
| 2024 | $2,522 +3.2% | $128,005 +7.2% |
| 2023 | $2,443 +2.9% | $119,402 +11.4% |
| 2022 | $2,375 +3% | $107,145 +4.3% |
| 2021 | $2,307 -2.9% | $102,688 -0.1% |
| 2020 | $2,375 +3% | $102,775 -15.6% |
| 2019 | $2,307 +3% | $121,725 +4.2% |
| 2018 | $2,240 +3% | $116,847 +24.5% |
| 2017 | $2,176 +2.9% | $93,867 +39.8% |
| 2016 | $2,114 +2.8% | $67,133 +8% |
| 2015 | $2,057 +2.9% | $62,176 -7.4% |
| 2014 | $1,998 | $67,162 +14.6% |
| 2013 | -- | $58,596 |
| 2012 | -- | $58,596 +12.5% |
| 2011 | -- | $52,070 -32.1% |
| 2010 | -- | $76,642 -28.9% |
| 2009 | -- | $107,821 -3.2% |
| 2008 | -- | $111,387 +2.5% |
| 2007 | -- | $108,626 +37.7% |
| 2006 | -- | $78,912 +6.7% |
| 2004 | -- | $73,948 |
Find assessor info on the county website
Monthly payment
Est. payment
Payment breakdown
Explore the cost of this home by adjusting the details. Changes won't be saved.Climate risks
Neighborhood: 89061
Nearby schools
Schools provided by the listing agent
- Elementary: Hafen,Hafen
- Middle: Rosemary Clarke
- High: Pahrump Valley
Source: LVR. This data may not be complete. We recommend contacting the local school district to confirm school assignments for this home.
Similar homes
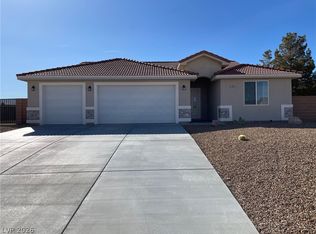
- $469,9003 bd3 ba2k sqft6660 Stubblefield Dr, Pahrump, NV 89061For Sale
 MLS ID #2821164, Robin L. Shrader, Freedom House Property Mgmt. LVR
 - $425,0004 bd3 ba2.2k sqft5500 E Grain Mill Rd, Pahrump, NV 89061For Sale
 MLS ID #2803171, Bobbi S. Banks, Nevada Realty. LVR
 - $385,0003 bd2 ba2.4k sqft5241 Graystone Dr, Pahrump, NV 89061For Sale
 MLS ID #2812293, Lisa Shahin, Keller Williams VIP. LVR
 - $424,9003 bd4 ba2.7k sqft6640 Stubblefield Dr, Pahrump, NV 89061For Sale
 MLS ID #2797698, Rochelle Vannoy, BHHS Nevada Properties. LVR
