WELCOME TO A VERY WELL MAINTANED AND COMFORTABLE HOME! IT IS IS A 3/2 W/OVER-SIZED GUEST ROOMS SEPARATE FROM THE PRIMARY BEDROOM. LG. FAMILY ROOM WITH VAULTED CEILINGS AND AN OPEN FLOOR PLAN TO THE ACCESSORY BEDROOMS, KITCHEN AND DINING AREA. PRIMARY BEDROOM HAS A CUSTOM CEDAR BUILT-IN CLOSET AND A HUGE BATHROOM WITH DOUBLE SINKS, FULL BATH, VANITY AREA AND A GLASS DOOR SHOWER. KITCHEN ISLAND FOR SITTING OR PREP AREA. IT HAS A LARGE WALK-IN PANTRY & GRANITE COUNTERS WHICH ADD TO THE KITCHEN LOOK. ELECTRIC STOVE AND CUSTOM FAUCET FOR SINK. KITCHEN LEADS INTO THE LAUNDRY ROOM TO THE 2 CAR ATTACHED GARAGE WITH ELECTRIC DOOR OPENER. EXTERIOR HAS FRONT DOOR PATIO AREA FOR SITTING W/PAVERS & A SMALL HALF DECORATIVE WALL. SOLAR LIGHTS ADD TO THE AMBIANCE ALONG THE PATH & SITTING AREA. HOME. HAS SOLAR AN PRODUCES AND IT GENERATES GENERATES 18MGW , GARAGE HAS A 100 AMP SERVICE AND ADDITIONAL 60 AMP 240V FOR AN EV CHARGER. ***. REAR OF HOME HAS A COVERD PATIO, FIRE PIT AND A GAZEBO. MANY PRODUCTIVE MATURE FRUIT TREES. DESERT LANDSCAPE WITH STONE AND A SMALL AREA OF GRASS. HAS A SHED & SIDE ACESSS GATE TO YARD.
Active
$465,000
5090 Fairmont St, Pahrump, NV 89061
3beds
1,929sqft
:
Get pre-qualified$2,968/mo
Single Family Residence
Built in 2018
0.33 Acres Lot
$455,100 Zestimate®
$241/sqft
$-- HOA
What's special
Fire pitLarge walk-in pantry
- 171 days |
- 106 |
- 1 |
Zillow last checked:
Listing updated:
Listed by:
Paula M. Glidden BS.0038868 775-751-3000,
The Ridge Realty Group
Source: LVR,MLS#: 2756653 Originating MLS: Greater Las Vegas Association of Realtors Inc
Originating MLS: Greater Las Vegas Association of Realtors IncFacts & features
Interior
Bedrooms & bathrooms
- Bedrooms: 3
- Bathrooms: 2
- Full bathrooms: 2
Primary bedroom
- Description: Bedroom With Bath Downstairs,Ceiling Fan,Ceiling Light,Custom Closet
- Dimensions: 12X17
Bedroom 2
- Description: Ceiling Fan,Ceiling Light,Closet
- Dimensions: 14X17
Bedroom 3
- Description: Ceiling Fan,Ceiling Light,Closet
- Dimensions: 14X17
Dining room
- Description: Family Room/Dining Combo
- Dimensions: 10x10
Family room
- Description: Ceiling Fan,Downstairs,Vaulted Ceiling
- Dimensions: 28X32
Kitchen
- Description: Granite Countertops,Island,Lighting Recessed,Tile Flooring,Walk-in Pantry
- Dimensions: 14X12
Heating
- Electric, Solar
Cooling
- Central Air, Electric
Appliances
- Included: Dryer, Electric Range, Disposal, Microwave, Washer
- Laundry: Electric Dryer Hookup, Laundry Room
Features
- Bedroom on Main Level, Ceiling Fan(s), Primary Downstairs, Window Treatments
- Flooring: Carpet, Ceramic Tile
- Windows: Blinds, Low-Emissivity Windows
- Has fireplace: No
Interior area
- Total structure area: 1,929
- Total interior livable area: 1,929 sqft
Video & virtual tour
Property
Parking
- Total spaces: 2
- Parking features: Attached, Garage, Private
- Attached garage spaces: 2
Features
- Stories: 1
- Patio & porch: Covered, Patio
- Exterior features: Patio, Private Yard, RV Hookup, Shed, Water Feature
- Fencing: Block,Back Yard
Lot
- Size: 0.33 Acres
- Features: Sprinklers In Rear, Sprinklers In Front, Landscaped, Rocks, Trees, < 1/4 Acre
Details
- Additional structures: Shed(s)
- Parcel number: 4362213
- Zoning description: Single Family
- Horse amenities: None
Construction
Type & style
- Home type: SingleFamily
- Architectural style: One Story
- Property subtype: Single Family Residence
- Attached to another structure: Yes
Materials
- Roof: Tile
Condition
- Resale
- Year built: 2018
Utilities & green energy
- Electric: Photovoltaics Seller Owned
- Sewer: Public Sewer
- Water: Public
- Utilities for property: Electricity Available
Green energy
- Energy efficient items: Windows
Community & HOA
Community
- Subdivision: Artesiahafen Ranch Phs#3
HOA
- Has HOA: No
- Amenities included: Clubhouse
Location
- Region: Pahrump
Financial & listing details
- Price per square foot: $241/sqft
- Tax assessed value: $275,894
- Annual tax amount: $2,867
- Date on market: 2/15/2026
- Listing agreement: Exclusive Right To Sell
- Listing terms: Cash
- Electric utility on property: Yes
Estimated market value
$455,100
$432,000 - $478,000
$2,265/mo
Price history
| Date | Event | Price |
|---|---|---|
| 2/15/2026 | Listed for sale | $465,000+10.7%$241/sqft |
Source:  LVR #2756653 Report a problem LVR #2756653 Report a problem | ||
| 5/26/2023 | Listing removed | -- |
Source: LVR #2468020 Report a problem | ||
| 1/31/2023 | Listed for sale | $420,000+81%$218/sqft |
Source: LVR #2468020 Report a problem | ||
| 7/23/2019 | Sold | $232,000-1.3%$120/sqft |
Source: Public Record Report a problem | ||
| 6/16/2019 | Pending sale | $235,000$122/sqft |
Source: CENTURY 21 Gavish Real Estate #2073401 Report a problem | ||
| 5/8/2019 | Price change | $235,000-6%$122/sqft |
Source: CENTURY 21 Gavish Real Estate #2073401 Report a problem | ||
| 3/22/2019 | Price change | $250,000-3.8%$130/sqft |
Source: CENTURY 21 Gavish Real Estate #2073401 Report a problem | ||
| 3/4/2019 | Price change | $260,000-3.7%$135/sqft |
Source: CENTURY 21 Gavish Real Estate #2073401 Report a problem | ||
| 11/29/2018 | Price change | $270,000-6.9%$140/sqft |
Source: CENTURY 21 Gavish Real Estate #2043591 Report a problem | ||
| 10/29/2018 | Listed for sale | $290,000+11.5%$150/sqft |
Source: Century 21 Gavish Real Estate #2043591 Report a problem | ||
| 9/10/2018 | Listing removed | $260,000$135/sqft |
Source: CENTURY 21 Gavish Real Estate #1979984 Report a problem | ||
| 7/7/2018 | Price change | $260,000+3.6%$135/sqft |
Source: CENTURY 21 Gavish Real Estate #1979984 Report a problem | ||
| 4/13/2018 | Listed for sale | $250,900+736.4%$130/sqft |
Source: CENTURY 21 Gavish Real Estate #1979984 Report a problem | ||
| 8/28/2017 | Sold | $29,999-9.1%$16/sqft |
Source: Public Record Report a problem | ||
| 7/8/2016 | Listing removed | $32,999$17/sqft |
Source: Nevada Realty #1511314 Report a problem | ||
| 4/19/2016 | Listed for sale | $32,999$17/sqft |
Source: Nevada Realty #1511314 Report a problem | ||
Public tax history
| Year | Property taxes | Tax assessment |
|---|---|---|
| 2025 | $2,779 +2.9% | $96,563 +1.8% |
| 2024 | $2,702 +3.2% | $94,830 +8.4% |
| 2023 | $2,619 +10.1% | $87,470 +20.4% |
| 2022 | $2,379 -5.9% | $72,653 +5.8% |
| 2021 | $2,527 +6.2% | $68,665 -6% |
| 2020 | $2,379 -5.7% | $73,016 -9.8% |
| 2019 | $2,523 -8.8% | $80,931 +175.9% |
| 2018 | $2,767 +167.1% | $29,330 +537.1% |
| 2017 | $1,036 +442.2% | $4,604 +90.2% |
| 2016 | $191 +59.5% | $2,421 -0.1% |
| 2015 | $120 | $2,423 |
Find assessor info on the county website
Monthly payment
Est. payment
Payment breakdown
Explore the cost of this home by adjusting the details. Changes won't be saved.Climate risks
Neighborhood: 89061
Nearby schools
GreatSchools rating
- 4/10Hafen Elementary SchoolGrades: PK-5Distance: 0.9 mi
- 4/10Rosemary Clarke Middle SchoolGrades: 6-8Distance: 12.2 mi
- 5/10Pahrump Valley High SchoolGrades: 9-12Distance: 6.7 mi
Schools provided by the listing agent
- Elementary: Hafen,Hafen
- Middle: Rosemary Clarke
- High: Pahrump Valley
Source: LVR. This data may not be complete. We recommend contacting the local school district to confirm school assignments for this home.
- $406,6003 bd2 ba1.9k sqft5090 E Fairmont St, Pahrump, NV 89061Off Market

- $--0.33 Acres5071 Chasemoor St, Pahrump, NV 89061Off Market

- $472,4003 bd2 ba2k sqft5081 Chasemoor, Pahrump, NV 89061Off Market
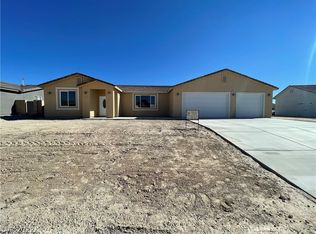
- $415,900-- sqft5081 E Chasemoor St, Pahrump, NV 89061Off Market

- $490,100-- bd-- ba2.3k sqft5060 Fairmont St, Pahrump, NV 89061Off Market
- $418,700-- bd-- ba2.3k sqft5130 Fairmont St, Pahrump, NV 89061Off Market
- $--0.33 Acres5060 E Fairmont St, Pahrump, NV 89061Off Market
- $410,4003 bd-- ba1.9k sqft6650 Greenbriar Ct, Pahrump, NV 89061Off Market
A local agent can set up tours, give advice and negotiate with sellers.
Similar homes
- $480,0003 bd4 ba1.9k sqft6680 Greenbriar Ct, Pahrump, NV 89061For Sale
 MLS ID #2802618, Brian Neal, LPT Realty, LLC. LVR
 - $465,0003 bd3 ba2k sqft4951 E Parkwood Dr, Pahrump, NV 89061For Sale
 MLS ID #2793357, Jesse Torres, BHHS Nevada Properties. LVR
 - $465,0003 bd3 ba2k sqft6950 Sandpebble St, Pahrump, NV 89061For Sale
 MLS ID #2805572, Leanna Murphy-DeGoede, Nevada Realty. LVR
 - $459,9004 bd3 ba2.5k sqft6791 S Stubblefield Dr, Pahrump, NV 89061For Sale
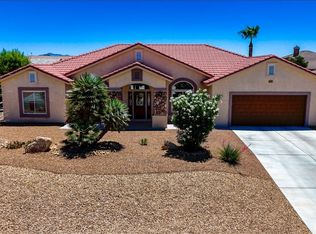 MLS ID #2798510, Gabriela Pawlisz, Nevada Realty. LVR
 - $435,0004 bd4 ba2.5k sqft5360 Applewood Ct, Pahrump, NV 89061For SaleMLS ID #2803771, Bobbi S. Banks, Nevada Realty. LVR
- $425,0003 bd3 ba1.9k sqft4800 Honey Locust Dr, Pahrump, NV 89061For SaleMLS ID #2803908, Leanna Murphy-DeGoede, Nevada Realty. LVR
- $487,0005 bd3 ba2.3k sqft6720 Stubblefield Dr, Pahrump, NV 89061For SaleMLS ID #2792042, Dana Lewelling, Nevada Realty. LVR
- $489,9993 bd3 ba2.7k sqft4700 Suntree Ct, Pahrump, NV 89061For SaleMLS ID #2778493, Leanna Murphy-DeGoede, Nevada Realty. LVR
- $499,0003 bd3 ba2.6k sqft5090 Balhurst Ct, Pahrump, NV 89061For Sale By Owner
- $425,0003 bd2 ba1.6k sqft5220 E Chasemoor St, Pahrump, NV 89061For SaleMLS ID #2774866, Eliezer Winograd, Nevada Realty. LVR
- $425,0004 bd3 ba2.2k sqft5500 E Grain Mill Rd, Pahrump, NV 89061For SaleMLS ID #2803171, Bobbi S. Banks, Nevada Realty. LVR
- $429,0003 bd3 ba2.5k sqft4891 Bakersmill Ct, Pahrump, NV 89061For SaleMLS ID #2764566, Kristen Groover, The Ridge Realty Group. LVR
- $485,0004 bd3 ba2.2k sqft4600 Parkwood Dr, Pahrump, NV 89061For SaleMLS ID #2758825, Linda C. Groover, The Ridge Realty Group. LVR
- $399,0003 bd2 ba2k sqft5331 Grain Mill Rd, Pahrump, NV 89061For SaleMLS ID #2767222, Amanda M. Dickerson, Lisa Bond Real Estate LLC. LVR
- $429,3333 bd2 ba1.5k sqft5061 Sumpter Ct, Pahrump, NV 89061For SaleMLS ID #2786973, Mona Lisa Dickerson, Lisa Bond Real Estate LLC. LVR
- $459,0003 bd3 ba2k sqft5351 E Volterra Dr, Pahrump, NV 89061For SaleMLS ID #2782564, Laura B. Aldrich, Nevada Realty. LVR
- $469,9003 bd4 ba2.4k sqft5436 E Di Bossi Ave, Pahrump, NV 89061For SaleMLS ID #2776712, Bobbi S. Banks, Nevada Realty. LVR
- $675,0003 bd4 ba2.6k sqft4990 Marywood Ct, Pahrump, NV 89061For SaleMLS ID #2802931, Randy Myers, Keller Williams MarketPlace. LVR
- $435,0003 bd3 ba2.2k sqft4921 Graystone Dr, Pahrump, NV 89061For SaleMLS ID #2778565, Danielle Land, Coldwell Banker Premier. LVR
- $499,0003 bd3 ba2.5k sqft5747 Jaborandi Ave, Pahrump, NV 89061For SaleMLS ID #2792719, Jennifer Ann Mink, eXp Realty. LVR
