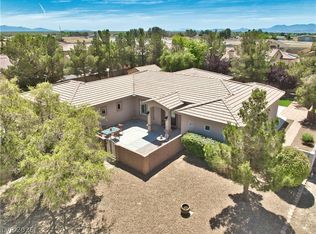
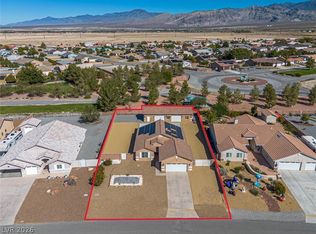
TWO PRIMARY SUITES!? This great home offers 2 primary suites (3 total bathrooms) with a split floor plan and spacious living room. MOVE-IN READY HOME with double primary (Master) bedrooms! That's right, that is 3 bedrooms, 3 bathrooms! 1,916 sq ft home offers a desirable split floor plan with dual primary suites. The spacious living room is open to the kitchen/dining room with a picture perfect view of Mount Charleston. This stunning kitchen over looks the backyard & features gorgeous granite countertops, a large island, custom cabinetry & stainless steel appliances. Decorative tile flooring flows throughout the main living areas with carpeted bedrooms for comfort. Walk-in tile shower in the primary bedroom with a great walk-in closet. The oversized 2-car garage includes recently installed overhead shelving for extra storage. 0.29 acre property. Outdoors -the backyard has been thoughtfully enhanced with 8 oleanders & 18 cypress trees that will soon add extra privacy, fresh slate of gravel & plenty of open space ideal for a pool, workshop or whatever you're dreaming of! RV parking with full hookups (50 amp). No flood insurance is required. Great house and property for multi-generational living, caregiver situation, adult children living at home, roommate investment and more!
Active
$425,000
4800 Honey Locust Dr, Pahrump, NV 89061
3beds
1,916sqft
:
Get pre-qualified$2,765/mo
Single Family Residence
Built in 2019
0.29 Acres Lot
$418,900 Zestimate®
$222/sqft
$23/mo HOA
What's special
Stunning kitchenStainless steel appliancesLarge islandGorgeous granite countertopsCustom cabinetryCarpeted bedrooms for comfortSplit floor plan
- 8 days |
- 188 |
- 5 |
Likely to sell faster than
Zillow last checked:
Listing updated:
Listed by:
Leanna Murphy-DeGoede S.0176547 775-727-1818,
Nevada Realty
Source: LVR,MLS#: 2803908 Originating MLS: Greater Las Vegas Association of Realtors Inc
Originating MLS: Greater Las Vegas Association of Realtors IncFacts & features
Interior
Bedrooms & bathrooms
- Bedrooms: 3
- Bathrooms: 3
- Full bathrooms: 3
Primary bedroom
- Description: 2 Pbr's,Ceiling Fan,Ceiling Light,Pbr Separate From Other,Walk-In Closet(s)
- Dimensions: 16x17
Bedroom 2
- Description: Ceiling Fan,Ceiling Light,Closet,With Bath
- Dimensions: 13x14
Bedroom 3
- Description: Ceiling Fan,Ceiling Light,Closet
- Dimensions: 13x14
Primary bathroom
- Description: Shower Only
Kitchen
- Description: Granite Countertops,Island,Lighting Recessed,Pantry,Stainless Steel Appliances,Tile Flooring
Living room
- Description: Front
- Dimensions: 24x20
Heating
- Central, Electric
Cooling
- Central Air, Electric
Appliances
- Included: Dishwasher, ENERGY STAR Qualified Appliances, Electric Range, Electric Water Heater, Disposal, Microwave, Water Heater
- Laundry: Electric Dryer Hookup, Main Level, Laundry Room
Features
- Bedroom on Main Level, Ceiling Fan(s), Primary Downstairs, Window Treatments
- Flooring: Carpet, Tile
- Windows: Blinds, Double Pane Windows
- Has fireplace: No
Interior area
- Total structure area: 1,916
- Total interior livable area: 1,916 sqft
Video & virtual tour
Property
Parking
- Total spaces: 2
- Parking features: Attached, Exterior Access Door, Garage, Garage Door Opener, Inside Entrance, Private, RV Hook-Ups, RV Access/Parking, Guest
- Attached garage spaces: 2
Features
- Stories: 1
- Patio & porch: Covered, Patio
- Exterior features: Patio, Private Yard, Sprinkler/Irrigation
- Fencing: Block,Back Yard
Lot
- Size: 0.29 Acres
- Features: 1/4 to 1 Acre Lot, Drip Irrigation/Bubblers, Landscaped, Rocks
Details
- Parcel number: 4367210
- Zoning description: Single Family
- Horse amenities: None
Construction
Type & style
- Home type: SingleFamily
- Architectural style: One Story,Custom
- Property subtype: Single Family Residence
Materials
- Frame, Stucco
- Roof: Tile
Condition
- Resale
- Year built: 2019
Utilities & green energy
- Electric: Photovoltaics None
- Sewer: Public Sewer
- Water: Public
- Utilities for property: Electricity Available
Green energy
- Energy efficient items: Windows
- Water conservation: Rain Water Collection
Community & HOA
Community
- Subdivision: Artesiahafen Ranch Phs#4
HOA
- Has HOA: Yes
- Amenities included: Basketball Court, Dog Park, Barbecue, Playground, Park, Pet Restrictions
- Services included: Association Management
- HOA fee: $270 annually
- HOA name: Artesia/NVCM
- HOA phone: 702-942-2500
Location
- Region: Pahrump
Financial & listing details
- Price per square foot: $222/sqft
- Tax assessed value: $289,262
- Annual tax amount: $2,955
- Date on market: 7/28/2026
- Listing agreement: Exclusive Right To Sell
- Listing terms: Cash,Conventional,FHA,VA Loan
- Electric utility on property: Yes
- Road surface type: Paved
Estimated market value
$418,900
$398,000 - $440,000
$2,128/mo
Price history
| Date | Event | Price |
|---|---|---|
| 7/28/2026 | Listed for sale | $425,000$222/sqft |
Source:  LVR #2803908 Report a problem LVR #2803908 Report a problem | ||
| 7/27/2026 | Listing removed | $425,000$222/sqft |
Source: LVR #2783011 Report a problem | ||
| 7/7/2026 | Price change | $425,000-0.9%$222/sqft |
Source: LVR #2783011 Report a problem | ||
| 6/23/2026 | Price change | $429,000-0.9%$224/sqft |
Source: LVR #2783011 Report a problem | ||
| 5/21/2026 | Price change | $432,999-1.4%$226/sqft |
Source: LVR #2783011 Report a problem | ||
| 3/27/2026 | Price change | $439,000-1.5%$229/sqft |
Source: LVR #2765906 Report a problem | ||
| 3/20/2026 | Listed for sale | $445,900+0.2%$233/sqft |
Source: LVR #2765906 Report a problem | ||
| 3/20/2026 | Listing removed | $444,997$232/sqft |
Source: LVR #2750891 Report a problem | ||
| 3/3/2026 | Price change | $444,9970%$232/sqft |
Source: LVR #2750891 Report a problem | ||
| 2/26/2026 | Price change | $444,9980%$232/sqft |
Source: LVR #2750891 Report a problem | ||
| 2/12/2026 | Price change | $444,999-0.2%$232/sqft |
Source: LVR #2750891 Report a problem | ||
| 1/29/2026 | Listed for sale | $445,900+6.9%$233/sqft |
Source: LVR #2750891 Report a problem | ||
| 1/28/2025 | Sold | $417,000+0.5%$218/sqft |
Source: LVR #2639649 Report a problem | ||
| 1/5/2025 | Pending sale | $415,000$217/sqft |
Source: LVR #2639649 Report a problem | ||
| 1/1/2025 | Listed for sale | $415,000$217/sqft |
Source: LVR #2639649 Report a problem | ||
| 12/24/2024 | Pending sale | $415,000$217/sqft |
Source: LVR #2639649 Report a problem | ||
| 12/12/2024 | Listed for sale | $415,000+2.5%$217/sqft |
Source: LVR #2639649 Report a problem | ||
| 11/4/2024 | Listing removed | $405,000-4.7%$211/sqft |
Source: LVR #2616683 Report a problem | ||
| 9/11/2024 | Listed for sale | $425,000+39.3%$222/sqft |
Source:  Mesquite MLS #1125690 Report a problem Mesquite MLS #1125690 Report a problem | ||
| 3/29/2019 | Sold | $305,000+13%$159/sqft |
Source: Public Record Report a problem | ||
| 1/17/2019 | Sold | $270,000-11.5%$141/sqft |
Source: Public Record Report a problem | ||
| 11/6/2018 | Listed for sale | $305,000+916.7%$159/sqft |
Source: Groover Realty #2046635 Report a problem | ||
| 3/13/2018 | Sold | $30,000-9.1%$16/sqft |
Source: Agent Provided Report a problem | ||
| 8/10/2017 | Listed for sale | $32,999+621.4%$17/sqft |
Source: Groover Realty #1921785 Report a problem | ||
| 11/29/2007 | Sold | $4,574-94.3%$2/sqft |
Source: Public Record Report a problem | ||
| 3/1/2006 | Sold | $79,800$42/sqft |
Source: Public Record Report a problem | ||
Public tax history
| Year | Property taxes | Tax assessment |
|---|---|---|
| 2025 | $2,865 +2.9% | $101,242 +0.3% |
| 2024 | $2,785 +3.2% | $100,950 +8.5% |
| 2023 | $2,699 +2.9% | $93,070 +16.9% |
| 2022 | $2,624 -5.4% | $79,646 +5% |
| 2021 | $2,775 +5.8% | $75,850 -5.5% |
| 2020 | $2,624 -5.3% | $80,280 -13.4% |
| 2019 | $2,770 -13.4% | $92,755 +1913.3% |
| 2018 | $3,200 +1556.5% | $4,607 +78.8% |
| 2017 | $193 +58.5% | $2,576 +6.4% |
| 2016 | $122 +1.7% | $2,421 -0.1% |
| 2015 | $120 | $2,423 |
Find assessor info on the county website
Monthly payment
Est. payment
Payment breakdown
Explore the cost of this home by adjusting the details. Changes won't be saved.Climate risks
Neighborhood: 89061
Nearby schools
GreatSchools rating
- 4/10Floyd Elementary SchoolGrades: PK-5Distance: 0.7 mi
- 4/10Rosemary Clarke Middle SchoolGrades: 6-8Distance: 12.2 mi
- 5/10Pahrump Valley High SchoolGrades: 9-12Distance: 6.7 mi
Schools provided by the listing agent
- Elementary: Hafen,Hafen
- Middle: Rosemary Clarke
- High: Pahrump Valley
Source: LVR. This data may not be complete. We recommend contacting the local school district to confirm school assignments for this home.
- $390,7003 bd3 ba1.9k sqft4800 E Honey Locust Dr, Pahrump, NV 89061Off Market

- $389,5003 bd2 ba1.7k sqft4820 Honey Locust Dr, Pahrump, NV 89061Off Market
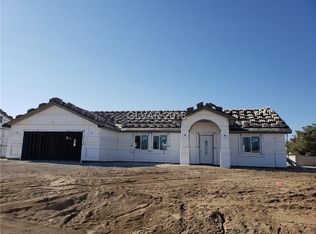
- $379,3003 bd2 ba1.7k sqft4820 E Honey Locust, Pahrump, NV 89061Off Market
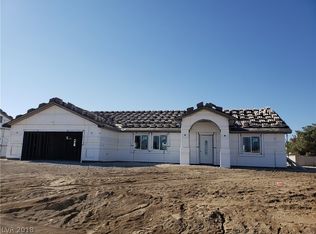
- $406,7004 bd3 ba2k sqft4780 E Honey Locust Dr, Pahrump, NV 89061Off Market
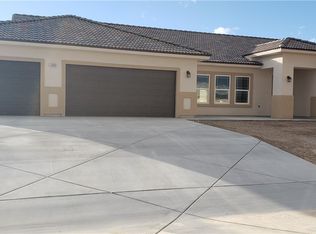
- $408,9003 bd3 ba1.9k sqft4771 E Honey Locust, Pahrump, NV 89061Off Market
- $446,0004 bd3 ba2k sqft4780 Honey Locust Dr, Pahrump, NV 89061Off Market
- $--0.31 acres4771 E Stoneham St, Pahrump, NV 89061Off Market
- $469,9003 bd3 ba2k sqft4821 Stoneham St, Pahrump, NV 89061New Construction
A local agent can set up tours, give advice and negotiate with sellers.
Similar homes
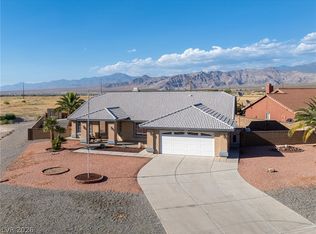
- $425,0004 bd3 ba2.2k sqft5500 E Grain Mill Rd, Pahrump, NV 89061For Sale
 MLS ID #2803171, Bobbi S. Banks, Nevada Realty. LVR
 - $429,0003 bd3 ba2.5k sqft4891 Bakersmill Ct, Pahrump, NV 89061For Sale
 MLS ID #2764566, Kristen Groover, The Ridge Realty Group. LVR
 - $435,0004 bd4 ba2.5k sqft5360 Applewood Ct, Pahrump, NV 89061For Sale
 MLS ID #2803771, Bobbi S. Banks, Nevada Realty. LVR
 - $425,0003 bd2 ba1.6k sqft5220 E Chasemoor St, Pahrump, NV 89061For Sale
 MLS ID #2774866, Eliezer Winograd, Nevada Realty. LVR
 - $465,0003 bd3 ba2k sqft4951 E Parkwood Dr, Pahrump, NV 89061For SaleMLS ID #2793357, Jesse Torres, BHHS Nevada Properties. LVR
- $465,0003 bd3 ba2k sqft6950 Sandpebble St, Pahrump, NV 89061For SaleMLS ID #2805572, Leanna Murphy-DeGoede, Nevada Realty. LVR
- $459,9004 bd3 ba2.5k sqft6791 S Stubblefield Dr, Pahrump, NV 89061For SaleMLS ID #2798510, Gabriela Pawlisz, Nevada Realty. LVR
- $449,9003 bd4 ba2.7k sqft6640 Stubblefield Dr, Pahrump, NV 89061For SaleMLS ID #2797698, Rochelle Vannoy, BHHS Nevada Properties. LVR
- $434,9003 bd2 ba1.6k sqft5440 E Chasemoor St, Pahrump, NV 89061New ConstructionMLS ID #2794581, Jill Amsel, Realty ONE Group, Inc. LVR
- $465,0003 bd2 ba1.9k sqft5090 Fairmont St, Pahrump, NV 89061For SaleMLS ID #2756653, Paula M. Glidden, The Ridge Realty Group. LVR
- $450,0003 bd2 ba1.9k sqft6711 Longmeadow Dr, Pahrump, NV 89061For SaleMLS ID #2762648, Stephanie Fowler, Galindo Group Real Estate. LVR
- $489,9993 bd3 ba2.7k sqft4700 Suntree Ct, Pahrump, NV 89061For SaleMLS ID #2778493, Leanna Murphy-DeGoede, Nevada Realty. LVR
- $465,0003 bd2 ba1.8k sqft6780 Sandpebble St, Pahrump, NV 89061For SaleMLS ID #2725672, Carlos Florez, United Realty Group. LVR
- $487,0005 bd3 ba2.3k sqft6720 Stubblefield Dr, Pahrump, NV 89061For SaleMLS ID #2792042, Dana Lewelling, Nevada Realty. LVR
- $399,9993 bd3 ba2.3k sqft2598 Blossom Ave, Pahrump, NV 89048For SaleMLS ID #2805343, Bobbi S. Banks, Nevada Realty. LVR
- $369,9003 bd2 ba1.7k sqft5060 Wheatland Dr, Pahrump, NV 89061For SaleMLS ID #2796366, Bobbi S. Banks, Nevada Realty. LVR
- $489,0003 bd3 ba2.6k sqft5090 Balhurst Ct, Pahrump, NV 89061For Sale By Owner
- $399,0003 bd2 ba1.7k sqft5524 E San Pietro Dr, Pahrump, NV 89061For SaleMLS ID #2793477, Crystal Martinez, SimpliHOM. LVR
- $399,0003 bd3 ba2.4k sqft5850 Alfano Ave, Pahrump, NV 89061For SaleMLS ID #2788801, Dona A. Denton, Wardley Real Estate. LVR
- $375,0004 bd3 ba2.4k sqft5840 Grain Mill Rd, Pahrump, NV 89061For SaleMLS ID #2784174, Randy Myers, Keller Williams MarketPlace. LVR
