This Home has curb appeal with manicured mature landscaping in addition to being located at the far south end of Pahrump for easy Las Vegas commute. Private Domestic Well and Septic system, so no water or sewer bill. Pride of Ownership Home on 1.1 acre with an attached 2 car garage and a 20x40 Shop with Concrete Floor which can accommodate 4 more vehicles if desired. The shop is in the back yard flanked with two 40 ft connex boxes. Installation of a 14 ft roll-up door would complete the shop (already framed and ready for the door). Home has financed Solar with reasonable $180 a month payment. 6 ft chain link fence around back yard with drive-thru access gates on both the South and North side of the home. 2 RV hook-ups, large pump house shed with extra storage space in back yard. Split floor plan and sliding door to patio. Primary Bath has seperate shower, garden tub, double sinks and walk in closet. Large walk-in laundry room/storage room off breakfast nook area. Kitchen has a pantry and is centrally located in the home for access to all other parts of the home. Must see to appreciate as this well cared for home that shows well and has many ammenities including the back yard facing Mount Charleston for beautiful mountain views. Home is ready for your custom changes and upgrades, but it is a move-in ready home.
Active
Price cut: $20.7K (5/30)
$434,333
5061 Sumpter Ct, Pahrump, NV 89061
3beds
1,556sqft
:
Get pre-qualified$2,830/mo
Single Family Residence
Built in 2002
1.1 Acres Lot
$422,100 Zestimate®
$279/sqft
$-- HOA
What's special
Sliding door to patioSplit floor plan
- 57 days |
- 178 |
- 15 |
Zillow last checked:
Listing updated:
Listed by:
Mona Lisa Dickerson S.0177586 (702)429-3513,
Lisa Bond Real Estate LLC
Source: LVR,MLS#: 2786973 Originating MLS: Greater Las Vegas Association of Realtors Inc
Originating MLS: Greater Las Vegas Association of Realtors IncFacts & features
Interior
Bedrooms & bathrooms
- Bedrooms: 3
- Bathrooms: 2
- Full bathrooms: 2
Primary bedroom
- Description: Ceiling Fan,Ceiling Light,Walk-In Closet(s)
- Dimensions: 13x14
Bedroom 2
- Description: Ceiling Fan,Closet
- Dimensions: 12x9
Bedroom 3
- Description: Ceiling Fan,Ceiling Light,Closet
- Dimensions: 12x10
Dining room
- Description: Breakfast Nook/Eating Area
- Dimensions: 10x10
Great room
- Description: Vaulted Ceiling
- Dimensions: 21x13
Kitchen
- Description: Pantry
Heating
- Central, Electric
Cooling
- Central Air, Electric
Appliances
- Included: Dryer, Electric Range, Disposal, Microwave, Refrigerator, Water Softener Owned, Water Purifier, Washer
- Laundry: Electric Dryer Hookup, Main Level
Features
- Bedroom on Main Level, Ceiling Fan(s), Primary Downstairs, Pot Rack, Window Treatments
- Flooring: Carpet, Ceramic Tile
- Windows: Blinds, Double Pane Windows, Drapes, Window Treatments
- Has fireplace: No
Interior area
- Total structure area: 1,556
- Total interior livable area: 1,556 sqft
Video & virtual tour
Property
Parking
- Total spaces: 6
- Parking features: Air Conditioned Garage, Attached, Detached, Garage, Private, Workshop in Garage
- Attached garage spaces: 6
Features
- Stories: 1
- Patio & porch: Covered, Patio, Porch
- Exterior features: Out Building(s), Porch, Patio, RV Hookup, Shed, Sprinkler/Irrigation
- Fencing: Back Yard,Chain Link
Lot
- Size: 1.1 Acres
- Features: 1 to 5 Acres, Desert Landscaping, Fruit Trees, Sprinklers In Rear, Sprinklers In Front, Landscaped, Rocks, Sprinklers Timer, Trees
Details
- Additional structures: Outbuilding, Shed(s), Workshop
- Parcel number: 4508320
- Zoning description: Single Family
- Horse amenities: None
Construction
Type & style
- Home type: SingleFamily
- Architectural style: One Story
- Property subtype: Single Family Residence
Materials
- Drywall
- Roof: Tile
Condition
- Resale
- Year built: 2002
Utilities & green energy
- Sewer: Septic Tank
- Water: Private, Well
- Utilities for property: Electricity Available, Septic Available
Green energy
- Energy efficient items: Windows, Solar Panel(s)
Community & HOA
Community
- Subdivision: None
HOA
- Has HOA: No
- Amenities included: None
Location
- Region: Pahrump
Financial & listing details
- Price per square foot: $279/sqft
- Tax assessed value: $202,341
- Annual tax amount: $1,473
- Date on market: 5/30/2026
- Listing agreement: Exclusive Right To Sell
- Listing terms: Cash,Conventional,FHA,VA Loan
- Electric utility on property: Yes
Estimated market value
$422,100
$401,000 - $443,000
$1,948/mo
Price history
| Date | Event | Price |
|---|---|---|
| 5/30/2026 | Price change | $434,333-4.5%$279/sqft |
Source:  LVR #2786973 Report a problem LVR #2786973 Report a problem | ||
| 5/14/2026 | Listed for sale | $455,000+19.7%$292/sqft |
Source: Owner Report a problem | ||
| 8/1/2024 | Listing removed | -- |
Source: Owner Report a problem | ||
| 7/24/2024 | Listed for sale | $380,000+74.7%$244/sqft |
Source: Owner Report a problem | ||
| 8/28/2008 | Sold | $217,500-9.4%$140/sqft |
Source: Public Record Report a problem | ||
| 4/30/2008 | Listing removed | $240,000$154/sqft |
Source: Z57 #788537 Report a problem | ||
| 4/23/2008 | Listed for sale | $240,000$154/sqft |
Source: Z57 #788537 Report a problem | ||
Public tax history
| Year | Property taxes | Tax assessment |
|---|---|---|
| 2025 | $1,426 +2.7% | $70,820 -0.4% |
| 2024 | $1,388 +3.4% | $71,069 +8.4% |
| 2023 | $1,343 +2.7% | $65,534 +11.3% |
| 2022 | $1,307 +2.9% | $58,906 +4.8% |
| 2021 | $1,270 -2.8% | $56,233 +0.2% |
| 2020 | $1,307 +2.9% | $56,110 -13.8% |
| 2019 | $1,270 +3% | $65,080 +4.3% |
| 2018 | $1,233 +4.7% | $62,373 +35.5% |
| 2017 | $1,178 +4% | $46,036 +30.8% |
| 2016 | $1,132 +5.9% | $35,204 +7.8% |
| 2015 | $1,069 | $32,645 -7.3% |
| 2014 | $1,069 | $35,219 +26.4% |
| 2013 | -- | $27,856 |
| 2012 | -- | $27,856 -4.7% |
| 2011 | -- | $29,221 -34.4% |
| 2010 | -- | $44,564 -27.5% |
| 2009 | -- | $61,489 +1.8% |
| 2008 | -- | $60,385 +18% |
| 2007 | -- | $51,194 +11.8% |
| 2006 | -- | $45,775 +13.3% |
| 2004 | -- | $40,400 |
Find assessor info on the county website
Monthly payment
Est. payment
Payment breakdown
Explore the cost of this home by adjusting the details. Changes won't be saved.Climate risks
Neighborhood: 89061
Nearby schools
GreatSchools rating
- 4/10Hafen Elementary SchoolGrades: PK-5Distance: 2.9 mi
- 4/10Rosemary Clarke Middle SchoolGrades: 6-8Distance: 10.2 mi
- 5/10Pahrump Valley High SchoolGrades: 9-12Distance: 4.7 mi
Schools provided by the listing agent
- Elementary: Hafen,Hafen
- Middle: Rosemary Clarke
- High: Pahrump Valley
Source: LVR. This data may not be complete. We recommend contacting the local school district to confirm school assignments for this home.
- $342,3004 bd2 ba1.6k sqft5091 Sumpter Ct, Pahrump, NV 89061Off Market
- $371,7004 bd2 ba1.6k sqft5091 S Sumpter Ct, Pahrump, NV 89061Off Market
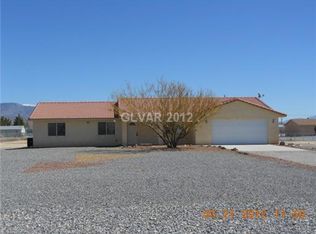
- $60,0001.09 Acres3841 Manse Rd, Pahrump, NV 89061Lot/Land
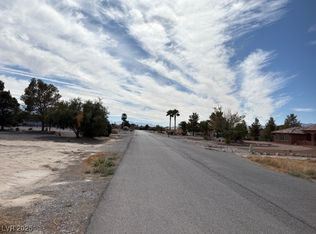
- $16,143-- bd-- ba-- sqft3871 Manse Rd, Pahrump, NV 89061Off Market
- $291,2004 bd2 ba2k sqft5060 Batdorf Ct, Pahrump, NV 89061Off Market
- $372,900-- bd-- ba1.6k sqft5121 Sumpter Ct, Pahrump, NV 89061Off Market
- $--2.18 Acres3901 E Manse Rd, Pahrump, NV 89061Off Market
- $16,143-- bd-- ba-- sqft3901 Manse Rd, Pahrump, NV 89061Off Market
A local agent can set up tours, give advice and negotiate with sellers.
Similar homes
- $399,0003 bd2 ba1.7k sqft3940 E Gunnison Ave, Pahrump, NV 89061For Sale
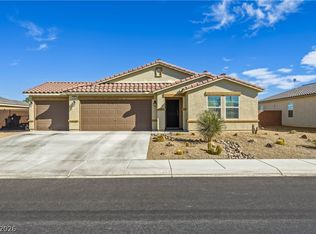 MLS ID #2767849, Alejandra Ink, Trish Rippie Realty Inc. LVR
 - $425,0003 bd2 ba1.6k sqft5220 E Chasemoor St, Pahrump, NV 89061For Sale
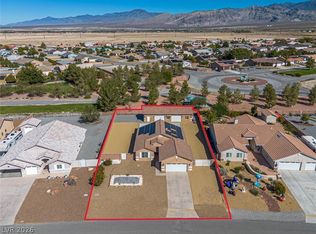 MLS ID #2774866, Eliezer Winograd, Nevada Realty. LVR
 - $435,0003 bd2 ba1.7k sqft5730 E La Campana Dr, Pahrump, NV 89061For Sale
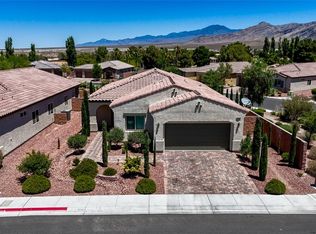 MLS ID #2795760, Senia Clark, Nevada Realty. LVR
 - $369,9003 bd2 ba1.7k sqft5060 Wheatland Dr, Pahrump, NV 89061For Sale
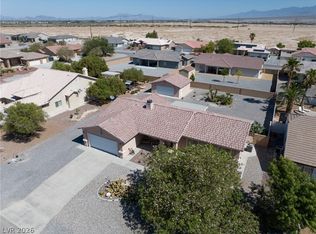 MLS ID #2796366, Bobbi S. Banks, Nevada Realty. LVR
 - $459,0003 bd3 ba2k sqft5351 E Volterra Dr, Pahrump, NV 89061For SaleMLS ID #2782564, Laura B. Aldrich, Nevada Realty. LVR
- $399,0003 bd2 ba2k sqft5331 Grain Mill Rd, Pahrump, NV 89061For SaleMLS ID #2767222, Amanda M. Dickerson, Lisa Bond Real Estate LLC. LVR
- $415,0003 bd2 ba1.7k sqft2620 Sagebrush Ave, Pahrump, NV 89048For SaleMLS ID #2792003, Frances T Jones, LPT Realty, LLC. LVR
- $465,0003 bd2 ba1.8k sqft6780 Sandpebble St, Pahrump, NV 89061For SaleMLS ID #2725672, Carlos Florez, United Realty Group. LVR
- $390,0003 bd2 ba1.9k sqft4870 Pacini Ct, Pahrump, NV 89061For SaleMLS ID #2778375, Marianne Yoffee, Engel & Volkers Las Vegas. LVR
- $428,0003 bd2 ba2k sqft4164 E Cactus Canyon Dr, Pahrump, NV 89061For SaleMLS ID #2786505, Jennifer Ann Mink, eXp Realty. LVR
- $385,0003 bd2 ba2k sqft4920 Pacini Ct, Pahrump, NV 89061For SaleMLS ID #2785520, Remington N Champlin, Way Out West Realty. LVR
- $425,0002 bd2 ba2.3k sqft3081 S Rainbow Ave, Pahrump, NV 89048For SaleMLS ID #2795003, Jennifer Ann Mink, eXp Realty. LVR
- $420,0004 bd2 ba2k sqft1220 W Gamebird Rd, Pahrump, NV 89048For SaleMLS ID #2785046, Senia Clark, Nevada Realty. LVR
- $465,0003 bd2 ba1.9k sqft5090 Fairmont St, Pahrump, NV 89061For SaleMLS ID #2756653, Paula M. Glidden, The Ridge Realty Group. LVR
- $349,9994 bd2 ba2k sqft3640 E Gunnison Ave, Pahrump, NV 89061For SaleMLS ID #2791375, Madison L. Juranty, Top Dog Real Estate. LVR
- $344,9003 bd2 ba1.5k sqft3543 E Malheur Ave, Pahrump, NV 89061For SaleMLS ID #2797508, Jill Amsel, Realty ONE Group, Inc. LVR
- $340,0004 bd2 ba1.5k sqft3160 E Navajo Blvd, Pahrump, NV 89061For SaleMLS ID #2786587, Matthew D. Steiner, Coldwell Banker Premier. LVR
- $375,0003 bd2 ba1.7k sqft3981 E Florence Ave, Pahrump, NV 89061For SaleMLS ID #2765289, Hart Larson, Coldwell Banker Premier. LVR
- $394,9003 bd2 ba1.9k sqft5249 Lilia Ave, Pahrump, NV 89061For SaleMLS ID #2783656, Deborah R. Davis, Nevada Realty. LVR
- $354,0003 bd2 ba1.7k sqft3593 E Malheur Ave, Pahrump, NV 89061For SaleMLS ID #2775977, Jennifer Ann Mink, eXp Realty. LVR
