Welcome to this beautifully maintained single-story home in Pahrump! This 3-bedroom, 2 bath residence spans 1,753 sq ft and sits on nearly a quarter acre with no neighbors behind. Designed for both convenience and style, the home features plantation shutters throughout and tinted windows for added comfort. Enjoy ample room for RV parking with hookups as well as having 2 RV Gates. Step into the backyard oasis where mature fruit trees and a large, covered patio create the ideal setting for relaxing or entertaining, complete with roller shades to stay cool even on the hottest days. This property delivers the space you need and the upgrades you want, all in one move in ready package. Don't miss out on this beautiful home move in ready home!
Active
Price cut: $25K (5/9)
$375,000
3981 E Florence Ave, Pahrump, NV 89061
3beds
1,753sqft
:
Get pre-qualified$2,483/mo
Single Family Residence
Built in 2021
9,583 Square Feet Lot
$371,600 Zestimate®
$214/sqft
$40/mo HOA
What's special
Single-story homeMature fruit treesLarge covered patioBackyard oasisPlantation shutters throughout
- 109 days |
- 145 |
- 12 |
Zillow last checked:
Listing updated:
Listed by:
Hart Larson S.0200809 (608)792-7686,
Coldwell Banker Premier
Source: LVR,MLS#: 2765289 Originating MLS: Greater Las Vegas Association of Realtors Inc
Originating MLS: Greater Las Vegas Association of Realtors IncFacts & features
Interior
Bedrooms & bathrooms
- Bedrooms: 3
- Bathrooms: 2
- Full bathrooms: 2
Primary bedroom
- Description: Ceiling Fan,Ceiling Light,Pbr Separate From Other,Walk-In Closet(s)
- Dimensions: 14X13
Bedroom 2
- Description: Ceiling Fan,Ceiling Light,Closet
- Dimensions: 11X11
Bedroom 3
- Description: Ceiling Fan,Ceiling Light,Closet
- Dimensions: 11X11
Dining room
- Description: Breakfast Nook/Eating Area,Dining Area,Kitchen/Dining Room Combo
- Dimensions: 11X11
Kitchen
- Description: Breakfast Bar/Counter,Breakfast Nook/Eating Area,Island,Luxury Vinyl Plank,Stainless Steel Appliances,Walk-in Pantry
Living room
- Description: Formal
- Dimensions: 19X12
Heating
- Central, Electric, Solar
Cooling
- Central Air, Electric
Appliances
- Included: Dryer, Dishwasher, Electric Cooktop, Electric Range, Disposal, Microwave, Refrigerator, Washer
- Laundry: Electric Dryer Hookup, Main Level
Features
- Bedroom on Main Level, Handicap Access, Primary Downstairs, Window Treatments, Programmable Thermostat
- Flooring: Luxury Vinyl Plank
- Windows: Double Pane Windows, Plantation Shutters, Tinted Windows, Window Treatments
- Has fireplace: No
- Furnished: Yes
Interior area
- Total structure area: 1,753
- Total interior livable area: 1,753 sqft
Video & virtual tour
Property
Parking
- Total spaces: 2
- Parking features: Attached, Garage, Private, RV Gated, RV Access/Parking
- Attached garage spaces: 2
Features
- Stories: 1
- Patio & porch: Covered, Patio
- Exterior features: Handicap Accessible, Patio, Private Yard, RV Hookup, Awning(s)
- Fencing: Block,Back Yard
Lot
- Size: 9,583 Square Feet
- Features: Desert Landscaping, Fruit Trees, Landscaped, < 1/4 Acre
Details
- Parcel number: 4559405
- Zoning description: Single Family
- Horse amenities: None
Construction
Type & style
- Home type: SingleFamily
- Architectural style: One Story
- Property subtype: Single Family Residence
- Attached to another structure: Yes
Materials
- Roof: Tile
Condition
- Resale
- Year built: 2021
Utilities & green energy
- Sewer: Public Sewer
- Water: Public
- Utilities for property: Underground Utilities
Green energy
- Energy efficient items: Solar Panel(s), Windows
Community & HOA
Community
- Security: Security System Owned
- Subdivision: Tesora Pahrump P2
HOA
- Has HOA: Yes
- Services included: Maintenance Grounds
- HOA fee: $40 monthly
- HOA name: Burson Ranch
- HOA phone: 702-458-2580
Location
- Region: Pahrump
Financial & listing details
- Price per square foot: $214/sqft
- Tax assessed value: $246,466
- Annual tax amount: $2,676
- Date on market: 4/16/2026
- Listing agreement: Exclusive Right To Sell
- Listing terms: Cash,Conventional,FHA,VA Loan
- Ownership: Single Family Residential
Estimated market value
$371,600
$353,000 - $390,000
$2,251/mo
Price history
| Date | Event | Price |
|---|---|---|
| 5/9/2026 | Price change | $375,000-6.3%$214/sqft |
Source:  LVR #2765289 Report a problem LVR #2765289 Report a problem | ||
| 4/16/2026 | Listed for sale | $400,000+1.3%$228/sqft |
Source: LVR #2765289 Report a problem | ||
| 1/18/2025 | Listing removed | $395,000$225/sqft |
Source: LVR #2601093 Report a problem | ||
| 10/22/2024 | Price change | $395,000+4%$225/sqft |
Source: LVR #2601093 Report a problem | ||
| 9/3/2024 | Price change | $379,900-2.6%$217/sqft |
Source: LVR #2601093 Report a problem | ||
| 7/18/2024 | Listed for sale | $389,900+33.5%$222/sqft |
Source: LVR #2601093 Report a problem | ||
| 6/1/2021 | Sold | $292,076$167/sqft |
Source: Public Record Report a problem | ||
| 4/21/2017 | Listing removed | -- |
Source: Beazer Homes Report a problem | ||
| 4/17/2017 | Listed for sale | -- |
Source: Beazer Homes Report a problem | ||
Public tax history
| Year | Property taxes | Tax assessment |
|---|---|---|
| 2025 | $2,594 +2.8% | $86,263 -1% |
| 2024 | $2,522 +5.7% | $87,110 +8.9% |
| 2023 | $2,387 +2.8% | $79,974 +11.7% |
| 2022 | $2,320 +1609.2% | $71,593 +5.3% |
| 2021 | $136 -94.1% | $67,998 +1573.2% |
| 2020 | $2,320 +1609.2% | $4,064 -1.2% |
| 2019 | $136 +5.8% | $4,115 +59.4% |
| 2018 | $128 +3.4% | $2,581 +2.1% |
| 2017 | $124 +1.2% | $2,529 0% |
| 2016 | $123 -0.3% | $2,530 -0.2% |
| 2015 | $123 | $2,536 |
Find assessor info on the county website
Monthly payment
Est. payment
Payment breakdown
Explore the cost of this home by adjusting the details. Changes won't be saved.Climate risks
Neighborhood: 89061
Nearby schools
GreatSchools rating
- 4/10Floyd Elementary SchoolGrades: PK-5Distance: 0.7 mi
- 4/10Rosemary Clarke Middle SchoolGrades: 6-8Distance: 10.9 mi
- 5/10Pahrump Valley High SchoolGrades: 9-12Distance: 5.3 mi
Schools provided by the listing agent
- Elementary: Floyd,Floyd
- Middle: Rosemary Clarke
- High: Pahrump Valley
Source: LVR. This data may not be complete. We recommend contacting the local school district to confirm school assignments for this home.
- $334,2003 bd2 ba1.5k sqft3971 E Florence Ave, Pahrump, NV 89061Off Market
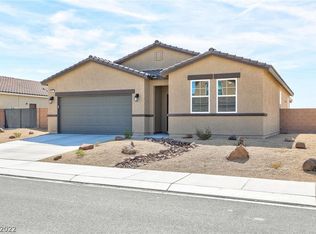
- $360,0003 bd2 ba1.7k sqft3993 E Florence Ave, Pahrump, NV 89061Sold
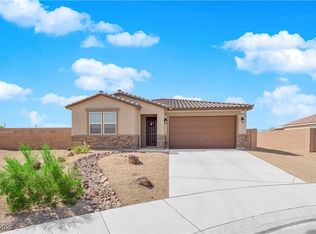
- $227,96010,019 Square Feet3953 E Florence Ave, Pahrump, NV 89061Off Market
- $262,9900.32 Acres5683 S Dunn St, Pahrump, NV 89061Off Market
- $345,0003 bd2 ba1.5k sqft5671 S Dunn St, Pahrump, NV 89061Sold
- $399,0004 bd3 ba2.5k sqft3956 E Florence Ave, Pahrump, NV 89061Sold
- $277,49010,019 Square Feet3933 E Florence Ave, Pahrump, NV 89061Off Market
- $396,600-- bd-- ba-- sqft3971 E Weld Ave, Pahrump, NV 89061Off Market
A local agent can set up tours, give advice and negotiate with sellers.
Similar homes
- $354,0003 bd2 ba1.7k sqft3593 E Malheur Ave, Pahrump, NV 89061For Sale
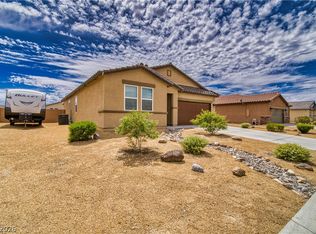 MLS ID #2775977, Jennifer Ann Mink, eXp Realty. LVR
 - $344,9003 bd2 ba1.5k sqft3543 E Malheur Ave, Pahrump, NV 89061For Sale
 MLS ID #2797508, Jill Amsel, Realty ONE Group, Inc. LVR
 - $371,0002 bd3 ba1.9k sqft5119 E Long Leaf Ct, Pahrump, NV 89061For Sale
 MLS ID #2805337, Gabriela Pawlisz, Nevada Realty. LVR
 - $349,9994 bd2 ba2k sqft3640 E Gunnison Ave, Pahrump, NV 89061For Sale
 MLS ID #2791375, Madison L. Juranty, Top Dog Real Estate. LVR
 - $385,0003 bd2 ba2k sqft4920 Pacini Ct, Pahrump, NV 89061For SaleMLS ID #2785520, Remington N Champlin, Way Out West Realty. LVR
- $380,0002 bd2 ba1.6k sqft4780 S Sierra Heights Ct, Pahrump, NV 89061For SaleMLS ID #2788952, Ashley E. Alvarez, Las Vegas Sotheby's Int'l. LVR
- $375,0004 bd3 ba2.4k sqft5840 Grain Mill Rd, Pahrump, NV 89061For SaleMLS ID #2784174, Randy Myers, Keller Williams MarketPlace. LVR
- $399,9993 bd3 ba2.3k sqft2598 Blossom Ave, Pahrump, NV 89048For SaleMLS ID #2805343, Bobbi S. Banks, Nevada Realty. LVR
- $399,9003 bd3 ba2k sqft4390 E Cactus Canyon Dr, Pahrump, NV 89061For SaleMLS ID #2791258, Jennifer Ann Mink, eXp Realty. LVR
- $425,0003 bd2 ba1.6k sqft5220 E Chasemoor St, Pahrump, NV 89061For SaleMLS ID #2774866, Eliezer Winograd, Nevada Realty. LVR
- $399,0003 bd2 ba1.7k sqft5524 E San Pietro Dr, Pahrump, NV 89061For SaleMLS ID #2793477, Crystal Martinez, SimpliHOM. LVR
- $394,9003 bd2 ba1.9k sqft5249 Lilia Ave, Pahrump, NV 89061For SaleMLS ID #2783656, Deborah R. Davis, Nevada Realty. LVR
- $315,0002 bd2 ba1.5k sqft3981 E Garfield Dr, Pahrump, NV 89061For SaleMLS ID #2777437, Jennifer Ann Mink, eXp Realty. LVR
- $395,0003 bd2 ba1.9k sqft5225 Lilia Ave, Pahrump, NV 89061For SaleMLS ID #2766118, Gabriela Pawlisz, Nevada Realty. LVR
- $425,0004 bd3 ba2.2k sqft5500 E Grain Mill Rd, Pahrump, NV 89061For SaleMLS ID #2803171, Bobbi S. Banks, Nevada Realty. LVR
- $295,0003 bd2 ba1.7k sqft3557 E Marathon Dr, Pahrump, NV 89061For SaleMLS ID #2791991, Trachale Bogan, Redfin. LVR
- $435,0004 bd4 ba2.5k sqft5360 Applewood Ct, Pahrump, NV 89061For SaleMLS ID #2803771, Bobbi S. Banks, Nevada Realty. LVR
- $399,0003 bd3 ba2.4k sqft5850 Alfano Ave, Pahrump, NV 89061For SaleMLS ID #2788801, Dona A. Denton, Wardley Real Estate. LVR
- $480,0003 bd4 ba1.9k sqft6680 Greenbriar Ct, Pahrump, NV 89061For SaleMLS ID #2802618, Brian Neal, LPT Realty, LLC. LVR
- $465,0003 bd3 ba2k sqft6950 Sandpebble St, Pahrump, NV 89061For SaleMLS ID #2805572, Leanna Murphy-DeGoede, Nevada Realty. LVR
