Welcome home to your beautifully upgraded, turnkey home nestled within the highly sought-after Ovation at Mountain Falls 55+ community. Offering over $75,000 in thoughtful upgrades, this light-filled residence combines modern comfort, low-maintenance living, and an exceptional lifestyle.
Step inside to an open-concept floorplan designed for effortless entertaining and everyday living. Natural light pours through the expansive rear picture window and impressive 16-foot three-panel sliding glass door, creating a seamless connection between the indoor and outdoor spaces. The kitchen features crisp white cabinetry, stylish backsplash accents, and a bright, airy aesthetic that complements the home's inviting atmosphere. Plantation shutters throughout add both elegance and privacy.
Outside, enjoy a fully landscaped backyard complete with mature trees, synthetic turf, colorful flower beds, and a covered patio designed for year-round enjoyment. Two ceiling fans and custom pull-down shade screens provide added comfort, allowing you to relax outdoors even during sunset hours.
Located within the gated Ovation community and surrounded by the scenic Mountain Falls Golf Course, residents enjoy resort-style amenities including a clubhouse, fitness center, pools, pickleball, social activities, and more. Hop in your golf cart and head directly to the clubhouse to experience the active lifestyle that makes Ovation one of the area's most desirable 55+ communities.
This move-in-ready home offers the perfect blend of luxury, comfort, and community.
Active
$380,000
4780 S Sierra Heights Ct, Pahrump, NV 89061
2beds
1,644sqft
:
Get pre-qualified$2,746/mo
Single Family Residence
Built in 2022
4,878 Square Feet Lot
$373,400 Zestimate®
$231/sqft
$270/mo HOA
What's special
Stylish backsplash accentsMature treesColorful flower bedsExpansive rear picture windowFully landscaped backyardSynthetic turfCustom pull-down shade screens
- 63 days |
- 89 |
- 3 |
Zillow last checked:
Listing updated:
Listed by:
Ashley E. Alvarez S.0190294 (702)496-7393,
Las Vegas Sotheby's Int'l
Source: LVR,MLS#: 2788952 Originating MLS: Greater Las Vegas Association of Realtors Inc
Originating MLS: Greater Las Vegas Association of Realtors IncFacts & features
Interior
Bedrooms & bathrooms
- Bedrooms: 2
- Bathrooms: 2
- Full bathrooms: 2
Primary bedroom
- Description: Bedroom With Bath Downstairs,Ceiling Fan,Ceiling Light,Pbr Separate From Other,Walk-In Closet(s)
- Dimensions: 16x14
Bedroom 2
- Description: Ceiling Fan,Ceiling Light,Closet
- Dimensions: 12x15
Primary bathroom
- Description: Double Sink,Make Up Table,Shower Only
Kitchen
- Description: Breakfast Bar/Counter,Quartz Countertops,Stainless Steel Appliances,Tile Flooring
Heating
- Central, Electric
Cooling
- Central Air, Electric
Appliances
- Included: Dishwasher, Electric Cooktop, Electric Range, Disposal, Microwave
- Laundry: Electric Dryer Hookup, Laundry Room
Features
- Bedroom on Main Level, Ceiling Fan(s), Primary Downstairs, Window Treatments, Programmable Thermostat
- Flooring: Carpet, Tile
- Windows: Double Pane Windows, Plantation Shutters, Window Treatments
- Has fireplace: No
Interior area
- Total structure area: 1,644
- Total interior livable area: 1,644 sqft
Video & virtual tour
Property
Parking
- Total spaces: 2
- Parking features: Attached, Garage, Inside Entrance, Private
- Attached garage spaces: 2
Features
- Stories: 1
- Patio & porch: Covered, Patio
- Exterior features: Patio, Private Yard, Fire Pit, Sprinkler/Irrigation
- Pool features: Association
- Fencing: Block,Back Yard
Lot
- Size: 4,878 Square Feet
- Features: Corner Lot, Cul-De-Sac, Landscaped, Synthetic Grass, Trees, < 1/4 Acre
Details
- Parcel number: 4628317
- Zoning description: Single Family
- Horse amenities: None
Construction
Type & style
- Home type: SingleFamily
- Architectural style: One Story
- Property subtype: Single Family Residence
Materials
- Roof: Tile
Condition
- Resale
- Year built: 2022
Utilities & green energy
- Electric: Photovoltaics None
- Sewer: Public Sewer
- Water: Public
- Utilities for property: Underground Utilities
Green energy
- Energy efficient items: Windows
Community & HOA
Community
- Security: Gated Community
- Subdivision: Mt Falls Pa6
HOA
- Has HOA: Yes
- Amenities included: Clubhouse, Dog Park, Fitness Center, Gated, Barbecue, Pickleball, Pool, Recreation Room, Tennis Court(s)
- Services included: Association Management, Maintenance Grounds, Recreation Facilities
- HOA fee: $115 monthly
- HOA name: Mountain Falls
- HOA phone: 702-480-8017
- Second HOA fee: $155 monthly
Location
- Region: Pahrump
Financial & listing details
- Price per square foot: $231/sqft
- Annual tax amount: $2,870
- Date on market: 6/9/2026
- Listing agreement: Exclusive Right To Sell
- Listing terms: Cash,Conventional,FHA,VA Loan
Estimated market value
$373,400
$355,000 - $392,000
$2,121/mo
Price history
| Date | Event | Price |
|---|---|---|
| 6/9/2026 | Listed for sale | $380,000+0.5%$231/sqft |
Source:  LVR #2788952 Report a problem LVR #2788952 Report a problem | ||
| 5/12/2022 | Sold | $378,187$230/sqft |
Source: Public Record Report a problem | ||
Public tax history
Tax history is unavailable.
Monthly payment
Est. payment
Payment breakdown
Explore the cost of this home by adjusting the details. Changes won't be saved.Climate risks
Neighborhood: 89061
Nearby schools
GreatSchools rating
- 4/10Hafen Elementary SchoolGrades: PK-5Distance: 2.7 mi
- 4/10Rosemary Clarke Middle SchoolGrades: 6-8Distance: 10.2 mi
- 5/10Pahrump Valley High SchoolGrades: 9-12Distance: 5 mi
Schools provided by the listing agent
- Elementary: Hafen,Hafen
- Middle: Rosemary Clarke
- High: Pahrump Valley
Source: LVR. This data may not be complete. We recommend contacting the local school district to confirm school assignments for this home.
- $385,0002 bd3 ba1.7k sqft4484 E Cactus Canyon Dr, Pahrump, NV 89061Sold

- $495,0004 bd3 ba2.1k sqft4521 E Cactus Canyon Dr, Pahrump, NV 89061For Sale

- $480,6002 bd3 ba2.1k sqft4760 S Sierra Heights Ct, Pahrump, NV 89061Off Market
- $340,7002 bd2 ba1.4k sqft4474 E Cactus Canyon Dr, Pahrump, NV 89061Off Market
- $331,0002 bd2 ba1.6k sqft4560 E Cactus Canyon Dr, Pahrump, NV 89061Sold
- $405,0002 bd3 ba2.1k sqft4557 E Cactus Canyon Dr, Pahrump, NV 89061For Sale
- $329,9002 bd2 ba1.6k sqft4567 E Cactus Canyon Dr, Pahrump, NV 89061Pending
- $388,000-- bd-- ba-- sqft4469 E Cactus Canyon Dr, Pahrump, NV 89061Off Market
A local agent can set up tours, give advice and negotiate with sellers.
Similar homes
- $405,0002 bd3 ba2.1k sqft4557 E Cactus Canyon Dr, Pahrump, NV 89061For Sale
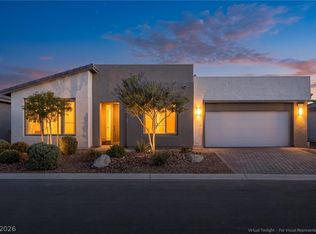 MLS ID #2806310, Jennifer Ann Mink, eXp Realty. LVR
 - $369,0002 bd2 ba1.6k sqft4228 E Cactus Canyon Dr, Pahrump, NV 89061For Sale
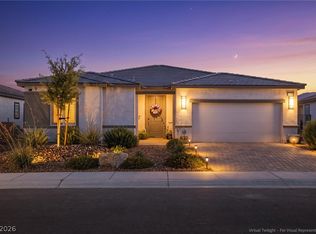 MLS ID #2806417, Jennifer Ann Mink, eXp Realty. LVR
 - $371,0002 bd3 ba1.9k sqft5119 E Long Leaf Ct, Pahrump, NV 89061For Sale
 MLS ID #2805337, Gabriela Pawlisz, Nevada Realty. LVR
 - $399,9003 bd3 ba2k sqft4390 E Cactus Canyon Dr, Pahrump, NV 89061For Sale
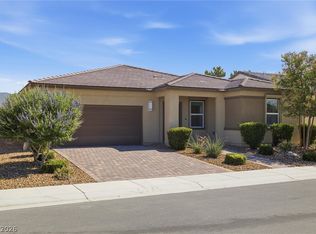 MLS ID #2791258, Jennifer Ann Mink, eXp Realty. LVR
 - $299,9992 bd2 ba1.2k sqft4174 E Cactus Canyon Dr, Pahrump, NV 89061For SaleMLS ID #2805920, Jennifer Ann Mink, eXp Realty. LVR
- $384,5003 bd2 ba1.9k sqft4408 S Glory Vine Ln, Pahrump, NV 89061For SaleMLS ID #2799249, Ute Joppien, LPT Realty, LLC. LVR
- $425,0002 bd2 ba1.6k sqft4854 E Cactus Canyon Dr, Pahrump, NV 89061For SaleMLS ID #2802385, Stacey Martini, THE Brokerage A RE Firm. LVR
- $375,0003 bd2 ba1.7k sqft3981 E Florence Ave, Pahrump, NV 89061For SaleMLS ID #2765289, Hart Larson, Coldwell Banker Premier. LVR
- $300,0002 bd2 ba1.3k sqft4860 Turner Blvd, Pahrump, NV 89061For SaleMLS ID #2805609, Jennifer Ann Mink, eXp Realty. LVR
- $325,0002 bd2 ba1.5k sqft3587 E Polk Ave, Pahrump, NV 89061For SaleMLS ID #2806345, Lynn Schenker, ERA Brokers Consolidated. LVR
- $399,0003 bd2 ba1.7k sqft5524 E San Pietro Dr, Pahrump, NV 89061For SaleMLS ID #2793477, Crystal Martinez, SimpliHOM. LVR
- $385,0003 bd2 ba2k sqft4920 Pacini Ct, Pahrump, NV 89061For SaleMLS ID #2785520, Remington N Champlin, Way Out West Realty. LVR
- $399,9002 bd2 ba1.5k sqft5245 E La Campana Dr, Pahrump, NV 89061For SaleMLS ID #2768919, Renee S. Propps, Nevada Realty. LVR
- $429,9003 bd2 ba1.6k sqft5440 E Chasemoor St, Pahrump, NV 89061New ConstructionMLS ID #2807143, Jill Amsel, Realty ONE Group, Inc. LVR
- $390,0003 bd2 ba1.9k sqft4870 Pacini Ct, Pahrump, NV 89061For SaleMLS ID #2778375, Marianne Yoffee, Engel & Volkers Las Vegas. LVR
- $394,9003 bd2 ba1.9k sqft5249 Lilia Ave, Pahrump, NV 89061For SaleMLS ID #2783656, Deborah R. Davis, Nevada Realty. LVR
- $349,9994 bd2 ba2k sqft3640 E Gunnison Ave, Pahrump, NV 89061For SaleMLS ID #2791375, Madison L. Juranty, Top Dog Real Estate. LVR
- $359,0003 bd2 ba2.1k sqft4780 Lorenzo Way, Pahrump, NV 89061For SaleMLS ID #2797086, Randall Todd Paulk, eXp Realty. LVR
- $344,9003 bd2 ba1.5k sqft3543 E Malheur Ave, Pahrump, NV 89061For SaleMLS ID #2797508, Jill Amsel, Realty ONE Group, Inc. LVR
- $395,0003 bd2 ba1.9k sqft5225 Lilia Ave, Pahrump, NV 89061For SaleMLS ID #2766118, Gabriela Pawlisz, Nevada Realty. LVR
