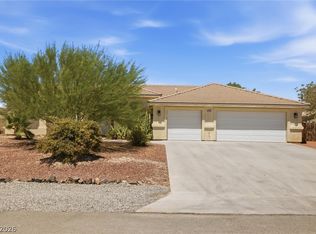
Looking for a home that is spacious, functional and cute?! This could be the one! With a beautifully landscaped backyard, including established trees and bushes, FULLY FENCED side yard, Turf, Decorative rock, Concreate slab for the patio and a raised block wall, it is perfect for summer barbeques or relaxing year round. Added masonry stone to the front pillars for that "welcome home" feel in the front yard. Ceiling fans in every bedroom! Perfect for those hot summer days! Custom Shelving in the primary closet! Who doesn't love extra storage?! This home has it all, space, functionality, and character! This gem could be yours!
Active
$349,999
3640 E Gunnison Ave, Pahrump, NV 89061
4beds
2,022sqft
:
Get pre-qualified$2,298/mo
Single Family Residence
Built in 2018
8,276 Square Feet Lot
$-- Zestimate®
$173/sqft
$40/mo HOA
What's special
Extra storageDecorative rockFully fenced side yardEstablished trees and bushesBeautifully landscaped backyardRaised block wall
- 57 days |
- 384 |
- 20 |
Zillow last checked:
Listing updated:
Listed by:
Madison L. Juranty S.0204104 775-990-7559,
Top Dog Real Estate
Source: LVR,MLS#: 2791375 Originating MLS: Greater Las Vegas Association of Realtors Inc
Originating MLS: Greater Las Vegas Association of Realtors IncFacts & features
Interior
Bedrooms & bathrooms
- Bedrooms: 4
- Bathrooms: 2
- Full bathrooms: 2
Primary bedroom
- Description: Closet
- Dimensions: 13x16
Bedroom 2
- Description: Closet
- Dimensions: 11x13
Bedroom 3
- Description: Closet
- Dimensions: 12x12
Bedroom 4
- Description: Closet
- Dimensions: 11x12
Dining room
- Description: Dining Area
- Dimensions: 10x11
Kitchen
- Description: Quartz Countertops
- Dimensions: 10x17
Living room
- Description: Vaulted Ceiling
- Dimensions: 13x23
Heating
- Central, Electric
Cooling
- Central Air, Electric
Appliances
- Included: Dishwasher, Electric Range, Disposal, Microwave, Water Heater
- Laundry: Electric Dryer Hookup, Laundry Room
Features
- Ceiling Fan(s), Primary Downstairs, Window Treatments
- Flooring: Luxury Vinyl Plank
- Windows: Blinds, Double Pane Windows
- Has fireplace: No
Interior area
- Total structure area: 2,022
- Total interior livable area: 2,022 sqft
Video & virtual tour
Property
Parking
- Total spaces: 2
- Parking features: Garage, Garage Door Opener, Private
- Garage spaces: 2
Features
- Stories: 1
- Patio & porch: Patio
- Exterior features: Patio, Private Yard
- Fencing: Block,Back Yard
- Has view: Yes
- View description: Mountain(s)
Lot
- Size: 8,276 Square Feet
- Features: Landscaped, Rocks, Synthetic Grass, Trees, < 1/4 Acre
Details
- Parcel number: 4555118
- Zoning description: Single Family
- Horse amenities: None
Construction
Type & style
- Home type: SingleFamily
- Architectural style: One Story
- Property subtype: Single Family Residence
Materials
- Drywall
- Roof: Tile
Condition
- Resale
- Year built: 2018
Utilities & green energy
- Electric: Photovoltaics None
- Sewer: Public Sewer
- Water: Public
- Utilities for property: Electricity Available, Underground Utilities
Green energy
- Energy efficient items: Windows
Community & HOA
Community
- Subdivision: Tesora Pahrump P1
HOA
- Has HOA: Yes
- Amenities included: Playground
- Services included: None
- HOA fee: $40 monthly
- HOA name: Burson Ranch
- HOA phone: 702-458-2580
Location
- Region: Pahrump
Financial & listing details
- Price per square foot: $173/sqft
- Tax assessed value: $210,362
- Annual tax amount: $2,600
- Date on market: 6/13/2026
- Listing agreement: Exclusive Right To Sell
- Listing terms: Cash,Conventional,FHA,VA Loan
- Electric utility on property: Yes
Estimated market value
Not available
Estimated sales range
Not available
$2,566/mo
Price history
| Date | Event | Price |
|---|---|---|
| 6/13/2026 | Listed for sale | $349,999-5.4%$173/sqft |
Source:  LVR #2791375 Report a problem LVR #2791375 Report a problem | ||
| 3/24/2026 | Listing removed | $369,900$183/sqft |
Source: LVR #2748776 Report a problem | ||
| 1/17/2026 | Listed for sale | $369,900$183/sqft |
Source: LVR #2748776 Report a problem | ||
| 4/21/2017 | Listing removed | -- |
Source: Beazer Homes Report a problem | ||
| 4/17/2017 | Listed for sale | -- |
Source: Beazer Homes Report a problem | ||
Public tax history
| Year | Property taxes | Tax assessment |
|---|---|---|
| 2022 | $2,419 +0.5% | $73,626 +5.4% |
| 2021 | $2,407 -0.5% | $69,846 +0.5% |
| 2020 | $2,419 +0.7% | $69,506 -15.2% |
| 2019 | $2,403 -15.1% | $81,957 +4.3% |
| 2018 | $2,831 +4.3% | $78,584 +3137.9% |
| 2017 | $2,715 +2179.8% | $2,427 |
| 2016 | $119 -0.8% | $2,427 -0.2% |
| 2015 | $120 | $2,432 |
Find assessor info on the county website
Monthly payment
Est. payment
Payment breakdown
Explore the cost of this home by adjusting the details. Changes won't be saved.Climate risks
Neighborhood: 89061
Nearby schools
GreatSchools rating
- 4/10Floyd Elementary SchoolGrades: PK-5Distance: 1.3 mi
- 4/10Rosemary Clarke Middle SchoolGrades: 6-8Distance: 10.3 mi
- 5/10Pahrump Valley High SchoolGrades: 9-12Distance: 4.7 mi
Schools provided by the listing agent
- Elementary: Floyd,Floyd
- Middle: Rosemary Clarke
- High: Pahrump Valley
Source: LVR. This data may not be complete. We recommend contacting the local school district to confirm school assignments for this home.
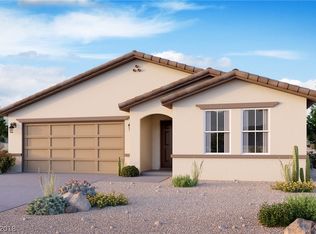
- $333,8003 bd2 ba1.7k sqft3626 E Gunnison LOT 555, Pahrump, NV 89061Off Market
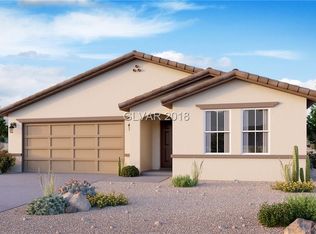
- $360,2003 bd1 ba1.7k sqft3626 E Gunnison Ave, Pahrump, NV 89061Off Market
- $340,4003 bd2 ba1.7k sqft3656 E Gunnison Ave, Pahrump, NV 89061Off Market

- $301,8008,276 sqft3610 E Gunnison Ave, Pahrump, NV 89061Off Market
- $357,6003 bd2 ba1.7k sqft3653 E Gunnison Ave, Pahrump, NV 89061Off Market
- $320,9003 bd2 ba1.5k sqft3670 E Gunnison Ave, Pahrump, NV 89061Off Market
- $272,9870.29 acres3650 E Routt Way, Pahrump, NV 89061Off Market
- $312,8002 bd2 ba1.5k sqft3667 E Gunnison Ave, Pahrump, NV 89061Off Market
A local agent can set up tours, give advice and negotiate with sellers.
Similar homes
- $325,0002 bd2 ba1.5k sqft3587 E Polk Ave, Pahrump, NV 89061For Sale
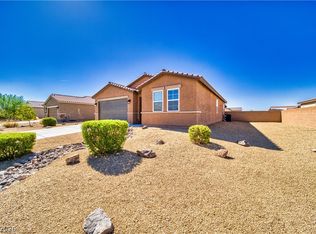 MLS ID #2806345, Lynn Schenker, ERA Brokers Consolidated. LVR
 - $344,9003 bd2 ba1.5k sqft3543 E Malheur Ave, Pahrump, NV 89061For Sale
 MLS ID #2797508, Jill Amsel, Realty ONE Group, Inc. LVR
 - $354,0003 bd2 ba1.7k sqft3593 E Malheur Ave, Pahrump, NV 89061For Sale
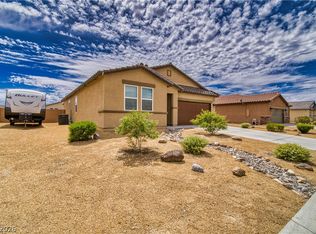 MLS ID #2775977, Jennifer Ann Mink, eXp Realty. LVR
 - $419,9004 bd2 ba1.8k sqft4730 E Stoneham St, Pahrump, NV 89061For Sale
 MLS ID #2807341, Steven A. Malek, Nevada Realty. LVR
 - $405,0002 bd3 ba2.1k sqft4557 E Cactus Canyon Dr, Pahrump, NV 89061For SaleMLS ID #2806310, Jennifer Ann Mink, eXp Realty. LVR
- $429,3333 bd2 ba1.5k sqft5061 Sumpter Ct, Pahrump, NV 89061For SaleMLS ID #2786973, Mona Lisa Dickerson, Lisa Bond Real Estate LLC. LVR
- $375,0003 bd2 ba1.7k sqft3981 E Florence Ave, Pahrump, NV 89061For SaleMLS ID #2765289, Hart Larson, Coldwell Banker Premier. LVR
- $315,0002 bd2 ba1.5k sqft3981 E Garfield Dr, Pahrump, NV 89061For SaleMLS ID #2777437, Jennifer Ann Mink, eXp Realty. LVR
- $375,0004 bd3 ba2.4k sqft5840 Grain Mill Rd, Pahrump, NV 89061For SaleMLS ID #2784174, Randy Myers, Keller Williams MarketPlace. LVR
- $371,0002 bd3 ba1.9k sqft5119 E Long Leaf Ct, Pahrump, NV 89061For SaleMLS ID #2805337, Gabriela Pawlisz, Nevada Realty. LVR
- $320,0004 bd2 ba1.5k sqft3160 E Navajo Blvd, Pahrump, NV 89061For SaleMLS ID #2786587, Matthew D. Steiner, Coldwell Banker Premier. LVR
- $329,0003 bd2 ba1.6k sqft4680 Lorenzo Way, Pahrump, NV 89061For SaleMLS ID #2760179, Marianne Yoffee, Engel & Volkers Las Vegas. LVR
- $425,0004 bd3 ba2.2k sqft5500 E Grain Mill Rd, Pahrump, NV 89061For SaleMLS ID #2803171, Bobbi S. Banks, Nevada Realty. LVR
- $384,5003 bd2 ba1.9k sqft4408 S Glory Vine Ln, Pahrump, NV 89061For SaleMLS ID #2799249, Ute Joppien, LPT Realty, LLC. LVR
- $380,0002 bd2 ba1.6k sqft4780 S Sierra Heights Ct, Pahrump, NV 89061For SaleMLS ID #2788952, Ashley E. Alvarez, Las Vegas Sotheby's Int'l. LVR
- $385,0003 bd2 ba2k sqft4920 Pacini Ct, Pahrump, NV 89061For SaleMLS ID #2785520, Remington N Champlin, Way Out West Realty. LVR
- $460,0003 bd3 ba2.4k sqft5710 Alfano Ave, Pahrump, NV 89061For SaleMLS ID #2807270, Joshua T. Stedeford, ERA Brokers Consolidated. LVR
- $399,0003 bd2 ba1.7k sqft5524 E San Pietro Dr, Pahrump, NV 89061For SaleMLS ID #2793477, Crystal Martinez, SimpliHOM. LVR
- $399,9003 bd3 ba2k sqft4390 E Cactus Canyon Dr, Pahrump, NV 89061For SaleMLS ID #2791258, Jennifer Ann Mink, eXp Realty. LVR
- $399,0003 bd2 ba2k sqft5331 Grain Mill Rd, Pahrump, NV 89061For SaleMLS ID #2767222, Amanda M. Dickerson, Lisa Bond Real Estate LLC. LVR
