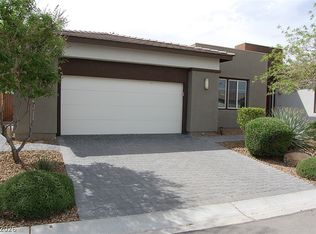
A single-storу ѕіngle familу reѕidential design dеfinеs this property on Clifftop Drive. This residence offers 2,156 square feet of living area structured with drywall, ceiling fan(s), and pot shelves. The refined setting provides a serene atmosphere, ideal for quiet evenings at home.
Inside, the kitchen is equipped with a microwave, a water filtering system, and a wine refrigerator. The interior also features window coverings throughout, blinds, two full bathrooms, and one half bathroom. These elements combine to create an inviting and sophisticated living environment.
Two bedrooms provide tranquil spaces for rest and relaxation. The single-story layout ensures all interior features remain easily accessible.
Outdoor living is centered around a covered patio and an additional patio, offering space for gatherings. The exterior is also equipped with a built-in barbecue, secured entry, accessibility features, and back yard access on a 0.16-acre lot.
Schedule a time to experience the unique qualities of this property in person.
Active
$528,000
4681 SE Clifftop Dr, Pahrump, NV 89061
2beds
2,156sqft
Single Family Residence
Built in 2019
6,795 Square Feet Lot
$519,100 Zestimate®
$245/sqft
$263/mo HOA
What's special
Secured entryOne half bathroomCovered patioAdditional patioBuilt-in barbecueWindow coverings throughoutWine refrigerator
- 3 days |
- 54 |
- 2 |
Likely to sell faster than
Zillow last checked:
Listing updated:
Listed by:
Linda E. Germany S.0073037 (702)238-4187,
775 Realty
Source: LVR,MLS#: 2808998 Originating MLS: Greater Las Vegas Association of Realtors Inc
Originating MLS: Greater Las Vegas Association of Realtors IncFacts & features
Interior
Bedrooms & bathrooms
- Bedrooms: 2
- Bathrooms: 3
- Full bathrooms: 2
- 1/2 bathrooms: 1
Primary bedroom
- Description: Bedroom With Bath Downstairs,Ceiling Fan,Pbr Separate From Other,Walk-In Closet(s)
- Dimensions: 15x13
Bedroom 2
- Description: Ceiling Fan,Ceiling Light,Closet,With Bath
- Dimensions: 11x11
Den
- Description: Built-Ins,Ceiling Fan,Downstairs
- Dimensions: 12x13
Dining room
- Description: Family Room/Dining Combo
- Dimensions: 12x13
Kitchen
- Description: Breakfast Bar/Counter,Custom Cabinets,Lighting Recessed,Pantry,Quartz Countertops,Stainless Steel Appliances,Tile Flooring
Heating
- Central, Electric
Cooling
- Central Air, Electric
Appliances
- Included: Built-In Electric Oven, Double Oven, Dryer, Dishwasher, Electric Cooktop, Disposal, Microwave, Refrigerator, Water Purifier, Wine Refrigerator, Washer
- Laundry: Cabinets, Electric Dryer Hookup, Main Level, Laundry Room, Sink
Features
- Bedroom on Main Level, Ceiling Fan(s), Primary Downstairs, Pot Rack, Window Treatments
- Flooring: Carpet, Tile
- Windows: Blinds, Double Pane Windows, Window Treatments
- Has fireplace: No
Interior area
- Total structure area: 2,156
- Total interior livable area: 2,156 sqft
Video & virtual tour
Property
Parking
- Total spaces: 2
- Parking features: Attached, Garage, Garage Door Opener, Private
- Attached garage spaces: 2
Features
- Stories: 1
- Patio & porch: Covered, Patio
- Exterior features: Built-in Barbecue, Barbecue, Handicap Accessible, Patio, Private Yard, Sprinkler/Irrigation
- Pool features: Association, Community
- Fencing: Block,Back Yard
- Has view: Yes
- View description: Mountain(s)
Lot
- Size: 6,795 Square Feet
- Features: Drip Irrigation/Bubblers, Desert Landscaping, Sprinklers In Front, Landscaped, Rocks, Sprinklers Timer, < 1/4 Acre
Details
- Parcel number: 4629236
- Zoning description: Single Family
- Horse amenities: None
Construction
Type & style
- Home type: SingleFamily
- Architectural style: One Story
- Property subtype: Single Family Residence
Materials
- Drywall
- Roof: Tile
Condition
- Resale
- Year built: 2019
Utilities & green energy
- Electric: Photovoltaics None
- Sewer: Public Sewer
- Water: Public
- Utilities for property: Cable Available, Electricity Available, Underground Utilities
Green energy
- Energy efficient items: Windows
Community & HOA
Community
- Features: Pool
- Security: Controlled Access
- Senior community: Yes
- Subdivision: Mt Falls Pa6
HOA
- Has HOA: Yes
- Amenities included: Clubhouse, Dog Park, Fitness Center, Golf Course, Gated, Barbecue, Pickleball, Pool, Spa/Hot Tub, Tennis Court(s)
- Services included: Association Management, Maintenance Grounds
- HOA fee: $115 monthly
- HOA name: Mountain Falls
- HOA phone: 480-921-7500
- Second HOA fee: $148 monthly
Location
- Region: Pahrump
Financial & listing details
- Price per square foot: $245/sqft
- Tax assessed value: $310,558
- Annual tax amount: $2,478
- Date on market: 8/14/2026
- Listing agreement: Exclusive Right To Sell
- Listing terms: Cash,Conventional,FHA,VA Loan
- Ownership: Single Family Residential
- Electric utility on property: Yes
Estimated market value
$519,100
$493,000 - $545,000
$2,243/mo
Price history
| Date | Event | Price |
|---|---|---|
| 8/14/2026 | Listed for sale | $528,000-2%$245/sqft |
Source:  LVR #2808998 Report a problem LVR #2808998 Report a problem | ||
| 8/3/2026 | Listing removed | $538,800$250/sqft |
Source: LVR #2705552 Report a problem | ||
| 8/3/2025 | Listed for sale | $538,800+25.4%$250/sqft |
Source: LVR #2705552 Report a problem | ||
| 8/13/2019 | Sold | $429,561$199/sqft |
Source: Public Record Report a problem | ||
Public tax history
| Year | Property taxes | Tax assessment |
|---|---|---|
| 2025 | $2,478 -24.1% | $108,695 -0.8% |
| 2024 | $3,264 +3.2% | $109,517 +8.7% |
| 2023 | $3,164 +1.6% | $100,743 +3.7% |
| 2022 | $3,115 +3% | $97,169 +4.4% |
| 2021 | $3,025 -2.9% | $93,076 +0.3% |
| 2020 | $3,115 +3.1% | $92,841 +848.7% |
| 2019 | $3,020 +1541.7% | $9,786 +136.5% |
| 2018 | $184 | $4,138 |
Find assessor info on the county website
Monthly payment
Est. payment
Payment breakdown
Explore the cost of this home by adjusting the details. Changes won't be saved.Climate risks
Neighborhood: 89061
Nearby schools
GreatSchools rating
- 4/10Hafen Elementary SchoolGrades: PK-5Distance: 2.7 mi
- 4/10Rosemary Clarke Middle SchoolGrades: 6-8Distance: 10.2 mi
- 5/10Pahrump Valley High SchoolGrades: 9-12Distance: 5.1 mi
Schools provided by the listing agent
- Elementary: Hafen,Hafen
- Middle: Rosemary Clarke
- High: Pahrump Valley
Source: LVR. This data may not be complete. We recommend contacting the local school district to confirm school assignments for this home.
- $200,2452 bd2 ba1.4k sqft4777 E Cactus Canyon Dr, Pahrump, NV 89061Off Market

- $371,500-- bd-- ba1.4k sqft4777 E Cactus Canyon Dr, Pahrump, NV 89061Off Market
- $408,7002 bd2 ba1.9k sqft4787 E Cactus Canyon Dr, Pahrump, NV 89061Off Market
- $394,2002 bd3 ba1.7k sqft4700 SE Clifftop Dr, Pahrump, NV 89061Off Market
- $293,0002 bd2 ba1.4k sqft4710 SE Clifftop Dr, Pahrump, NV 89061Sold
- $404,7002 bd3 ba1.7k sqft4839 E Cactus Canyon Dr, Pahrump, NV 89061Off Market
- $401,5002 bd3 ba2k sqft4780 E Cactus Canyon Dr, Pahrump, NV 89061Off Market
- $391,8003 bd2 ba1.6k sqft4735 E Cactus Canyon Dr, Pahrump, NV 89061Off Market
A local agent can set up tours, give advice and negotiate with sellers.
Similar homes
- $499,0002 bd3 ba1.9k sqft4904 E Cactus Canyon Dr, Pahrump, NV 89061For Sale
 MLS ID #2804409, Marci J. Metzger, The Ridge Realty Group. LVR
 - $525,0003 bd3 ba2.9k sqft4384 Deliza Ln, Pahrump, NV 89061For Sale
 MLS ID #2805149, Sarah Chapman, Nevada Realty. LVR
 - $519,9004 bd4 ba2.9k sqft5290 La Terra Ave, Pahrump, NV 89061For Sale
 MLS ID #2804603, Brian J. Mangino, Huntington & Ellis, A Real Est. LVR
 - $550,0003 bd3 ba2.3k sqft4991 E Beacon Ridge Dr, Pahrump, NV 89061For Sale
 MLS ID #2770857, Steven Kennard, Lisa Bond Real Estate LLC. LVR
 - $394,9003 bd2 ba1.7k sqft5290 E La Campana Dr, Pahrump, NV 89061For SaleMLS ID #2808590, Norma Jean Opatik, Nevada Realty. LVR
- $485,0002 bd3 ba1.9k sqft4905 E Cactus Canyon Dr, Pahrump, NV 89061For SaleMLS ID #2781623, Wei Chen-Goldman, BHHS Nevada Properties. LVR
- $535,0003 bd3 ba2.4k sqft5761 E Badlands Ln, Pahrump, NV 89061For SaleMLS ID #2789607, Connie L. Liesman, eXp Realty. LVR
- $495,0004 bd3 ba2.1k sqft4521 E Cactus Canyon Dr, Pahrump, NV 89061For SaleMLS ID #2788344, Christine Castellanos, Rooted Realty Group. LVR
- $549,0003 bd4 ba2.7k sqft4680 Santa Luc St, Pahrump, NV 89061For SaleMLS ID #2791154, Marci J. Metzger, The Ridge Realty Group. LVR
- $459,9993 bd4 ba2.4k sqft5436 E Di Bossi Ave, Pahrump, NV 89061For SaleMLS ID #2806842, Bobbi S. Banks, Nevada Realty. LVR
- $525,0005 bd4 ba2.6k sqft4725 S Santa Fiora St, Pahrump, NV 89061For SaleMLS ID #2765393, Rochelle Vannoy, BHHS Nevada Properties. LVR
- $360,0003 bd2 ba1.7k sqft5086 E Monte Penne Way, Pahrump, NV 89061For SaleMLS ID #2808713, Grant Brobson, Nevada Realty. LVR
- $460,0003 bd3 ba2.4k sqft5710 Alfano Ave, Pahrump, NV 89061For SaleMLS ID #2807270, Joshua T. Stedeford, ERA Brokers Consolidated. LVR
- $350,0002 bd2 ba1.5k sqft5674 E San Marco Dr, Pahrump, NV 89061For SaleMLS ID #2809510, Christopher Shipley, Access Realty. LVR
- $405,0002 bd3 ba2.1k sqft4557 E Cactus Canyon Dr, Pahrump, NV 89061For SaleMLS ID #2806310, Jennifer Ann Mink, eXp Realty. LVR
- $640,0003 bd3 ba1.9k sqft4816 E Cactus Canyon Dr, Pahrump, NV 89061For SaleMLS ID #2765636, Channing Reagan, Local Realty. LVR
- $499,0003 bd3 ba2.5k sqft5747 Jaborandi Ave, Pahrump, NV 89061For SaleMLS ID #2792719, Jennifer Ann Mink, eXp Realty. LVR
- $460,0002 bd3 ba2.4k sqft4893 E Cedar Creek Way, Pahrump, NV 89061For SaleMLS ID #2736545, Alan J. Sheleheda, Coldwell Banker Premier. LVR
- $325,0004 bd2 ba2k sqft3640 E Gunnison Ave, Pahrump, NV 89061For SaleMLS ID #2809125, Madison L. Juranty, Top Dog Real Estate. LVR
- $425,0002 bd2 ba1.6k sqft4854 E Cactus Canyon Dr, Pahrump, NV 89061For SaleMLS ID #2802385, Stacey Martini, THE Brokerage A RE Firm. LVR
