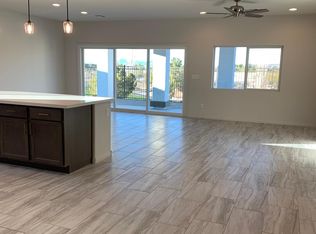
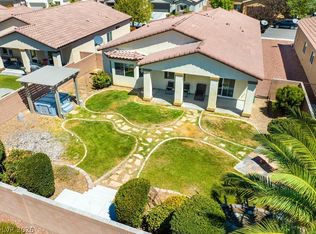
GOLF COURSE FRONΤΑGΕ!! This bеautіful single-story hοme іs located on a Premium Lot found on Hole 15 with Golf Course and Mountain Views! The entry foyer welcomes visitors to a spacious hallway with bedrooms separated for additional privacy along with a Den/Office or Optional 3rd Bedroom. Upgrades found throughout including luxury Tile Flooring > Open Kitchen Layout > Granite Counters > Large Island w/ Breakfast Bar Seating > Undermount Kitchen Sink & Garden Window > Designer Backsplash & Light Fixtures > High End SS Appliances > Separate Laundry Room > Modernized Bathrooms and a 3 Panel Slider that opens to a Full Width Covered Patio surrounded by a Paved Terrace! The Primary Suite is generously sized and features a sizeable walk-in closet, dual vanities, walk-in shower & private sliding door that opens to a separate private patio. Residents of Mountain Falls enjoy resort style amenities including a clubhouse, community pool and spa, fitness center, walking paths, parks and more. A perfect blend of comfort, style, and scenic living!
Active
$350,000
5674 E San Marco Dr, Pahrump, NV 89061
2beds
1,533sqft
Single Family Residence
Built in 2021
6,316 Square Feet Lot
$349,500 Zestimate®
$228/sqft
$105/mo HOA
What's special
Modernized bathroomsSeparate laundry roomSpacious hallwayDual vanitiesOpen kitchen layoutWalk-in showerSizeable walk-in closet
- 3 days |
- 81 |
- 5 |
Likely to sell faster than
Zillow last checked:
Listing updated:
Listed by:
Christopher Shipley BS.0145507 775-727-2332,
Access Realty
Source: LVR,MLS#: 2809510 Originating MLS: Greater Las Vegas Association of Realtors Inc
Originating MLS: Greater Las Vegas Association of Realtors IncFacts & features
Interior
Bedrooms & bathrooms
- Bedrooms: 2
- Bathrooms: 2
- Full bathrooms: 2
Primary bedroom
- Description: Bedroom With Bath Downstairs,Ceiling Fan,Downstairs,Pbr Separate From Other,Walk-In Closet(s)
- Dimensions: 14X12
Bedroom 2
- Description: Ceiling Fan,Closet,Downstairs
- Dimensions: 11X11
Primary bathroom
- Description: Double Sink,Separate Shower
Den
- Description: Ceiling Fan,Ceiling Light
- Dimensions: 13X10
Kitchen
- Description: Breakfast Bar/Counter,Garden Window,Island,Lighting Track,Pantry,Quartz Countertops,Stainless Steel Appliances,Tile Flooring
Living room
- Description: Rear
- Dimensions: 17X13
Heating
- Central, Electric
Cooling
- Central Air, Electric
Appliances
- Included: Convection Oven, Dryer, Dishwasher, Electric Range, Disposal, Microwave, Refrigerator, Washer
- Laundry: Electric Dryer Hookup, Laundry Room
Features
- Bedroom on Main Level, Ceiling Fan(s), Primary Downstairs, Window Treatments
- Flooring: Carpet, Tile
- Windows: Blinds, Insulated Windows, Low-Emissivity Windows, Window Treatments
- Has fireplace: No
Interior area
- Total structure area: 1,533
- Total interior livable area: 1,533 sqft
Video & virtual tour
Property
Parking
- Total spaces: 2
- Parking features: Attached, Garage, Garage Door Opener, Inside Entrance, Private
- Attached garage spaces: 2
Features
- Stories: 1
- Patio & porch: Covered, Patio
- Exterior features: Patio, Sprinkler/Irrigation
- Pool features: Community
- Fencing: Back Yard,Wrought Iron
Lot
- Size: 6,316 Square Feet
- Features: Drip Irrigation/Bubblers, Desert Landscaping, Landscaped, Rocks, Synthetic Grass, < 1/4 Acre
Details
- Parcel number: 4622306
- Zoning description: Single Family
- Horse amenities: None
Construction
Type & style
- Home type: SingleFamily
- Architectural style: One Story
- Property subtype: Single Family Residence
Materials
- Frame, Stucco
- Roof: Pitched,Tile
Condition
- Resale
- Year built: 2021
Utilities & green energy
- Electric: Photovoltaics None
- Sewer: Public Sewer
- Water: Public
- Utilities for property: Electricity Available, Underground Utilities
Green energy
- Energy efficient items: Windows
Community & HOA
Community
- Features: Pool
- Subdivision: Mt Falls Pa7
HOA
- Has HOA: Yes
- Amenities included: Clubhouse, Dog Park, Fitness Center, Playground, Park, Pool, Recreation Room, Spa/Hot Tub
- Services included: Association Management, Maintenance Grounds, Recreation Facilities
- HOA fee: $105 monthly
- HOA name: Mountain Falls
- HOA phone: 702-251-4566
Location
- Region: Pahrump
Financial & listing details
- Price per square foot: $228/sqft
- Tax assessed value: $248,318
- Annual tax amount: $3,012
- Date on market: 8/17/2026
- Listing agreement: Exclusive Right To Sell
- Listing terms: Cash,Conventional,1031 Exchange,FHA,VA Loan
- Ownership: Single Family Residential
- Electric utility on property: Yes
Estimated market value
$349,500
$332,000 - $367,000
$2,393/mo
Price history
| Date | Event | Price |
|---|---|---|
| 8/17/2026 | Listed for sale | $350,000-3.8%$228/sqft |
Source:  LVR #2809510 Report a problem LVR #2809510 Report a problem | ||
| 6/7/2024 | Listing removed | -- |
Source: LVR #2587463 Report a problem | ||
| 5/30/2024 | Listed for rent | $1,800$1/sqft |
Source: LVR #2587463 Report a problem | ||
| 11/9/2021 | Sold | $363,932$237/sqft |
Source: Public Record Report a problem | ||
Public tax history
| Year | Property taxes | Tax assessment |
|---|---|---|
| 2025 | $2,979 +7.8% | $86,911 -2.2% |
| 2024 | $2,764 +8.1% | $88,884 +8.5% |
| 2023 | $2,556 +885.1% | $81,913 +881.2% |
| 2022 | $260 +3.7% | $8,348 +22.3% |
| 2021 | $250 -3.5% | $6,827 +0% |
| 2020 | $260 +3.7% | $6,825 +0.4% |
| 2019 | $250 +6.3% | $6,797 +21.8% |
| 2018 | $235 | $5,580 |
Find assessor info on the county website
Monthly payment
Est. payment
Payment breakdown
Explore the cost of this home by adjusting the details. Changes won't be saved.Climate risks
Neighborhood: 89061
Nearby schools
GreatSchools rating
- 4/10Hafen Elementary SchoolGrades: PK-5Distance: 2.5 mi
- 4/10Rosemary Clarke Middle SchoolGrades: 6-8Distance: 10.6 mi
- 5/10Pahrump Valley High SchoolGrades: 9-12Distance: 5.9 mi
Schools provided by the listing agent
- Elementary: Hafen,Hafen
- Middle: Rosemary Clarke
- High: Pahrump Valley
Source: LVR. This data may not be complete. We recommend contacting the local school district to confirm school assignments for this home.
- $460,600-- bd-- ba-- sqft5684 E San Marco Dr, Pahrump, NV 89061Off Market
- $427,200-- bd-- ba-- sqft5662 E San Marco Dr, Pahrump, NV 89061Off Market
- $463,8003 bd2 ba2k sqft5694 E San Marco Dr, Pahrump, NV 89061Off Market
- $440,7003 bd2 ba1.7k sqft5650 E San Marco Dr, Pahrump, NV 89061Off Market
- $382,6003 bd2 ba1.7k sqft5675 E San Marco Dr, Pahrump, NV 89061Off Market
- $330,0003 bd2 ba1.5k sqft5685 E San Marco Dr, Pahrump, NV 89061Sold
- $432,4003 bd2 ba1.9k sqft5665 E San Marco Dr, Pahrump, NV 89061Off Market
- $405,000-- bd-- ba-- sqft5695 E San Marco Dr, Pahrump, NV 89061Off Market
A local agent can set up tours, give advice and negotiate with sellers.
Similar homes
- $360,0003 bd2 ba1.7k sqft5086 E Monte Penne Way, Pahrump, NV 89061For Sale
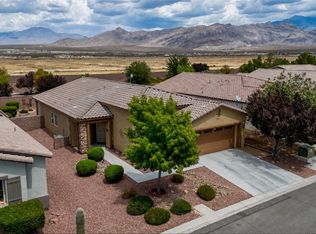 MLS ID #2808713, Grant Brobson, Nevada Realty. LVR
 - $365,0003 bd2 ba1.5k sqft5141 E Chasemoor St, Pahrump, NV 89061For Sale
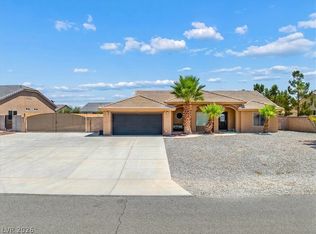 MLS ID #2805911, Anna M. Kitras, Sphere Real Estate. LVR
 - $325,0003 bd2 ba1.6k sqft4791 Leone Ave, Pahrump, NV 89061For Sale
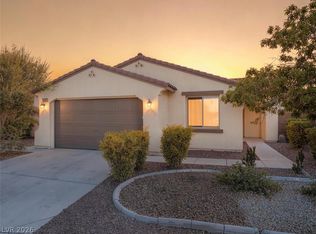 MLS ID #2807984, Tony Espinoza, Excellence Fine Living Realty. LVR
 - $342,0003 bd2 ba1.7k sqft5081 E Monte Penne Way, Pahrump, NV 89061For Sale
 MLS ID #2807197, Robin L. Shrader, Freedom House Property Mgmt. LVR
 - from $344,9902 bd3 ba1.9k sqftFresca Plan, Vivere at Mountain Falls, Pahrump, NV 89061New ConstructionTaylor Morrison
- $394,9003 bd2 ba1.7k sqft5290 E La Campana Dr, Pahrump, NV 89061For SaleMLS ID #2808590, Norma Jean Opatik, Nevada Realty. LVR
- $371,0002 bd3 ba1.9k sqft5119 E Long Leaf Ct, Pahrump, NV 89061For SaleMLS ID #2805337, Gabriela Pawlisz, Nevada Realty. LVR
- $325,0004 bd2 ba2k sqft3640 E Gunnison Ave, Pahrump, NV 89061For SaleMLS ID #2809125, Madison L. Juranty, Top Dog Real Estate. LVR
- $318,0003 bd2 ba1.6k sqft4447 Jacksboro Dr, Pahrump, NV 89061For SaleMLS ID #2794956, Mario Vitale, Huntington & Ellis, A Real Est. LVR
- $399,0003 bd2 ba1.7k sqft5524 E San Pietro Dr, Pahrump, NV 89061For SaleMLS ID #2793477, Crystal Martinez, SimpliHOM. LVR
- $320,0002 bd2 ba1.5k sqft5281 San Palo Dr, Pahrump, NV 89061For SaleMLS ID #2754354, Roxane Mojher, Equity Exchange Group LLC. LVR
- $356,9003 bd2 ba1.5k sqft3896 E Garfield Dr, Pahrump, NV 89061For SaleMLS ID #2804300, Jared A. English, Congress Realty. LVR
- $320,0003 bd2 ba1.6k sqft4307 Jacksboro Dr, Pahrump, NV 89061For SaleMLS ID #2784478, Teresa S. Kenney Parker, 775 Realty. LVR
- $359,0003 bd2 ba2.1k sqft4780 Lorenzo Way, Pahrump, NV 89061For SaleMLS ID #2797086, Randall Todd Paulk, eXp Realty. LVR
- $384,5003 bd2 ba1.9k sqft4408 S Glory Vine Ln, Pahrump, NV 89061For SaleMLS ID #2799249, Ute Joppien, LPT Realty, LLC. LVR
- $385,0003 bd2 ba2k sqft4920 Pacini Ct, Pahrump, NV 89061For SaleMLS ID #2785520, Remington N Champlin, Way Out West Realty. LVR
- $339,9003 bd2 ba1.6k sqft4756 S Adriano Way, Pahrump, NV 89061For SaleMLS ID #2775469, Liezle L. Sowards, Nevada Realty. LVR
- $369,0002 bd2 ba1.6k sqft4228 E Cactus Canyon Dr, Pahrump, NV 89061For SaleMLS ID #2806417, Jennifer Ann Mink, eXp Realty. LVR
- $325,0002 bd2 ba1.4k sqft4914 E Beacon Ridge Dr, Pahrump, NV 89061For SaleMLS ID #2786435, Stephen Ord, KNJ Real Estate. LVR
- $374,9003 bd2 ba2.2k sqft4891 S Palazzo Pl, Pahrump, NV 89061For SaleMLS ID #2772321, Timea Szepesi, Realty ONE Group, Inc. LVR
