Welcome to your new home! Stunning oversized lot with private pool, spa and RV parking with full hook ups, not offered to any other properties after this build. A highly desired model from previous builder, this property contains a beautiful two bedroom layout with the ability to use the office as a third bedroom. With well kept ceramic tile floor throughout, you'll fall in love with all the upgraded features that have been meticulously maintained, boasting a beautiful view of the golf course from your extended back yard. Steps away from the community center, the ease of access is a delight. Come see the home you dream about!
Active
$640,000
4816 E Cactus Canyon Dr, Pahrump, NV 89061
3beds
1,999sqft
Single Family Residence
Built in 2019
8,363 Square Feet Lot
$-- Zestimate®
$320/sqft
$280/mo HOA
What's special
Beautiful two bedroom layoutPrivate poolStunning oversized lot
- 55 days |
- 135 |
- 1 |
Zillow last checked:
Listing updated:
Listed by:
Channing Reagan S.0183902 (702)882-2687,
Local Realty
Source: LVR,MLS#: 2765636 Originating MLS: Greater Las Vegas Association of Realtors Inc
Originating MLS: Greater Las Vegas Association of Realtors IncFacts & features
Interior
Bedrooms & bathrooms
- Bedrooms: 3
- Bathrooms: 3
- Full bathrooms: 1
- 3/4 bathrooms: 1
- 1/2 bathrooms: 1
Primary bedroom
- Description: Bedroom With Bath Downstairs
- Dimensions: 15x18
Bedroom 2
- Description: Ceiling Fan
- Dimensions: 15x14
Primary bathroom
- Description: Double Sink
Kitchen
- Description: Breakfast Bar/Counter
Heating
- Central, Electric
Cooling
- Central Air, Electric
Appliances
- Included: Built-In Electric Oven, Dryer, Electric Cooktop, Disposal, Microwave, Refrigerator, Water Purifier, Washer
- Laundry: Cabinets, Electric Dryer Hookup, Main Level, Laundry Room, Sink
Features
- Bedroom on Main Level, Ceiling Fan(s), Handicap Access, Primary Downstairs, Window Treatments
- Flooring: Ceramic Tile, Tile
- Windows: Double Pane Windows, Plantation Shutters
- Has fireplace: No
Interior area
- Total structure area: 1,999
- Total interior livable area: 1,999 sqft
Video & virtual tour
Property
Parking
- Total spaces: 2
- Parking features: Air Conditioned Garage, Attached, Exterior Access Door, Finished Garage, Garage, Golf Cart Garage, Garage Door Opener, Open, Private, RV Hook-Ups, RV Gated, RV Access/Parking, Guest
- Attached garage spaces: 2
- Has uncovered spaces: Yes
Features
- Levels: One
- Stories: 1
- Patio & porch: Covered, Patio, Porch
- Exterior features: Handicap Accessible, Porch, Patio, Private Yard, RV Hookup, Fire Pit, Sprinkler/Irrigation
- Has private pool: Yes
- Pool features: In Ground, Private, Association, Community
- Has spa: Yes
- Spa features: Above Ground, Fiberglass, Outdoor Hot Tub
- Fencing: Block,Full,RV Gate,Wrought Iron
- Has view: Yes
- View description: Golf Course, Mountain(s)
Lot
- Size: 8,363 Square Feet
- Features: Corner Lot, Drip Irrigation/Bubblers, Desert Landscaping, Landscaped, No Rear Neighbors, Sprinklers Timer, < 1/4 Acre
Details
- Parcel number: 4629402
- Zoning description: Single Family
- Other equipment: Satellite Dish, Water Softener Loop
- Horse amenities: None
Construction
Type & style
- Home type: SingleFamily
- Architectural style: One Story
- Property subtype: Single Family Residence
Materials
- Drywall
- Roof: Tile
Condition
- Resale
- Year built: 2019
Utilities & green energy
- Electric: Photovoltaics None
- Sewer: Public Sewer
- Water: Public
- Utilities for property: Cable Available, Electricity Available, Underground Utilities
Green energy
- Energy efficient items: Solar Panel(s), Windows
Community & HOA
Community
- Features: Pool
- Security: Prewired, Security System Owned
- Senior community: Yes
- Subdivision: Mt Falls Pa6
HOA
- Has HOA: Yes
- Amenities included: Business Center, Clubhouse, Fitness Center, Golf Course, Gated, Barbecue, Pickleball, Park, Pool, Recreation Room, RV Parking, Spa/Hot Tub
- Services included: Recreation Facilities
- HOA fee: $115 monthly
- HOA name: Mountain Falls
- HOA phone: 702-362-6262
- Second HOA fee: $165 monthly
Location
- Region: Pahrump
Financial & listing details
- Price per square foot: $320/sqft
- Tax assessed value: $340,415
- Annual tax amount: $4,105
- Date on market: 7/1/2026
- Listing agreement: Exclusive Right To Sell
- Listing terms: Cash,Conventional,FHA,VA Loan
- Electric utility on property: Yes
- Road surface type: Paved
Estimated market value
Not available
Estimated sales range
Not available
Not available
Price history
| Date | Event | Price |
|---|---|---|
| 7/1/2026 | Listed for sale | $640,000$320/sqft |
Source:  LVR #2765636 Report a problem LVR #2765636 Report a problem | ||
| 4/3/2026 | Listing removed | $640,000$320/sqft |
Source: LVR #2765636 Report a problem | ||
| 3/20/2026 | Listed for sale | $640,000+54.5%$320/sqft |
Source: LVR #2765636 Report a problem | ||
| 11/4/2019 | Sold | $414,318$207/sqft |
Source: Public Record Report a problem | ||
Public tax history
| Year | Property taxes | Tax assessment |
|---|---|---|
| 2025 | $4,065 +7.7% | $119,145 +0.9% |
| 2024 | $3,775 +10.7% | $118,123 +7.7% |
| 2023 | $3,411 -0.6% | $109,644 +5% |
| 2022 | $3,430 +3.6% | $104,416 +4.9% |
| 2021 | $3,310 -3.5% | $99,497 -1.7% |
| 2020 | $3,430 +3.8% | $101,234 +761.2% |
| 2019 | $3,304 +1275.5% | $11,755 +105.8% |
| 2018 | $240 | $5,713 |
Find assessor info on the county website
Monthly payment
Est. payment
Payment breakdown
Explore the cost of this home by adjusting the details. Changes won't be saved.Climate risks
Neighborhood: 89061
Nearby schools
GreatSchools rating
- 4/10Hafen Elementary SchoolGrades: PK-5Distance: 2.8 mi
- 4/10Rosemary Clarke Middle SchoolGrades: 6-8Distance: 10.1 mi
- 5/10Pahrump Valley High SchoolGrades: 9-12Distance: 5.1 mi
Schools provided by the listing agent
- Elementary: Hafen,Hafen
- Middle: Rosemary Clarke
- High: Pahrump Valley
Source: LVR. This data may not be complete. We recommend contacting the local school district to confirm school assignments for this home.
- $608,900-- bd-- ba2.4k sqft4806 E Cactus Canyon Dr, Pahrump, NV 89061Off Market
- $546,7003 bd3 ba2.5k sqft4790 E Cactus Canyon Dr, Pahrump, NV 89061Off Market
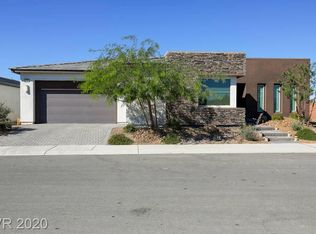
- $397,0002 bd3 ba1.9k sqft4844 E Cactus Canyon Dr, Pahrump, NV 89061Sold

- $404,7002 bd3 ba1.7k sqft4839 E Cactus Canyon Dr, Pahrump, NV 89061Off Market
- $415,6002 bd2 ba1.9k sqft4787 E Cactus Canyon Dr, Pahrump, NV 89061Off Market
- $425,0002 bd2 ba1.6k sqft4854 E Cactus Canyon Dr, Pahrump, NV 89061For Sale
- $368,0002 bd2 ba1.4k sqft4849 E Cactus Canyon Dr, Pahrump, NV 89061Off Market
- $397,6002 bd3 ba2k sqft4780 E Cactus Canyon Dr, Pahrump, NV 89061Off Market
A local agent can set up tours, give advice and negotiate with sellers.
Similar homes
- $535,0004 bd4 ba2.3k sqft5321 Deerfield Ct, Pahrump, NV 89061For Sale
 MLS ID #2811401, Sarah Chapman, Nevada Realty. LVR
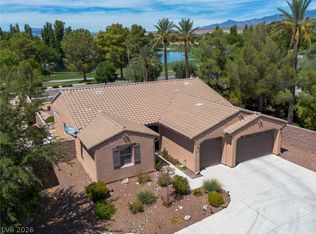
 - $439,9003 bd2 ba1.9k sqft5910 E Alfano Ave, Pahrump, NV 89061For Sale
 MLS ID #2811255, Steven A. Malek, Nevada Realty. LVR
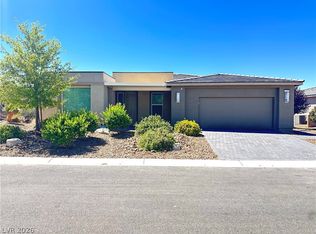
 - $485,0002 bd3 ba1.9k sqft4905 E Cactus Canyon Dr, Pahrump, NV 89061For Sale
 MLS ID #2781623, Wei Chen-Goldman, BHHS Nevada Properties. LVR
 - $495,0004 bd3 ba2.1k sqft4521 E Cactus Canyon Dr, Pahrump, NV 89061For Sale
 MLS ID #2788344, Christine Castellanos, Rooted Realty Group. LVR
 - $535,0003 bd3 ba2.4k sqft5761 E Badlands Ln, Pahrump, NV 89061For SaleMLS ID #2789607, Connie L. Liesman, eXp Realty. LVR
- $669,9003 bd3 ba2.3k sqft3720 Money St, Pahrump, NV 89048For SaleMLS ID #2792720, Martin P. Daffer, Classic Realty Group Inc. LVR
- $355,0003 bd2 ba1.7k sqft5562 S Chippewa St, Pahrump, NV 89061For SaleMLS ID #2810510, Genesis Figueroa, Lisa Bond Real Estate LLC. LVR
- $360,0003 bd2 ba1.7k sqft5086 E Monte Penne Way, Pahrump, NV 89061For SaleMLS ID #2808713, Grant Brobson, Nevada Realty. LVR
- $480,0003 bd4 ba1.9k sqft6680 Greenbriar Ct, Pahrump, NV 89061For SaleMLS ID #2802618, Brian Neal, LPT Realty, LLC. LVR
- $455,0002 bd3 ba2.4k sqft4893 E Cedar Creek Way, Pahrump, NV 89061For SaleMLS ID #2736545, Alan J. Sheleheda, Coldwell Banker Premier. LVR
- $371,0002 bd3 ba1.9k sqft5119 E Long Leaf Ct, Pahrump, NV 89061For SaleMLS ID #2805337, Gabriela Pawlisz, Nevada Realty. LVR
- $429,0003 bd2 ba1.7k sqft5165 Lilia Ave, Pahrump, NV 89061For SaleMLS ID #2768406, Deborah R. Davis, Nevada Realty. LVR
- $489,9993 bd3 ba2.7k sqft4700 Suntree Ct, Pahrump, NV 89061For SaleMLS ID #2806688, Leanna Murphy-DeGoede, Nevada Realty. LVR
- $435,0003 bd2 ba1.7k sqft5730 E La Campana Dr, Pahrump, NV 89061For SaleMLS ID #2795760, Senia Clark, Nevada Realty. LVR
- $499,9003 bd3 ba2k sqft6440 Montclair St, Pahrump, NV 89061For SaleMLS ID #2727497, Erin Pierson-Mills, eXp Realty. LVR
- $649,9994 bd3 ba2.8k sqft1360 Labrador St, Pahrump, NV 89048For SaleMLS ID #2809299, Robert W. Morganti, LIFE Realty District. LVR
- $449,0003 bd3 ba2k sqft5081 Graystone Dr, Pahrump, NV 89061For SaleMLS ID #2805564, Delmy O Zalaya, United Realty Group. LVR
- $465,0003 bd3 ba2k sqft4951 E Parkwood Dr, Pahrump, NV 89061For SaleMLS ID #2793357, Jesse Torres, BHHS Nevada Properties. LVR
- $519,9003 bd3 ba2k sqft5471 Lincolnwood Ct, Pahrump, NV 89061For SaleMLS ID #2807277, Jill Amsel, Realty ONE Group, Inc. LVR
- $339,9003 bd2 ba1.6k sqft4756 S Adriano Way, Pahrump, NV 89061For SaleMLS ID #2775469, Liezle L. Sowards, Nevada Realty. LVR
