Discover unparalleled tranquility and expansive living in this remarkable Pahrump residence, perfectly situated for those seeking both space and serenity. This captivating single-story home offers a generous 2,392 square feet of meticulously designed living space, providing an ideal canvas for comfort and personal style. The property boasts three well-appointed bedrooms and two and a half bathrooms, ensuring ample accommodation for all. Its prime location offers a peaceful retreat while maintaining convenient access to local amenities. With a substantial lot size of 1.14 acres, this estate provides abundant outdoor potential, inviting residents to cultivate a private oasis or explore various recreational pursuits right at home. This is more than just a house; it is an opportunity to embrace a lifestyle of freedom and spaciousness in a charming community. Experience the perfect blend of rural charm and modern convenience that defines this exceptional Pahrump offering.
Active
Price cut: $70.1K (8/6)
$669,900
3720 Money St, Pahrump, NV 89048
3beds
2,392sqft
Single Family Residence
Built in 1998
1.14 Acres Lot
$650,300 Zestimate®
$280/sqft
$-- HOA
What's special
Single-story homeAbundant outdoor potentialThree well-appointed bedroomsPrivate oasis
- 112 days
- 77
- 1
Zillow last checked:
Listing updated:
Listed by:
Martin P. Daffer S.0068750 (775)209-5198,
Classic Realty Group Inc
Source: LVR,MLS#: 2792720 Originating MLS: Greater Las Vegas Association of Realtors Inc
Originating MLS: Greater Las Vegas Association of Realtors IncFacts & features
Interior
Bedrooms & bathrooms
- Bedrooms: 3
- Bathrooms: 3
- Full bathrooms: 2
- 1/2 bathrooms: 1
Primary bedroom
- Description: Ceiling Fan,Ceiling Light,Closet,Walk-In Closet(s)
- Dimensions: 14x12
Bedroom 2
- Description: Ceiling Fan,Ceiling Light,Closet
- Dimensions: 11x11
Bedroom 3
- Description: Ceiling Fan,Ceiling Light,Closet
- Dimensions: 11x11
Primary bathroom
- Description: Double Sink,Separate Shower,Tub
- Dimensions: 9x8
Dining room
- Description: Dining Area
- Dimensions: 10x10
Family room
- Description: Ceiling Fan,Separate Family Room,Vaulted Ceiling
- Dimensions: 18x18
Kitchen
- Description: Breakfast Bar/Counter,Granite Countertops,Pantry,Tile Flooring
- Dimensions: 10x12
Living room
- Description: Front,Vaulted Ceiling
- Dimensions: 22x16
Heating
- Central, Electric, Solar
Cooling
- Central Air, Electric, 2 Units
Appliances
- Included: Dryer, Electric Range, Disposal, Microwave, Refrigerator, Washer
- Laundry: Electric Dryer Hookup, Laundry Room
Features
- Ceiling Fan(s), Primary Downstairs, Pot Rack, Window Treatments
- Flooring: Tile
- Windows: Double Pane Windows, Plantation Shutters
- Number of fireplaces: 1
- Fireplace features: Family Room, Gas
Interior area
- Total structure area: 2,392
- Total interior livable area: 2,392 sqft
Video & virtual tour
Property
Parking
- Total spaces: 2
- Parking features: Attached, Garage, Open, RV Potential, RV Access/Parking
- Attached garage spaces: 2
- Has uncovered spaces: Yes
Features
- Levels: One
- Stories: 1
- Patio & porch: Patio
- Exterior features: Circular Driveway, Patio, Shed
- Fencing: Back Yard,Chain Link
- Has view: Yes
- View description: Mountain(s)
Lot
- Size: 1.14 Acres
- Features: 1 to 5 Acres, Desert Landscaping, Landscaped
Details
- Additional structures: Shed(s)
- Parcel number: 4119219
- Zoning description: Horses Permitted,Single Family
- Horse amenities: Arena
Construction
Type & style
- Home type: SingleFamily
- Architectural style: One Story
- Property subtype: Single Family Residence
Materials
- Drywall
- Roof: Tile
Condition
- Resale
- Year built: 1998
Utilities & green energy
- Electric: 220 Volts in Garage
- Sewer: Septic Tank
- Water: Private, Well
- Utilities for property: Electricity Available, Septic Available
Green energy
- Energy efficient items: Windows, Solar Panel(s)
Community & HOA
Community
- Subdivision: Calvada Valley U3
HOA
- Has HOA: No
- Amenities included: None
Location
- Region: Pahrump
Financial & listing details
- Price per square foot: $280/sqft
- Tax assessed value: $266,299
- Annual tax amount: $2,109
- Date on market: 6/19/2026
- Listing agreement: Exclusive Right To Sell
- Listing terms: Cash,Conventional,FHA,VA Loan
- Electric utility on property: Yes
- Road surface type: Paved
Estimated market value
$650,300
$618,000 - $683,000
$2,466/mo
Price history
| Date | Event | Price |
|---|---|---|
| 8/6/2026 | Price change | $669,900-9.5%$280/sqft |
Source:  LVR #2792720 Report a problem LVR #2792720 Report a problem | ||
| 6/19/2026 | Listed for sale | $740,000$309/sqft |
Source: LVR #2792720 Report a problem | ||
Public tax history
| Year | Property taxes | Tax assessment |
|---|---|---|
| 2025 | $2,044 +2.8% | $93,205 -2.2% |
| 2024 | $1,988 +3.3% | $95,349 +7.9% |
| 2023 | $1,925 +2.8% | $88,364 +10.6% |
| 2022 | $1,872 +3% | $79,906 +4.3% |
| 2021 | $1,819 -2.9% | $76,613 -0.1% |
| 2020 | $1,872 +3% | $76,652 -17.3% |
| 2019 | $1,819 +3% | $92,689 +4.1% |
| 2018 | $1,766 +2.9% | $89,067 +24.6% |
| 2017 | $1,715 +2.9% | $71,460 +44% |
| 2016 | $1,667 +5.8% | $49,609 +8% |
| 2015 | $1,576 | $45,918 -7.5% |
| 2014 | $1,576 | $49,631 +15.4% |
| 2013 | -- | $43,002 |
| 2012 | -- | $43,002 -2.3% |
| 2011 | -- | $44,029 -25.8% |
| 2010 | -- | $59,359 -28.4% |
| 2009 | -- | $82,946 +2% |
| 2008 | -- | $81,331 +2.8% |
| 2007 | -- | $79,139 +8.1% |
| 2006 | -- | $73,177 +33.5% |
| 2004 | -- | $54,832 |
Find assessor info on the county website
Monthly payment
Est. payment
Payment breakdown
Explore the cost of this home by adjusting the details. Changes won't be saved.Climate risks
Neighborhood: 89048
Nearby schools
Schools provided by the listing agent
- Elementary: Floyd,Floyd
- Middle: Rosemary Clarke
- High: Pahrump Valley
Source: LVR. This data may not be complete. We recommend contacting the local school district to confirm school assignments for this home.

Similar homes
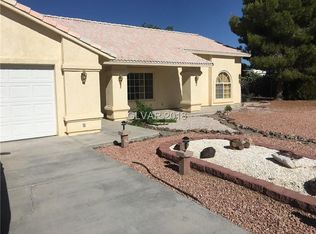
- $639,0005 bd4 ba3.5k sqft3751 S Mariposa Ave, Pahrump, NV 89048For Sale
 MLS ID #2824399, Emily Harrison, Realty ONE Group, Inc. LVR
 - $699,0003 bd2 ba1.8k sqft2060 Red Rock Dr, Pahrump, NV 89048For Sale
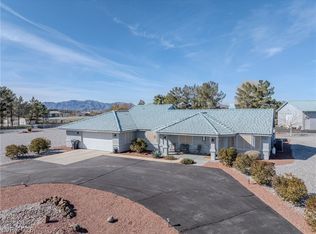 MLS ID #2794691, Teresa S. Kenney Parker, 775 Realty. LVR
 - $498,0003 bd3 ba2.1k sqft2481 E Falcon St, Pahrump, NV 89048For Sale
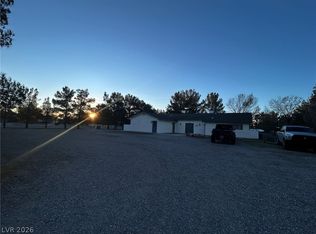 MLS ID #2801847, Neyvis Martinez-Machuca, DH Capital Realty. LVR
 - $670,0004 bd3 ba3.1k sqft770 Cavalry St, Pahrump, NV 89048New Construction
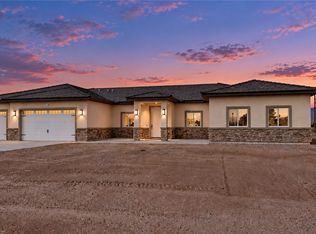 MLS ID #2822126, Marci R. Wells, 775 Realty. LVR
