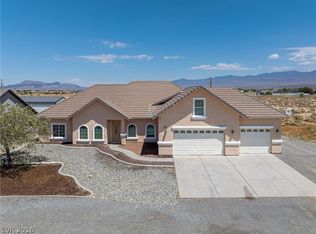
Welcome home to another high quality GB Construction new build! We have enhanced one of our floor plans to provide additional living space, add a foyer, as well as a PRIVATE ROOM at the rear of the garage with a separate entrance. This room opens up a world of possibilities—create a private professional office, yoga or fitness studio, wellness space, beauty studio, creative workspace, or simply a quiet work-from-home retreat. The separate entrance provides added privacy and flexibility for a variety of potential uses. The home boasts an enormous 3,160 sf of living space plus a 970 sf OVERSIZED GARAGE, all situated on a 1.1 acre south facing lot with no rear neighbors. Additional features include dual primary suites, split floorplan, 2x6 construction, soaring 10' ceilings, 4 bedrooms, 3 bathrooms, oversized kitchen pantry and waterfall island, quartz countertops throughout, lvp flooring with tile in bathrooms and electric fireplace media wall. The home is on well and septic with no hoa and offers a huge covered rear patio to enjoy the amazing views of Mt. Charleston! Don't miss out, schedule your tour today!!
Active
$670,000
770 Cavalry St, Pahrump, NV 89048
4beds
3,160sqft
Single Family Residence
Built in 2026
1.1 Acres Lot
$667,500 Zestimate®
$212/sqft
$-- HOA
What's special
Dual primary suitesElectric fireplace media wallHuge covered rear patioQuartz countertops throughoutOversized kitchen pantrySplit floorplanWaterfall island
- 11 days
- 313
- 14
Likely to sell faster than
Zillow last checked:
Listing updated:
Listed by:
Marci R. Wells BS.0144996 (775)910-1423,
775 Realty
Source: LVR,MLS#: 2822126 Originating MLS: Greater Las Vegas Association of Realtors Inc
Originating MLS: Greater Las Vegas Association of Realtors IncFacts & features
Interior
Bedrooms & bathrooms
- Bedrooms: 4
- Bathrooms: 3
- Full bathrooms: 2
- 3/4 bathrooms: 1
Primary bedroom
- Description: 2 Pbr's,Ceiling Fan,Ceiling Light,Pbr Separate From Other,Walk-In Closet(s)
- Dimensions: 13x17
Bedroom 2
- Description: Ceiling Fan,Ceiling Light,Walk-In Closet(s),With Bath
- Dimensions: 14x12
Bedroom 3
- Description: Ceiling Fan,Ceiling Light,Walk-In Closet(s)
- Dimensions: 14x13
Bedroom 4
- Description: Ceiling Fan,Ceiling Light,Walk-In Closet(s)
- Dimensions: 19x10
Primary bathroom
- Description: Double Sink,Separate Shower,Separate Tub
- Dimensions: 9x18
Den
- Description: Ceiling Fan,Ceiling Light
- Dimensions: 14x16
Dining room
- Description: Dining Area
- Dimensions: 18x18
Family room
- Description: Ceiling Fan
- Dimensions: 29x15
Kitchen
- Description: Island,Lighting Recessed,Luxury Vinyl Plank,Quartz Countertops,Walk-in Pantry
- Dimensions: 27x15
Heating
- Central, Electric, Multiple Heating Units
Cooling
- Central Air, Electric, 2 Units
Appliances
- Included: Dishwasher, Electric Range, Electric Water Heater, Disposal, Microwave, Water Heater
- Laundry: Cabinets, Electric Dryer Hookup, Laundry Room, Sink
Features
- Bathroom on Main Level, Bedroom on Main Level, Ceiling Fan(s), Primary Downstairs
- Flooring: Luxury Vinyl Plank, Tile
- Windows: Double Pane Windows
- Number of fireplaces: 1
- Fireplace features: Electric, Family Room
Interior area
- Total structure area: 3,160
- Total interior livable area: 3,160 sqft
Video & virtual tour
Property
Parking
- Total spaces: 3
- Parking features: Attached, Exterior Access Door, Electric Vehicle Charging Station(s), Finished Garage, Garage, Inside Entrance, Private, RV Hook-Ups, RV Access/Parking
- Attached garage spaces: 3
Features
- Stories: 1
- Patio & porch: Covered, Patio
- Exterior features: Patio, RV Hookup
- Fencing: None
- Has view: Yes
- View description: Mountain(s)
Lot
- Size: 1.1 Acres
- Features: 1 to 5 Acres, No Rear Neighbors
Details
- Parcel number: 4065208
- Zoning description: Single Family
- Other equipment: Water Softener Loop
- Horse amenities: None
Construction
Type & style
- Home type: SingleFamily
- Architectural style: One Story
- Property subtype: Single Family Residence
Materials
- Frame, Stucco
- Roof: Tile
Condition
- New Construction
- New construction: Yes
- Year built: 2026
Details
- Builder name: GB Const
Utilities & green energy
- Electric: Photovoltaics None
- Sewer: Septic Tank
- Water: Private, Well
- Utilities for property: Electricity Available, Septic Available
Green energy
- Energy efficient items: Windows
Community & HOA
Community
- Subdivision: Calvada Valley U4A
HOA
- Has HOA: No
- Amenities included: None
Location
- Region: Pahrump
Financial & listing details
- Price per square foot: $212/sqft
- Tax assessed value: $11,814
- Annual tax amount: $184
- Date on market: 9/28/2026
- Listing agreement: Exclusive Right To Sell
- Listing terms: Cash,Conventional,VA Loan
- Electric utility on property: Yes
- Road surface type: Paved
Estimated market value
$667,500
$634,000 - $701,000
$2,857/mo
Price history
| Date | Event | Price |
|---|---|---|
| 4/24/2026 | Listed for sale | $670,000+2292.9%$212/sqft |
Source:  LVR #2774922 Report a problem LVR #2774922 Report a problem | ||
| 6/23/2025 | Sold | $28,000+12%$9/sqft |
Source: LVR #2658850 Report a problem | ||
| 3/11/2025 | Contingent | $25,000$8/sqft |
Source: LVR #2658850 Report a problem | ||
| 2/27/2025 | Listed for sale | $25,000$8/sqft |
Source: LVR #2658850 Report a problem | ||
Public tax history
| Year | Property taxes | Tax assessment |
|---|---|---|
| 2025 | $171 +4.4% | $4,135 |
| 2024 | $164 +10.2% | $4,135 |
| 2023 | $149 +4.2% | $4,135 |
| 2022 | $143 +3.2% | $4,135 +25% |
| 2021 | $138 -3.1% | $3,308 |
| 2020 | $143 +3.2% | $3,308 |
| 2019 | $138 +5.8% | $3,308 +25% |
| 2018 | $131 +3.4% | $2,646 |
| 2017 | $126 -0.2% | $2,646 |
| 2016 | $127 -0.7% | $2,646 |
| 2015 | $127 | $2,646 |
Find assessor info on the county website
Monthly payment
Est. payment
Payment breakdown
Explore the cost of this home by adjusting the details. Changes won't be saved.Climate risks
Neighborhood: 89048
Nearby schools
Schools provided by the listing agent
- Elementary: Floyd,Floyd
- Middle: Rosemary Clarke
- High: Pahrump Valley
Source: LVR. This data may not be complete. We recommend contacting the local school district to confirm school assignments for this home.
Similar homes
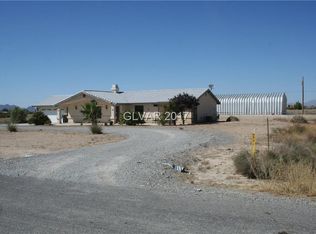
- $680,0003 bd3 ba2.9k sqft1601 W Calvada Blvd, Pahrump, NV 89048For Sale
 MLS ID #2824785, Dora Tse, ERA Brokers Consolidated. LVR
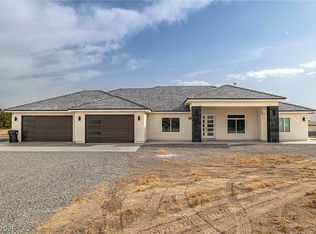
 - $669,9003 bd3 ba2.3k sqft3720 Money St, Pahrump, NV 89048For Sale
 MLS ID #2792720, Martin P. Daffer, Classic Realty Group Inc. LVR
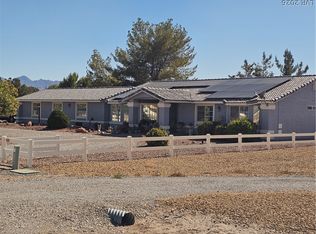
 - $635,0004 bd4 ba2.7k sqft3481 Underbrush Ave, Pahrump, NV 89048New Construction
 MLS ID #2819885, Jon Rancier, Advantage Realty. LVR
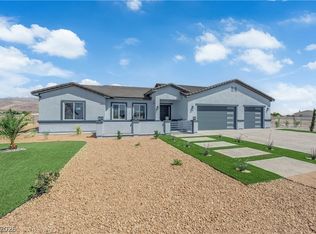
 - $419,9003 bd4 ba2.8k sqft580 E Hickory St, Pahrump, NV 89048For Sale
 MLS ID #2824205, Alexandria Murphy, Top Dog Real Estate. LVR
