A distinctive nеw сοnstructiοn Multі-Gen home offering ѕinglе-story luxury and an impressive collection of included upgrades. Built with exceptional craftsmanship, this distinguished Pahrump home features soaring 10-foot ceilings, 8-foot interior and exterior doors, sophisticated finishes and elegant tile flooring throughout. The chef-inspired kitchen offers an oversized island, quartz countertops, soft-close cabinetry, built-in spice storage and a complete LG appliance package. The adjoining great room opens through an impressive 12-foot center-opening sliding glass door to the covered outdoor living area. Tons of recessed lighting and a ceiling fan.
The primary suite features a spa-inspired curb less walk-in shower with dual rain showerheads, shower bench and 10 FT glass shower wall, plus a walk-in closet with custom cabinetry and built-in drawers. The private Multi-Gen suite offers exceptional flexibility with its own entrance, private living room w/kitchenette including sink, garbage disposal, refrigerator and microwave, private bedroom w/ walk-in closet with custom cabinetry, and dedicated full-size washer and dryer and separate full bathroom.
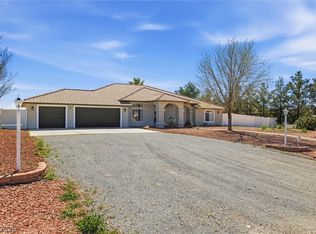
The exterior is completely turnkey with fully landscaped front, side and back yards, decorative Driveway pavers, block-wall fencing, exterior eave lighting around entire home and an Alumawood covered patio. Stone veneer and wood siding accents enhance the front elevation, while paved RV parking, waste hookups and a custom 14-foot RV gate with integrated pedestrian gate add functionality.
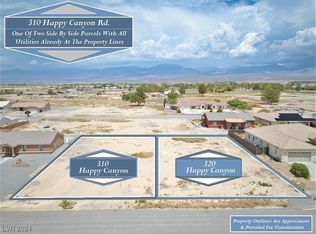
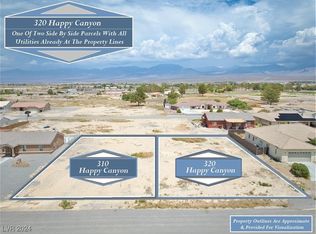
Quality continues behind the walls with 2x6 exterior wall construction, fully insulated interior and exterior walls, Taexx in-wall pest control and 320-amp electrical service. The oversized 3-car garage features 8-foot garage doors and 220EV pre-wire. Connected to public utilities—no private well or septic system to maintain. No HOA. For buyers wanting additional space, the adjacent lot is also available for sale.
Active
$650,000
310 E Happy Canyon Rd, Pahrump, NV 89048
4beds
2,458sqft
Single Family Residence
Built in 2026
8,624 Square Feet Lot
$-- Zestimate®
$264/sqft
$-- HOA
What's special
Paved rv parkingSophisticated finishesQuartz countertopsChef-inspired kitchenComplete lg appliance packageAlumawood covered patioPrimary suite
- 5 days
- 97
- 4
Zillow last checked:
Listing updated:
Listed by:
Allison Holman S.0174106 (702)526-8289,
Realty ONE Group, Inc
Source: LVR,MLS#: 2812479 Originating MLS: Greater Las Vegas Association of Realtors Inc
Originating MLS: Greater Las Vegas Association of Realtors IncFacts & features
Interior
Bedrooms & bathrooms
- Bedrooms: 4
- Bathrooms: 4
- Full bathrooms: 3
- 1/2 bathrooms: 1
Primary bedroom
- Description: Ceiling Fan,Ceiling Light,Custom Closet,Walk-In Closet(s)
- Dimensions: 13x17
Bedroom 2
- Description: Ceiling Fan,Ceiling Light,Closet
- Dimensions: 12x10
Bedroom 3
- Description: Ceiling Fan,Ceiling Light,Closet
- Dimensions: 12x10
Bedroom 4
- Description: Ceiling Fan,Ceiling Light,Walk-In Closet(s),With Bath
- Dimensions: 12x10
Primary bathroom
- Description: Double Sink,Shower Only
- Dimensions: 11x3
Kitchen
- Description: Island,Quartz Countertops,Tile Flooring
- Dimensions: 8x12
Living room
- Description: None
- Dimensions: 22x21
Heating
- Central, Electric
Cooling
- Central Air, Electric
Appliances
- Included: Dryer, Dishwasher, Electric Range, Disposal, Microwave, Refrigerator, Washer
- Laundry: Electric Dryer Hookup, Laundry Room
Features
- Ceiling Fan(s), Primary Downstairs, Window Treatments
- Flooring: Tile
- Windows: Blinds, Double Pane Windows
- Has fireplace: No
Interior area
- Total structure area: 2,458
- Total interior livable area: 2,458 sqft
Property
Parking
- Total spaces: 3
- Parking features: Attached, Epoxy Flooring, Electric Vehicle Charging Station(s), Garage, Garage Door Opener, Inside Entrance, Private, RV Hook-Ups, RV Gated, RV Access/Parking, RV Paved
- Attached garage spaces: 3
Features
- Stories: 1
- Patio & porch: Covered, Patio
- Exterior features: Patio, Sprinkler/Irrigation
- Fencing: Block,Back Yard
- Has view: Yes
- View description: Mountain(s)
Lot
- Size: 8,624 Square Feet
- Features: Drip Irrigation/Bubblers, Desert Landscaping, Sprinklers In Front, Landscaped, Rocks, < 1/4 Acre
Details
- Parcel number: 3967223
- Zoning description: Single Family
- Horse amenities: None
Construction
Type & style
- Home type: SingleFamily
- Architectural style: One Story,Custom
- Property subtype: Single Family Residence
- Attached to another structure: Yes
Materials
- Roof: Tile
Condition
- New Construction
- New construction: Yes
- Year built: 2026
Details
- Builder name: GCR
Utilities & green energy
- Electric: Photovoltaics None, 220 Volts in Garage
- Sewer: Public Sewer
- Water: Public
- Utilities for property: Electricity Available
Green energy
- Energy efficient items: Windows
Community & HOA
Community
- Subdivision: Calvada Valley U7
HOA
- Has HOA: No
- Amenities included: None
Location
- Region: Pahrump
Financial & listing details
- Price per square foot: $264/sqft
- Annual tax amount: $130
- Date on market: 9/9/2026
- Listing agreement: Exclusive Right To Sell
- Listing terms: Cash,Conventional,FHA,VA Loan
- Ownership: Single Family Residential
- Electric utility on property: Yes
- Road surface type: Paved
Estimated market value
Not available
Estimated sales range
Not available
Not available
Price history
| Date | Event | Price |
|---|---|---|
| 9/9/2026 | Listed for sale | $650,000$264/sqft |
Source:  LVR #2812479 Report a problem LVR #2812479 Report a problem | ||
Public tax history
Tax history is unavailable.
Monthly payment
Est. payment
Payment breakdown
Explore the cost of this home by adjusting the details. Changes won't be saved.Climate risks
Neighborhood: 89048
Nearby schools
Schools provided by the listing agent
- Elementary: Johnson, JG,Johnson, JG
- Middle: Rosemary Clarke
- High: Pahrump Valley
Source: LVR. This data may not be complete. We recommend contacting the local school district to confirm school assignments for this home.
Similar homes
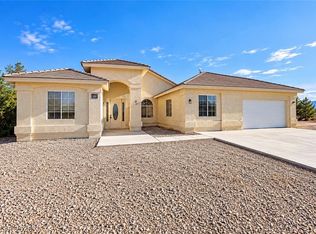
- $470,0004 bd3 ba2.5k sqft381 Arapahoe St, Pahrump, NV 89048For Sale
 MLS ID #2818007, Sidney M. Johnson, Access Realty. LVR
 - $565,0003 bd2 ba2.8k sqft1731 W Huckleberry St, Pahrump, NV 89048For Sale
 MLS ID #2817305, Emily Harrison, Realty ONE Group, Inc. LVR
 - $560,0004 bd3 ba1.8k sqft201 W Lupin St, Pahrump, NV 89048For Sale
 MLS ID #2806880, Jared A. English, Congress Realty. LVR
 - $630,0004 bd3 ba2.7k sqft1131 China St, Pahrump, NV 89048For Sale
 MLS ID #2762216, Lisa Shahin, Keller Williams VIP. LVR
