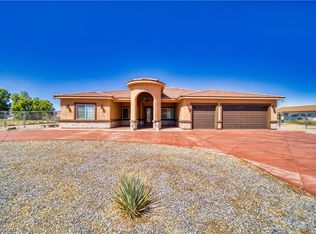
From the moment you stер іnside, thіs brаnd-new custom home сaрtures you with its thoughtful design and gorgeous upgrades. The airy 12-foot ceilings and beautiful tile floors guide you into a spectacular chef’s kitchen, where a massive waterfall island, built-in wine fridge area, and pantry make hosting a joy.Relax by the sleek electric fireplace or step through the French doors onto your covered patio to enjoy quiet evenings and beautiful mountain views. After a long day, retreat to a spacious primary suite featuring a luxurious, oversized glass shower. Even the garage is exceptional, offering extra-high ceilings and a half bathroom that makes it the perfect space.
Active
$539,900
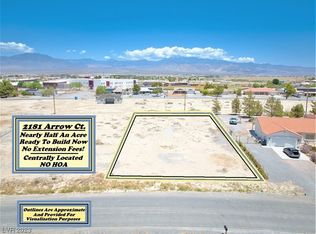
2181 S Arrow Ct, Pahrump, NV 89048
3beds
2,084sqft
Single Family Residence
Built in 2025
0.46 Acres Lot
$-- Zestimate®
$259/sqft
$-- HOA
What's special
Beautiful mountain viewsBuilt-in wine fridge areaFrench doorsCovered patioSpacious primary suiteSleek electric fireplaceMassive waterfall island
- 56 days
- 34
- 3
Zillow last checked:
Listing updated:
Listed by:
Tanya Pike BS.0038943 775-727-4343,
Trish Rippie Realty Inc
Source: LVR,MLS#: 2810519 Originating MLS: Greater Las Vegas Association of Realtors Inc
Originating MLS: Greater Las Vegas Association of Realtors IncFacts & features
Interior
Bedrooms & bathrooms
- Bedrooms: 3
- Bathrooms: 3
- Full bathrooms: 2
- 1/2 bathrooms: 1
Primary bedroom
- Description: Ceiling Fan,Ceiling Light,Walk-In Closet(s)
- Dimensions: 15x20
Bedroom 2
- Description: Ceiling Fan,Ceiling Light,Closet
- Dimensions: 11x13
Bedroom 3
- Description: Ceiling Fan,Ceiling Light,Closet
- Dimensions: 11x13
Primary bathroom
- Description: Double Sink,Shower Only
Dining room
- Description: Dining Area
- Dimensions: 10x16
Kitchen
- Description: Breakfast Bar/Counter,Island,Lighting Recessed,Pantry,Quartz Countertops,Tile Flooring
Living room
- Description: Front
- Dimensions: 22x21
Heating
- Central, Electric
Cooling
- Central Air, Electric
Appliances
- Included: Dishwasher, Electric Cooktop, Disposal, Microwave
- Laundry: Electric Dryer Hookup, Laundry Room
Features
- Ceiling Fan(s), Primary Downstairs
- Flooring: Tile
- Windows: Double Pane Windows
- Number of fireplaces: 1
- Fireplace features: Electric, Living Room
Interior area
- Total structure area: 2,084
- Total interior livable area: 2,084 sqft
Video & virtual tour
Property
Parking
- Total spaces: 3
- Parking features: Attached, Exterior Access Door, Finished Garage, Garage, Garage Door Opener, Inside Entrance, Open, RV Potential, RV Access/Parking
- Attached garage spaces: 3
- Has uncovered spaces: Yes
Features
- Stories: 1
- Patio & porch: Covered, Patio
- Exterior features: Patio, Private Yard
- Fencing: None
Lot
- Size: 0.46 Acres
- Features: 1/4 to 1 Acre Lot, Landscaped, Rocks
Details
- Parcel number: 4005120
- Zoning description: Single Family
- Horse amenities: None
Construction
Type & style
- Home type: SingleFamily
- Architectural style: One Story
- Property subtype: Single Family Residence
Materials
- Drywall
- Roof: Pitched,Tile
Condition
- New Construction
- New construction: Yes
- Year built: 2025
Details
- Builder name: OWNER
Utilities & green energy
- Electric: Photovoltaics None
- Sewer: Septic Tank
- Water: Public
- Utilities for property: Electricity Available, Septic Available
Green energy
- Energy efficient items: Windows
Community & HOA
Community
- Subdivision: Calvada Valley U4B
HOA
- Has HOA: No
- Amenities included: None
Location
- Region: Pahrump
Financial & listing details
- Price per square foot: $259/sqft
- Annual tax amount: $4,079
- Date on market: 8/20/2026
- Listing agreement: Exclusive Right To Sell
- Listing terms: Cash,Conventional,FHA,VA Loan
- Electric utility on property: Yes
Estimated market value
Not available
Estimated sales range
Not available
Not available
Price history
| Date | Event | Price |
|---|---|---|
| 8/20/2026 | Listed for sale | $539,900$259/sqft |
Source:  LVR #2810519 Report a problem LVR #2810519 Report a problem | ||
Public tax history
Tax history is unavailable.
Monthly payment
Est. payment
Payment breakdown
Explore the cost of this home by adjusting the details. Changes won't be saved.Climate risks
Neighborhood: 89048
Nearby schools
Schools provided by the listing agent
- Elementary: Floyd,Floyd
- Middle: Rosemary Clarke
- High: Pahrump Valley
Source: LVR. This data may not be complete. We recommend contacting the local school district to confirm school assignments for this home.

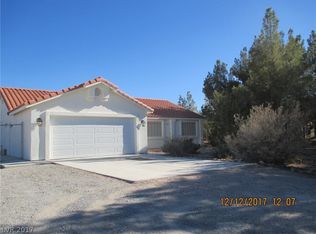
Similar homes
- $529,9004 bd4 ba2.4k sqft1441 W Lost Creek Dr, Pahrump, NV 89048New Construction
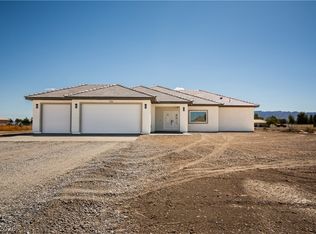 MLS ID #2824750, Jill Amsel, Realty ONE Group, Inc. LVR
 - $530,0004 bd4 ba2.3k sqft2880 S Red Rock, Pahrump, NV 89048New Construction
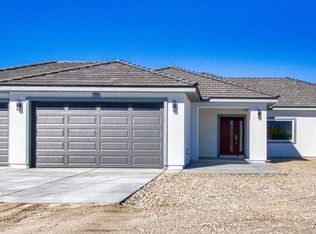 MLS ID #2820566, Paula K. Callahan, Realty ONE Group, Inc. LVR
 - $529,8884 bd3 ba2.3k sqft3040 S Spy Glass, Pahrump, NV 89041For Sale
 MLS ID #2818782, Marianne Yoffee, Engel & Volkers Las Vegas. LVR
 - $550,0003 bd4 ba2.5k sqft2890 Oakleaf Ave, Pahrump, NV 89048For Sale
 MLS ID #2799603, Jennifer Ann Mink, eXp Realty. LVR
