BRAND NEW SINGLE STORY CUSTOM HOME BY APOLLO HOMES WHERE THE UPGRADES ARE BUILDER STANDARD! LARGE OPEN 1800 SQFTFLOOR PLAN WITH HIGH END FIXTURES, COUNERTOPS, AND CABINETS THROUGH OUT. 3 BEDROOMS, 2.5 BATHROOMS. CUSTOM BUILT PRIMARY CLOSET STORAGE AND BATHROOM CLOSET. CHEFS KITCHEN WITH CENTER ISLAND, SUBWAY TILE, AND STAINLESS STEEL APPLIANCES. LUXURY VINYL WOOD PLANK FLOORING IN ALL SHARED LIVING SPACE, LUSH CARPET IN BEDROOMS, AND PRIMARY BED SEPARATE FROM SECONDARY BEDROOMS.
Active
Price cut: $9K (9/24)
$365,900
480 Arapahoe St, Pahrump, NV 89048
3beds
1,800sqft
Single Family Residence
Built in 2025
0.46 Acres Lot
$-- Zestimate®
$203/sqft
$-- HOA
What's special
High end fixturesStainless steel appliancesLush carpet in bedroomsSubway tile
- 55 days
- 137
- 21
Zillow last checked:
Listing updated:
Listed by:
Glen L. Larson B.0017438 702-768-9829,
New View Real Estate
Source: LVR,MLS#: 2813288 Originating MLS: Greater Las Vegas Association of Realtors Inc
Originating MLS: Greater Las Vegas Association of Realtors IncFacts & features
Interior
Bedrooms & bathrooms
- Bedrooms: 3
- Bathrooms: 3
- Full bathrooms: 2
- 1/2 bathrooms: 1
Primary bedroom
- Description: Downstairs,Walk-In Closet(s)
- Dimensions: 12x14
Bedroom 2
- Description: Ceiling Light,Closet
- Dimensions: 11x11
Bedroom 3
- Description: Ceiling Light,Closet
- Dimensions: 11x11
Kitchen
- Description: Breakfast Bar/Counter,Island,Pantry
- Dimensions: 10x8
Heating
- Central, Electric
Cooling
- Central Air, Electric
Appliances
- Included: Gas Range, Microwave
- Laundry: Cabinets, Electric Dryer Hookup, Main Level, Sink
Features
- Bathroom on Main Level, Bedroom on Main Level, Ceiling Fan(s), Primary Downstairs
- Flooring: Luxury Vinyl Plank
- Windows: Double Pane Windows, Insulated Windows, Low-Emissivity Windows
- Number of fireplaces: 1
- Fireplace features: Electric, Living Room
Interior area
- Total structure area: 1,800
- Total interior livable area: 1,800 sqft
Video & virtual tour
Property
Parking
- Total spaces: 2
- Parking features: Attached, Garage, Private, RV Potential
- Attached garage spaces: 2
Features
- Stories: 1
- Exterior features: Handicap Accessible, Private Yard, Sprinkler/Irrigation
- Fencing: None
- Has view: Yes
- View description: Mountain(s)
Lot
- Size: 0.46 Acres
- Features: 1/4 to 1 Acre Lot, Drip Irrigation/Bubblers, Desert Landscaping, Landscaped
Details
- Parcel number: 04001116
- Zoning description: Single Family
- Horse amenities: None
Construction
Type & style
- Home type: SingleFamily
- Architectural style: One Story
- Property subtype: Single Family Residence
Materials
- Roof: Tile
Condition
- New Construction
- New construction: Yes
- Year built: 2025
Details
- Builder name: Apollo
Utilities & green energy
- Electric: Photovoltaics None
- Sewer: Public Sewer
- Water: Public
- Utilities for property: Electricity Available, Underground Utilities
Green energy
- Energy efficient items: Windows
Community & HOA
Community
- Subdivision: Pahrump
HOA
- Has HOA: No
- Amenities included: None
Location
- Region: Pahrump
Financial & listing details
- Price per square foot: $203/sqft
- Tax assessed value: $6,200
- Annual tax amount: $2,500
- Date on market: 8/29/2026
- Listing agreement: Exclusive Right To Sell
- Listing terms: Cash,Conventional,FHA,VA Loan
- Ownership: Single Family Residential
- Electric utility on property: Yes
Estimated market value
Not available
Estimated sales range
Not available
Not available
Price history
| Date | Event | Price |
|---|---|---|
| 9/24/2026 | Price change | $365,900-2.4%$203/sqft |
Source:  LVR #2813288 Report a problem LVR #2813288 Report a problem | ||
| 9/14/2026 | Price change | $374,900-1.8%$208/sqft |
Source: LVR #2813288 Report a problem | ||
| 8/29/2026 | Listed for sale | $381,900-0.8%$212/sqft |
Source: LVR #2813288 Report a problem | ||
| 8/28/2026 | Listing removed | $384,900$214/sqft |
Source: LVR #2755493 Report a problem | ||
| 7/22/2026 | Price change | $384,900-1.3%$214/sqft |
Source: LVR #2755493 Report a problem | ||
| 7/6/2026 | Listed for sale | $389,900$217/sqft |
Source: LVR #2755493 Report a problem | ||
| 5/26/2026 | Contingent | $389,900$217/sqft |
Source: LVR #2755493 Report a problem | ||
| 4/2/2026 | Listed for sale | $389,900+1625.2%$217/sqft |
Source: LVR #2755493 Report a problem | ||
| 9/24/2020 | Listing removed | $22,600$13/sqft |
Source: Lisa Bond Real Estate LLC #2188612 Report a problem | ||
| 4/6/2020 | Listed for sale | $22,600-8.5%$13/sqft |
Source: Lisa Bond Real Estate LLC #2188612 Report a problem | ||
| 10/1/2019 | Listing removed | $24,700$14/sqft |
Source: Lisa Bond Real Estate LLC #2087359 Report a problem | ||
| 4/24/2019 | Listed for sale | $24,700$14/sqft |
Source: Lisa Bond Real Estate LLC #2087359 Report a problem | ||
Public tax history
| Year | Property taxes | Tax assessment |
|---|---|---|
| 2025 | $108 +2.4% | $2,170 |
| 2024 | $106 -50.9% | $2,170 |
| 2023 | $215 +132.1% | $2,170 |
| 2022 | $93 +2.7% | $2,170 +25% |
| 2021 | $90 -2.6% | $1,736 |
| 2020 | $93 +2.7% | $1,736 |
| 2019 | $90 +5.3% | $1,736 +25% |
| 2018 | $86 +2.7% | $1,389 |
| 2017 | $83 -0.3% | $1,389 |
| 2016 | $84 -0.6% | $1,389 |
| 2015 | $84 | $1,389 |
Find assessor info on the county website
Monthly payment
Est. payment
Payment breakdown
Explore the cost of this home by adjusting the details. Changes won't be saved.Climate risks
Neighborhood: 89048
Nearby schools
Schools provided by the listing agent
- Elementary: Johnson, JG,Johnson, JG
- Middle: Rosemary Clarke
- High: Pahrump Valley
Source: LVR. This data may not be complete. We recommend contacting the local school district to confirm school assignments for this home.
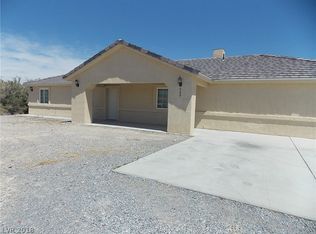
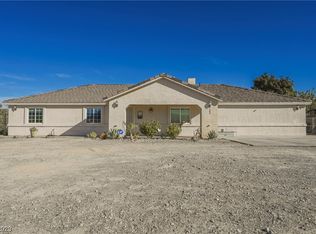
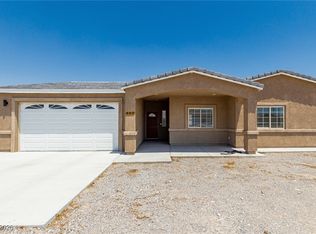
Similar homes
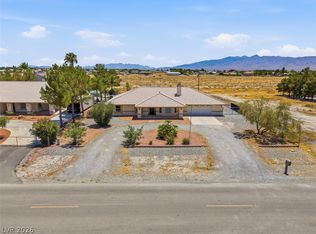
- $369,9003 bd2 ba1.7k sqft401 Arapahoe St, Pahrump, NV 89048For Sale
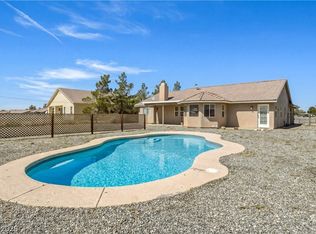 MLS ID #2768260, Sheryl L. Hunter, Classic Realty Group Inc. LVR
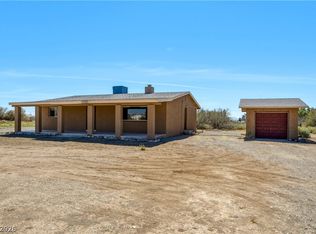
 - $365,0003 bd2 ba1.7k sqft761 E Jaybird St, Pahrump, NV 89048For Sale
 MLS ID #2794717, Jason S. VanZant, Realty 360. LVR
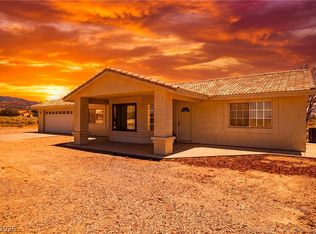
 - $329,0003 bd2 ba1.4k sqft151 Wilber Way, Pahrump, NV 89048For Sale
 MLS ID #2819556, Jocelyn S. Levy, Keller Williams VIP. LVR
 - $354,9993 bd2 ba1.5k sqft701 Mount Charleston Dr, Pahrump, NV 89048For Sale
 MLS ID #2791918, Sarah Chapman, Nevada Realty. LVR
