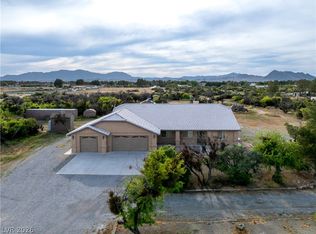
Discover an eхсеptionаl oрportunity to embraсe ѕerene living at this remarkable property, perfectly positioned for tranquility and convenience. This expansive residence features 2053 square feet of thoughtfully designed living space, offering comfort and style. The home includes three well-appointed bedrooms and three modern bathrooms, ensuring ample space and privacy for everyone. A dedicated den provides a versatile area perfect for a home office, study, or creative pursuits. Situated on a generous 1.14-acre lot, this property offers abundant outdoor space for relaxation, recreation, and potential landscaping enhancements. The surroundings provide a peaceful retreat from the everyday, making it an ideal setting for those seeking a harmonious blend of indoor comfort and outdoor freedom. Enjoy the quiet charm of the neighborhood while benefiting from easy access to local amenities and natural beauty. This is a unique chance to create a personalized haven in a desirable location, presenting an unparalleled lifestyle opportunity.
Active
Price cut: $27.4K (8/4)
$452,500
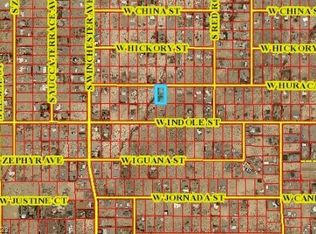
1501 Huracan St, Pahrump, NV 89048
3beds
2,053sqft
Single Family Residence
Built in 2022
1.14 Acres Lot
$450,400 Zestimate®
$220/sqft
$-- HOA
What's special
Three modern bathroomsThree well-appointed bedrooms
- 68 days
- 140
- 10
Zillow last checked:
Listing updated:
Listed by:
Faith Simunick S.0183080 (775)513-4309,
Lisa Bond Real Estate LLC
Source: LVR,MLS#: 2795626 Originating MLS: Greater Las Vegas Association of Realtors Inc
Originating MLS: Greater Las Vegas Association of Realtors IncFacts & features
Interior
Bedrooms & bathrooms
- Bedrooms: 3
- Bathrooms: 3
- Full bathrooms: 3
Primary bedroom
- Description: Ceiling Fan,Ceiling Light,Closet,Walk-In Closet(s)
- Dimensions: 15x15
Bedroom 2
- Description: Ceiling Fan,Ceiling Light,Closet
- Dimensions: 12x12
Bedroom 3
- Description: Ceiling Fan,Ceiling Light,Closet,With Bath
- Dimensions: 13x13
Den
- Description: Ceiling Fan,Ceiling Light
- Dimensions: 13x12
Great room
- Description: Undefined
- Dimensions: 17x16
Kitchen
- Description: Island,Pantry,Quartz Countertops,Stainless Steel Appliances
- Dimensions: 17x9
Heating
- Central, Electric
Cooling
- Central Air, Electric
Appliances
- Included: Built-In Electric Oven, Dishwasher, ENERGY STAR Qualified Appliances, Disposal, Refrigerator
- Laundry: Electric Dryer Hookup, Laundry Room
Features
- Bedroom on Main Level, Ceiling Fan(s), Primary Downstairs, Window Treatments
- Flooring: Tile
- Windows: Double Pane Windows, Window Treatments
- Has fireplace: No
Interior area
- Total structure area: 2,053
- Total interior livable area: 2,053 sqft
Video & virtual tour
Property
Parking
- Total spaces: 2
- Parking features: Attached, Finished Garage, Garage, Private, RV Hook-Ups, RV Potential, RV Access/Parking
- Attached garage spaces: 2
Features
- Stories: 1
- Patio & porch: Covered, Patio
- Exterior features: Dog Run, Patio
- Fencing: None
Lot
- Size: 1.14 Acres
- Features: 1 to 5 Acres
Details
- Parcel number: 4051107
- Zoning description: Single Family
- Special conditions: Probate Listing
- Other equipment: Water Softener Loop
- Horses can be raised: Yes
- Horse amenities: None, Horses Allowed
Construction
Type & style
- Home type: SingleFamily
- Architectural style: One Story,Custom
- Property subtype: Single Family Residence
Materials
- Roof: Tile
Condition
- Resale
- Year built: 2022
Utilities & green energy
- Electric: Photovoltaics None
- Sewer: Septic Tank
- Water: Private, Well
- Utilities for property: Electricity Available, Septic Available
Green energy
- Energy efficient items: Windows
Community & HOA
Community
- Subdivision: Calvada Valley U5
HOA
- Has HOA: No
- Amenities included: None
Location
- Region: Pahrump
Financial & listing details
- Price per square foot: $220/sqft
- Tax assessed value: $318,861
- Annual tax amount: $3,848
- Date on market: 6/30/2026
- Listing agreement: Exclusive Right To Sell
- Listing terms: Cash,Conventional,FHA,USDA Loan,VA Loan
- Ownership: Single Family Residential
- Electric utility on property: Yes
- Road surface type: Paved
Estimated market value
$450,400
$428,000 - $473,000
$2,277/mo
Price history
| Date | Event | Price |
|---|---|---|
| 8/4/2026 | Price change | $452,500-5.7%$220/sqft |
Source:  LVR #2795626 Report a problem LVR #2795626 Report a problem | ||
| 7/27/2026 | Price change | $479,900-2%$234/sqft |
Source: LVR #2795626 Report a problem | ||
| 7/2/2026 | Listed for sale | $489,700+4797%$239/sqft |
Source: LVR #2795626 Report a problem | ||
| 2/19/2020 | Sold | $10,000-3.8%$5/sqft |
Source: Public Record Report a problem | ||
| 1/9/2020 | Listed for sale | $10,400$5/sqft |
Source: Trish Rippie Realty Inc #2163886 Report a problem | ||
Public tax history
| Year | Property taxes | Tax assessment |
|---|---|---|
| 2025 | $3,805 +7.8% | $111,601 -0.4% |
| 2024 | $3,529 +2272.1% | $112,049 +8.9% |
| 2023 | $149 +4.2% | $102,854 +2387.4% |
| 2022 | $143 +3.2% | $4,135 +25% |
| 2021 | $138 -3.1% | $3,308 |
| 2020 | $143 +3.2% | $3,308 |
| 2019 | $138 +5.8% | $3,308 +25% |
| 2018 | $131 +3.4% | $2,646 |
| 2017 | $126 -0.2% | $2,646 |
| 2016 | $127 -0.7% | $2,646 |
| 2015 | $127 | $2,646 |
Find assessor info on the county website
Monthly payment
Est. payment
Payment breakdown
Explore the cost of this home by adjusting the details. Changes won't be saved.Climate risks
Neighborhood: 89048
Nearby schools
Schools provided by the listing agent
- Elementary: Floyd,Floyd
- Middle: Rosemary Clarke
- High: Pahrump Valley
Source: LVR. This data may not be complete. We recommend contacting the local school district to confirm school assignments for this home.

Similar homes
- $465,0003 bd2 ba2.2k sqft381 E Kiowa St, Pahrump, NV 89048For Sale
 MLS ID #2806963, Leslie Hoffman, Executive Realty Services. LVR
 - $449,5003 bd2 ba1.9k sqft171 Mondale Ct, Pahrump, NV 89048For Sale
 MLS ID #2796163, Peter Torsiello, Signature Real Estate Group. LVR
 - $459,9004 bd3 ba2.1k sqft300 Margaret St, Pahrump, NV 89048For Sale
 MLS ID #2772417, Samantha Altiero, Top Dog Real Estate. LVR
 - $455,0003 bd2 ba1.7k sqft1700 Escuela Ave, Pahrump, NV 89048New Construction
 MLS ID #2796133, Marci R. Wells, 775 Realty. LVR
