Discover this stunning single-story home on nearly a half-acre lot, offering beautiful mountain views and true pride of ownership from the original owners. Located in a quiet neighborhood with easy access to the highway to Las Vegas, this residence welcomes you with an inviting courtyard and mature landscaping with fresh grass. Inside, high-end wood finishes, a formal dining area, and a warm, welcoming family room with wood flooring, built-ins, and a gas fireplace create an elegant yet comfortable atmosphere. The gourmet kitchen is a chef’s dream, featuring granite countertops, a breakfast bar, island, wine racks, stainless steel appliances, a nook, and a walk-in pantry. A spacious den with its own bathroom offers the perfect setup for future pool access. The primary suite provides backyard access and a spa-like ensuite with a jetted tub, separate walk-in shower, dual sinks, and a large organized walk-in closet. Secondary bedrooms are generously sized, and ceiling fans are found throughout. Both A/C units have been replaced within the last 5 years, offering peace of mind and added value. The oversized garage is ideal for a workshop, and the property also offers RV parking, giving you room for all your toys. The laundry room includes a sink and cabinetry for added convenience. The relaxing, low-maintenance backyard is an entertainer’s paradise with a large, covered patio, built-in BBQ, gazebo, beautiful flowers, and a horseshoe pit—plus a 220-outlet ready for a future pool. This move-in-ready home is elegant, spacious, and perfectly positioned to enjoy incredible views. Bring your imagination and make it your own!
Active
Price cut: $10K (7/25)
$529,000
2061 Iroquois Ave, Pahrump, NV 89048
3beds
2,802sqft
Single Family Residence
Built in 2003
0.46 Acres Lot
$516,500 Zestimate®
$189/sqft
$-- HOA
What's special
Rv parkingRelaxing low-maintenance backyardBeautiful mountain viewsNearly a half-acre lotHorseshoe pitInviting courtyardDual sinks
- 82 days |
- 233 |
- 13 |
Likely to sell faster than
Zillow last checked:
Listing updated:
Listed by:
Karlee Ames S.0188835 (702)581-4304,
BHHS Nevada Properties
Source: LVR,MLS#: 2786295 Originating MLS: Greater Las Vegas Association of Realtors Inc
Originating MLS: Greater Las Vegas Association of Realtors IncFacts & features
Interior
Bedrooms & bathrooms
- Bedrooms: 3
- Bathrooms: 3
- Full bathrooms: 2
- 3/4 bathrooms: 1
Primary bedroom
- Description: Ceiling Fan,Ceiling Light,Downstairs,Walk-In Closet(s)
- Dimensions: 16x16
Bedroom 2
- Description: Ceiling Fan,Ceiling Light,Mirrored Door,With Bath
- Dimensions: 15x13
Bedroom 3
- Description: Ceiling Fan,Ceiling Light,Mirrored Door
- Dimensions: 14x12
Primary bathroom
- Description: Double Sink,Separate Shower,Separate Tub,Tub With Jets
Den
- Description: Ceiling Fan,Ceiling Light,Downstairs
- Dimensions: 15x15
Dining room
- Description: Formal Dining Room
- Dimensions: 13x12
Family room
- Description: Built-in Bookcases,Ceiling Fan,Entertainment Center
- Dimensions: 16x16
Kitchen
- Description: Breakfast Bar/Counter,Breakfast Nook/Eating Area,Granite Countertops,Island,Stainless Steel Appliances,Tile Flooring,Vaulted Ceiling,Walk-in Pantry
Heating
- Central, Electric, Multiple Heating Units
Cooling
- Central Air, Electric, 2 Units
Appliances
- Included: Built-In Gas Oven, Dryer, Dishwasher, Gas Cooktop, Disposal, Microwave, Refrigerator, Washer
- Laundry: Cabinets, Electric Dryer Hookup, Main Level, Laundry Room, Sink
Features
- Bedroom on Main Level, Ceiling Fan(s), Primary Downstairs, Window Treatments
- Flooring: Carpet, Ceramic Tile, Hardwood
- Windows: Blinds, Double Pane Windows
- Number of fireplaces: 1
- Fireplace features: Family Room, Gas
Interior area
- Total structure area: 2,802
- Total interior livable area: 2,802 sqft
Video & virtual tour
Property
Parking
- Total spaces: 2
- Parking features: Attached, Garage, Garage Door Opener, Inside Entrance, Private, RV Potential, RV Access/Parking, Storage, Workshop in Garage
- Attached garage spaces: 2
Features
- Stories: 1
- Patio & porch: Covered, Patio
- Exterior features: Courtyard, Patio, Private Yard
- Fencing: Back Yard,Chain Link
- Has view: Yes
- View description: Mountain(s)
Lot
- Size: 0.46 Acres
- Features: 1/4 to 1 Acre Lot, Desert Landscaping, Front Yard, Landscaped, Rocks, Trees
Details
- Parcel number: 4281206
- Zoning description: Single Family
- Other equipment: Water Softener Loop
- Horse amenities: None
Construction
Type & style
- Home type: SingleFamily
- Architectural style: One Story
- Property subtype: Single Family Residence
Materials
- Frame, Stucco
- Roof: Tile
Condition
- Resale
- Year built: 2003
Utilities & green energy
- Electric: Photovoltaics None
- Sewer: Septic Tank
- Water: Public
- Utilities for property: Cable Available, Underground Utilities, Septic Available
Green energy
- Energy efficient items: Windows
Community & HOA
Community
- Subdivision: Calvada Valley U10
HOA
- Has HOA: No
- Amenities included: None
Location
- Region: Pahrump
Financial & listing details
- Price per square foot: $189/sqft
- Tax assessed value: $279,391
- Annual tax amount: $2,160
- Date on market: 5/28/2026
- Listing agreement: Exclusive Right To Sell
- Listing terms: Cash,Conventional,FHA,VA Loan
Estimated market value
$516,500
$491,000 - $542,000
$2,400/mo
Price history
| Date | Event | Price |
|---|---|---|
| 7/25/2026 | Price change | $529,000-1.9%$189/sqft |
Source:  LVR #2786295 Report a problem LVR #2786295 Report a problem | ||
| 6/17/2026 | Price change | $539,000-1.8%$192/sqft |
Source: LVR #2786295 Report a problem | ||
| 5/28/2026 | Listed for sale | $549,000-0.2%$196/sqft |
Source: LVR #2786295 Report a problem | ||
| 5/18/2026 | Listing removed | $549,900$196/sqft |
Source: LVR #2775434 Report a problem | ||
| 4/22/2026 | Price change | $549,900-4.3%$196/sqft |
Source: LVR #2775434 Report a problem | ||
| 4/13/2026 | Price change | $574,900-1.7%$205/sqft |
Source: LVR #2753034 Report a problem | ||
| 2/2/2026 | Price change | $584,900-2.3%$209/sqft |
Source: LVR #2753034 Report a problem | ||
| 12/15/2025 | Price change | $598,900-0.2%$214/sqft |
Source: LVR #2722573 Report a problem | ||
| 10/6/2025 | Listed for sale | $599,900-0.8%$214/sqft |
Source: LVR #2722573 Report a problem | ||
| 5/6/2025 | Listing removed | $605,000$216/sqft |
Source: LVR #2650095 Report a problem | ||
| 3/14/2025 | Price change | $605,000-1.6%$216/sqft |
Source: LVR #2650095 Report a problem | ||
| 2/4/2025 | Listed for sale | $615,000$219/sqft |
Source: LVR #2650095 Report a problem | ||
Public tax history
| Year | Property taxes | Tax assessment |
|---|---|---|
| 2025 | $2,094 +2.8% | $97,787 -0.8% |
| 2024 | $2,036 +3.3% | $98,599 +8.3% |
| 2023 | $1,972 +2.8% | $91,011 +9.2% |
| 2022 | $1,918 +3% | $83,362 +4.4% |
| 2021 | $1,863 -2.9% | $79,856 +0.3% |
| 2020 | $1,918 +3% | $79,650 -18.3% |
| 2019 | $1,863 +3% | $97,440 +3.9% |
| 2018 | $1,809 +2.9% | $93,827 +25% |
| 2017 | $1,757 +2.9% | $75,088 +45.2% |
| 2016 | $1,707 +5.8% | $51,726 +8.2% |
| 2015 | $1,614 | $47,807 -7.6% |
| 2014 | $1,614 | $51,750 +17.4% |
| 2013 | -- | $44,072 |
| 2012 | -- | $44,072 -0.9% |
| 2011 | -- | $44,478 -44.9% |
| 2010 | -- | $80,700 -27.8% |
| 2009 | -- | $111,760 +2% |
| 2008 | -- | $109,577 +2.8% |
| 2007 | -- | $106,614 +13.2% |
| 2006 | -- | $94,206 +43.9% |
| 2004 | -- | $65,466 |
Find assessor info on the county website
Monthly payment
Est. payment
Payment breakdown
Explore the cost of this home by adjusting the details. Changes won't be saved.Climate risks
Neighborhood: 89048
Nearby schools
GreatSchools rating
- 4/10Hafen Elementary SchoolGrades: PK-5Distance: 5.6 mi
- 4/10Rosemary Clarke Middle SchoolGrades: 6-8Distance: 7.3 mi
- 5/10Pahrump Valley High SchoolGrades: 9-12Distance: 3.3 mi
Schools provided by the listing agent
- Elementary: Johnson, JG,Johnson, JG
- Middle: Rosemary Clarke
- High: Pahrump Valley
Source: LVR. This data may not be complete. We recommend contacting the local school district to confirm school assignments for this home.
- $438,500-- bd-- ba2.3k sqft2041 Iroquois Ave, Pahrump, NV 89048Off Market
- $364,0003 bd2 ba1.7k sqft2081 Iroquois Ave, Pahrump, NV 89048Off Market
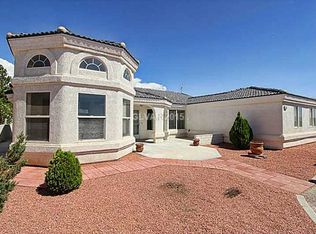
- $6,200-- bd-- ba-- sqft2101 Iroquois Ave, Pahrump, NV 89048Off Market
- $622,6006 bd5 ba2.8k sqft3681 Winery Rd, Pahrump, NV 89048Off Market
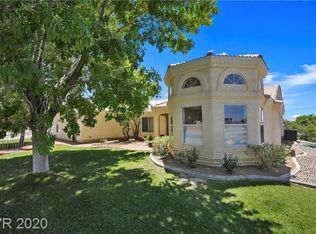
- $410,836-- bd-- ba3.3k sqft2060 Tucuman Ave, Pahrump, NV 89048Off Market
- $410,836-- bd-- ba3.3k sqft2060 Tucuman Ave, Pahrump, NV 89048Off Market
- $671,300-- bd-- ba3.3k sqft2060 Tucuman Ave, Pahrump, NV 89048Off Market
- $400,0004 bd3 ba2.5k sqft2040 Tucuman Ave, Pahrump, NV 89048Sold
A local agent can set up tours, give advice and negotiate with sellers.
A local lender can help you make sure your offer is ready when you are.
Similar homes
- $--3 bd3 ba1.6k sqft360 S Blagg Rd, Pahrump, NV 89048Auction
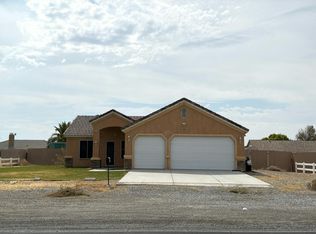 Auction.com 2
 - $480,0004 bd4 ba2.6k sqft2180 Iroquois Ave, Pahrump, NV 89048For Sale
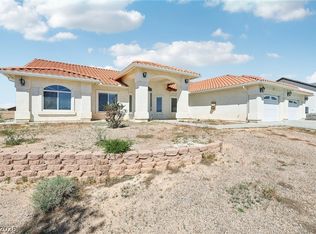 MLS ID #2764483, Mayra Rivera, Douglas Elliman of Nevada LLC. LVR
 - $499,0003 bd2 ba2.6k sqft3551 Mallard Ave, Pahrump, NV 89048For Sale
 MLS ID #2786836, Jamaal Ealey, Coldwell Banker Premier. LVR
 - $395,0003 bd3 ba2.6k sqft2201 Valentine Ave, Pahrump, NV 89048For Sale
 MLS ID #2810185, Vickie Gillespie, Simply Vegas. LVR
 - $585,0003 bd4 ba2.5k sqft2890 Oakleaf Ave, Pahrump, NV 89048For SaleMLS ID #2799603, Jennifer Ann Mink, eXp Realty. LVR
- $532,5004 bd3 ba2.4k sqft1531 Bridger St, Pahrump, NV 89048For SaleMLS ID #2791502, Dana Scott Wells, Aspire Realty Group. LVR
- $535,0004 bd3 ba2k sqft2810 Margarita Ave, Pahrump, NV 89048For SaleMLS ID #2796174, Trenton Holthaus, Keller Williams Realty Las Veg. LVR
- $599,0005 bd3 ba3.4k sqft3240 Kaibab St, Pahrump, NV 89048For SaleMLS ID #2770254, Catherine M. Slaughterback, All Star Real Estate. LVR
- $464,9004 bd3 ba2.7k sqft2500 Tecumseh Ave, Pahrump, NV 89048For SaleMLS ID #2783877, Sheryl L. Hunter, Classic Realty Group Inc. LVR
- $465,0003 bd2 ba2.2k sqft381 E Kiowa St, Pahrump, NV 89048For SaleMLS ID #2806963, Leslie Hoffman, Executive Realty Services. LVR
- $525,0003 bd3 ba2.9k sqft4384 Deliza Ln, Pahrump, NV 89061For SaleMLS ID #2805149, Sarah Chapman, Nevada Realty. LVR
- $399,9005 bd3 ba2.3k sqft1780 S Vineyard Dr W, Pahrump, NV 89048For SaleMLS ID #2781567, Sheryl L. Hunter, Classic Realty Group Inc. LVR
- $384,9003 bd3 ba2.2k sqft3551 E Vineyard Dr N, Pahrump, NV 89048For SaleMLS ID #2776966, Brad Whiting, Real Broker LLC. LVR
- $384,9003 bd2 ba1.8k sqft1931 S Chablis St W, Pahrump, NV 89048For SaleMLS ID #2800800, Alexandria Murphy, Top Dog Real Estate. LVR
- $499,0003 bd3 ba1.8k sqft6580 S Paula Dr, Pahrump, NV 89048For SaleMLS ID #2801236, Hilary J. Chorak, ERA Brokers Consolidated. LVR
- $421,0002 bd2 ba2.3k sqft3081 S Rainbow Ave, Pahrump, NV 89048For SaleMLS ID #2795003, Jennifer Ann Mink, eXp Realty. LVR
- $625,0003 bd3 ba2.9k sqft61 E Calvada Blvd, Pahrump, NV 89048For SaleMLS ID #2778431, Steven A. Malek, Nevada Realty. LVR
- $399,9993 bd2 ba1.7k sqft2620 Sagebrush Ave, Pahrump, NV 89048For SaleMLS ID #2792003, Frances T Jones, LPT Realty, LLC. LVR
- $519,9004 bd4 ba2.9k sqft5290 La Terra Ave, Pahrump, NV 89061For SaleMLS ID #2804603, Brian J. Mangino, Huntington & Ellis, A Real Est. LVR
- $549,9994 bd4 ba3.1k sqft6830 Longmeadow Dr, Pahrump, NV 89061For SaleMLS ID #2807173, Bobbi S. Banks, Nevada Realty. LVR
