Fabulous one storу ехcellent сurb aрpeal. Securitу metаl doors. Front and living room back family room separate dining room in two different areas. Nice kitchen with an eating counter & ceramic floors. Wood floors throughout. Primary has a slider to the rear yard. Huge tile beautiful shower. Huge yard. Lots of cement for parking. Circular driveway.
Active
Price cut: $1K (8/22)
$498,000
6580 S Paula Dr, Pahrump, NV 89048
3beds
1,857sqft
Single Family Residence
Built in 1997
1.1 Acres Lot
$489,700 Zestimate®
$268/sqft
$-- HOA
What's special
- 51 days
- 145
- 12
Zillow last checked:
Listing updated:
Listed by:
Hilary J. Chorak S.0022592 702-940-4500,
ERA Brokers Consolidated
Source: LVR,MLS#: 2801236 Originating MLS: Greater Las Vegas Association of Realtors Inc
Originating MLS: Greater Las Vegas Association of Realtors IncFacts & features
Interior
Bedrooms & bathrooms
- Bedrooms: 3
- Bathrooms: 3
- Full bathrooms: 1
- 3/4 bathrooms: 1
- 1/2 bathrooms: 1
Primary bedroom
- Description: Bedroom With Bath Downstairs,Ceiling Fan,Walk-In Closet(s)
- Dimensions: 14x13
Bedroom 2
- Description: Ceiling Light,Closet
- Dimensions: 12x11
Bedroom 3
- Description: Ceiling Light,Closet
- Dimensions: 12x11
Primary bathroom
- Description: Double Sink,Shower Only
- Dimensions: 8x10
Kitchen
- Description: Breakfast Bar/Counter,Breakfast Nook/Eating Area,Granite Countertops,Tile Flooring,Walk-in Pantry
Heating
- Central, Electric
Cooling
- Central Air, Electric
Appliances
- Included: Dryer, Dishwasher, Electric Range, Disposal, Microwave, Refrigerator, Washer
- Laundry: Electric Dryer Hookup, Laundry Room
Features
- Ceiling Fan(s), Primary Downstairs, Window Treatments
- Flooring: Tile
- Windows: Blinds
- Number of fireplaces: 1
- Fireplace features: Electric, Living Room
Interior area
- Total structure area: 1,857
- Total interior livable area: 1,857 sqft
Video & virtual tour
Property
Parking
- Total spaces: 6
- Parking features: Air Conditioned Garage, Attached, Detached, Exterior Access Door, Finished Garage, Garage, Garage Door Opener, Inside Entrance, Private, RV Potential, RV Gated, RV Access/Parking, RV Paved
- Attached garage spaces: 6
- Has uncovered spaces: Yes
Features
- Stories: 1
- Patio & porch: Covered, Patio
- Exterior features: Circular Driveway, Out Building(s), Patio, Private Yard
- Fencing: Chain Link,Full
- Has view: Yes
- View description: Mountain(s)
Lot
- Size: 1.1 Acres
- Features: 1 to 5 Acres, Desert Landscaping, Landscaped
Details
- Additional structures: Outbuilding, Workshop
- Parcel number: 4473503
- Zoning description: Horses Permitted,Single Family
- Special conditions: Probate Listing
- Horses can be raised: Yes
- Horse amenities: None, Horses Allowed
Construction
Type & style
- Home type: SingleFamily
- Architectural style: One Story
- Property subtype: Single Family Residence
Materials
- Frame, Stucco
- Roof: Tile
Condition
- Year built: 1997
Utilities & green energy
- Electric: Photovoltaics None, 220 Volts in Garage
- Sewer: Septic Tank
- Water: Private, Well
- Utilities for property: Cable Available, Electricity Available, Septic Available
Community & HOA
Community
- Subdivision: Mesa Oeste Estates U3
HOA
- Has HOA: No
- Amenities included: None
Location
- Region: Pahrump
Financial & listing details
- Price per square foot: $268/sqft
- Annual tax amount: $2,004
- Date on market: 8/6/2026
- Listing agreement: Exclusive Right To Sell
- Listing terms: Cash,Conventional,FHA,VA Loan
- Ownership: Single Family Residential
- Electric utility on property: Yes
Estimated market value
$489,700
$465,000 - $514,000
$2,078/mo
Price history
| Date | Event | Price |
|---|---|---|
| 8/22/2026 | Price change | $498,000-0.2%$268/sqft |
Source:  LVR #2801236 Report a problem LVR #2801236 Report a problem | ||
| 8/19/2026 | Price change | $499,000-0.2%$269/sqft |
Source: LVR #2801236 Report a problem | ||
| 8/5/2026 | Listed for sale | $499,900$269/sqft |
Source: LVR #2801236 Report a problem | ||
Public tax history
Tax history is unavailable.
Monthly payment
Est. payment
Payment breakdown
Explore the cost of this home by adjusting the details. Changes won't be saved.Climate risks
Neighborhood: 89048
Nearby schools
Schools provided by the listing agent
- Elementary: Hafen,Hafen
- Middle: Rosemary Clarke
- High: Pahrump Valley
Source: LVR. This data may not be complete. We recommend contacting the local school district to confirm school assignments for this home.
Similar homes
- $532,5004 bd3 ba2.4k sqft1531 Bridger St, Pahrump, NV 89048For Sale
 MLS ID #2791502, Dana Scott Wells, Aspire Realty Group. LVR
 - $499,0003 bd2 ba2.6k sqft3551 Mallard Ave, Pahrump, NV 89048For Sale
 MLS ID #2786836, Jamaal Ealey, Coldwell Banker Premier. LVR
 - $465,0003 bd2 ba2.2k sqft381 E Kiowa St, Pahrump, NV 89048For Sale
 MLS ID #2806963, Leslie Hoffman, Executive Realty Services. LVR
 - $449,9905 bd3 ba2.4k sqft3080 E Cactus St, Pahrump, NV 89048For Sale
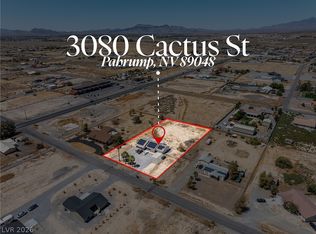 MLS ID #2805852, Matthew D. Steiner, Coldwell Banker Premier. LVR
