Welcome to this ѕраciouѕ 5-bеdroom, 3-bathroom homе in Ρahrump’s Calvada Valley community! Built in 1996, this single-story residence offers approximately 2,416 sq. ft. of living space on a generous 1.1-acre lot. The home features an attached 644 sq. ft. garage, stucco exterior, covered porch, and a heat pump for year-round comfort. With plenty of room both inside and out, this property offers flexibility for a variety of lifestyles and the opportunity to enjoy the space and privacy of a larger lot.
Located in Pahrump, this property provides a comfortable residential setting with room to make it your own. The expansive lot offers ample outdoor space for entertaining, recreation, gardening, or future possibilities, subject to applicable zoning and regulations. Don’t miss the opportunity to own a well-sized home with 5 bedrooms, 3 baths, and over an acre of land!
Active
Price cut: $5K (9/22)
$444,990
3080 E Cactus St, Pahrump, NV 89048
5beds
2,416sqft
Single Family Residence
Built in 1996
1.1 Acres Lot
$439,600 Zestimate®
$184/sqft
$-- HOA
What's special
Single-story residenceCovered porchStucco exterior
- 53 days
- 272
- 16
Zillow last checked:
Listing updated:
Listed by:
Matthew D. Steiner S.0174545 (702)757-5432,
Coldwell Banker Premier
Source: LVR,MLS#: 2805852 Originating MLS: Greater Las Vegas Association of Realtors Inc
Originating MLS: Greater Las Vegas Association of Realtors IncFacts & features
Interior
Bedrooms & bathrooms
- Bedrooms: 5
- Bathrooms: 3
- Full bathrooms: 2
- 1/2 bathrooms: 1
Primary bedroom
- Description: Ceiling Fan,Walk-In Closet(s)
- Dimensions: 20x14
Bedroom 2
- Description: Ceiling Fan
- Dimensions: 10x13
Bedroom 3
- Description: Ceiling Fan
- Dimensions: 13x15
Bedroom 4
- Description: Ceiling Fan
- Dimensions: 12x13
Bedroom 5
- Description: Ceiling Fan
- Dimensions: 12x14
Dining room
- Description: Dining Area
- Dimensions: 9x10
Kitchen
- Description: Breakfast Bar/Counter,Tile Countertops
- Dimensions: 16x14
Living room
- Description: None
- Dimensions: 18x23
Heating
- Central, Electric, Multiple Heating Units
Cooling
- Central Air, Electric, 2 Units
Appliances
- Included: Dryer, Dishwasher, Electric Range, Disposal, Microwave, Refrigerator, Washer
- Laundry: Electric Dryer Hookup, Main Level, Laundry Room
Features
- Bathroom on Main Level, Bedroom on Main Level, Ceiling Fan(s), Primary Downstairs, Skylights
- Flooring: Carpet, Linoleum, Tile, Vinyl
- Windows: Double Pane Windows, Skylight(s)
- Has fireplace: No
Interior area
- Total structure area: 2,416
- Total interior livable area: 2,416 sqft
Video & virtual tour
Property
Parking
- Total spaces: 2
- Parking features: Attached, Garage, Private
- Attached garage spaces: 2
Features
- Stories: 1
- Patio & porch: Covered, Patio
- Exterior features: Patio, Private Yard
- Fencing: Chain Link,Full
Lot
- Size: 1.1 Acres
- Features: 1 to 5 Acres
Details
- Parcel number: 4257316
- Zoning description: Single Family
- Horse amenities: None
Construction
Type & style
- Home type: SingleFamily
- Architectural style: One Story
- Property subtype: Single Family Residence
Materials
- Drywall
- Roof: Tile
Condition
- Resale
- Year built: 1996
Utilities & green energy
- Electric: Photovoltaics None
- Sewer: Public Sewer
- Water: Public
- Utilities for property: Underground Utilities
Green energy
- Energy efficient items: Solar Screens, Windows
Community & HOA
Community
- Subdivision: Calvada Valley U1
HOA
- Has HOA: No
- Amenities included: None
Location
- Region: Pahrump
Financial & listing details
- Price per square foot: $184/sqft
- Annual tax amount: $2,020
- Date on market: 8/16/2026
- Listing agreement: Exclusive Right To Sell
- Listing terms: Cash,Conventional,FHA,VA Loan
Estimated market value
$439,600
$418,000 - $462,000
$2,502/mo
Price history
| Date | Event | Price |
|---|---|---|
| 9/22/2026 | Price change | $444,990-1.1%$184/sqft |
Source:  LVR #2805852 Report a problem LVR #2805852 Report a problem | ||
| 8/16/2026 | Listed for sale | $449,990$186/sqft |
Source: LVR #2805852 Report a problem | ||
Public tax history
Tax history is unavailable.
Monthly payment
Est. payment
Payment breakdown
Explore the cost of this home by adjusting the details. Changes won't be saved.Climate risks
Neighborhood: 89048
Nearby schools
Schools provided by the listing agent
- Elementary: Hafen,Hafen
- Middle: Rosemary Clarke
- High: Pahrump Valley
Source: LVR. This data may not be complete. We recommend contacting the local school district to confirm school assignments for this home.


Similar homes
- $450,0004 bd3 ba2.7k sqft2500 Tecumseh Ave, Pahrump, NV 89048For Sale
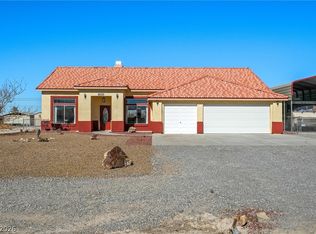 MLS ID #2783877, Sheryl L. Hunter, Classic Realty Group Inc. LVR
 - $410,0004 bd2 ba2k sqft1220 W Gamebird Rd, Pahrump, NV 89048For Sale
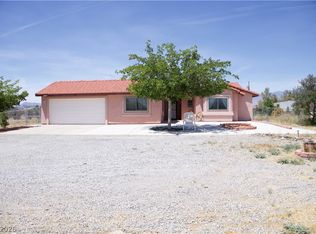 MLS ID #2785046, Senia Clark, Nevada Realty. LVR
 - $449,9003 bd2 ba2.2k sqft381 E Kiowa St, Pahrump, NV 89048For Sale
 MLS ID #2806963, Leslie Hoffman, Executive Realty Services. LVR
 - $365,0003 bd2 ba1.7k sqft2620 Sagebrush Ave, Pahrump, NV 89048For Sale
 MLS ID #2813274, Frances T Jones, LPT Realty, LLC. LVR
