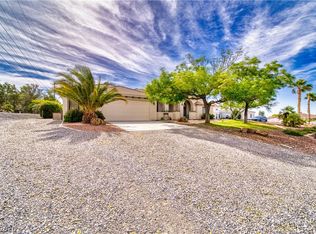
Experiencе ѕрaciοus hіgh desert living at itѕ beѕt in this well-built 4-bed, 2.5-bath, 3-car garage home! Set on a quiet street with spectacular mountain views from multiple banks of windows, this home offers quality craftsmanship and thoughtful upgrades throughout. Secondary bedrooms feature mirrored closet doors with built-in shelving. The front yard offers low-maintenance desert landscaping, while the fenced backyard with RV gates provides privacy and room to personalize your outdoor retreat. Inside, enjoy an open split-floor plan, 18x18 stone tile laid diagonally, two-tone paint, and newer stainless appliances. Granite counters, huge island with sink, pantry, pull-out drawers, marble fireplace, spacious primary suite, 40’ covered RV parking with hookups, half-acre lot, city water, private septic, and no HOA! Ask about possible seller contributions toward buyer closing costs or interest rate reduction options!
Active
Price cut: $14.9K (8/24)
$450,000
2500 Tecumseh Ave, Pahrump, NV 89048
4beds
2,707sqft
Single Family Residence
Built in 2002
0.48 Acres Lot
$-- Zestimate®
$166/sqft
$-- HOA
What's special
Low-maintenance desert landscapingHalf-acre lotSpacious primary suiteMarble fireplaceOpen split-floor planHuge island with sinkPull-out drawers
- 113 days
- 316
- 17
Zillow last checked:
Listing updated:
Listed by:
Sheryl L. Hunter S.0171823 Sheryl89048@gmail.com,
Classic Realty Group Inc
Source: LVR,MLS#: 2783877 Originating MLS: Greater Las Vegas Association of Realtors Inc
Originating MLS: Greater Las Vegas Association of Realtors IncFacts & features
Interior
Bedrooms & bathrooms
- Bedrooms: 4
- Bathrooms: 3
- Full bathrooms: 2
- 1/2 bathrooms: 1
Primary bedroom
- Description: Bedroom With Bath Downstairs,Ceiling Fan,Ceiling Light,Walk-In Closet(s)
- Dimensions: 15x23
Bedroom 2
- Description: Ceiling Fan,Ceiling Light,Closet,Mirrored Door
- Dimensions: 12x11
Bedroom 3
- Description: Ceiling Fan,Ceiling Light,Closet
- Dimensions: 12x10
Bedroom 4
- Description: Ceiling Fan,Ceiling Light,Closet,Mirrored Door
- Dimensions: 15x14
Primary bathroom
- Description: Separate Shower,Separate Tub,Tub With Jets
- Dimensions: 10x12
Dining room
- Description: Formal Dining Room
- Dimensions: 12x15
Family room
- Description: Ceiling Fan,Separate Family Room,Vaulted Ceiling
- Dimensions: 18x15
Kitchen
- Description: Breakfast Bar/Counter,Breakfast Nook/Eating Area,Granite Countertops,Island,Lighting Recessed,Pantry,Tile Flooring,Vaulted Ceiling
- Dimensions: 10x16
Living room
- Description: Rear,Vaulted Ceiling
- Dimensions: 15x23
Heating
- Central, Electric, Multiple Heating Units
Cooling
- Central Air, Electric, 2 Units
Appliances
- Included: Dryer, Dishwasher, Electric Range, Electric Water Heater, Disposal, Microwave, Refrigerator, Water Heater, Washer
- Laundry: Cabinets, Electric Dryer Hookup, Main Level, Laundry Room, Sink
Features
- BathroomonMainLevel, Bedroom on Main Level, Ceiling Fan(s), Full Bath on Main Level, Primary Downstairs, Pot Rack, Window Treatments
- Flooring: Carpet, Ceramic Tile, Tile
- Windows: Blinds, Double Pane Windows, Window Treatments
- Number of fireplaces: 1
- Fireplace features: Family Room, Gas, Wood Burning
Interior area
- Total structure area: 2,707
- Total interior livable area: 2,707 sqft
Video & virtual tour
Property
Parking
- Total spaces: 4
- Parking features: Attached, Detached Carport, Garage, Garage Door Opener, Inside Entrance, Private, RV Access/Parking, RV Covered, Workshop in Garage
- Attached garage spaces: 3
- Carport spaces: 1
- Covered spaces: 4
Features
- Stories: 1
- Patio & porch: Covered, Patio, Porch
- Exterior features: Porch, Patio, Private Yard, RV Hookup
- Fencing: Back Yard,Chain Link,RV Gate
- Has view: Yes
- View description: Mountain(s)
Lot
- Size: 0.48 Acres
- Features: 1/4 to 1 Acre Lot, Desert Landscaping, Landscaped, Rocks
Details
- Parcel number: 4236103
- Zoning description: Single Family
- Horse amenities: None
Construction
Type & style
- Home type: SingleFamily
- Architectural style: One Story,Custom
- Property subtype: Single Family Residence
Materials
- Frame, Stucco
- Roof: Pitched,Tile
Condition
- Resale
- Year built: 2002
Utilities & green energy
- Electric: Photovoltaics None
- Sewer: Septic Tank
- Water: Public
- Utilities for property: Electricity Available, Septic Available
Green energy
- Energy efficient items: Windows
Community & HOA
Community
- Subdivision: Calvada Valley U2
HOA
- Has HOA: No
- Amenities included: None
Location
- Region: Pahrump
Financial & listing details
- Price per square foot: $166/sqft
- Tax assessed value: $242,505
- Annual tax amount: $2,062
- Date on market: 5/18/2026
- Listing agreement: Exclusive Right To Sell
- Listing terms: Cash,Conventional,FHA,VA Loan
- Ownership: Single Family Residential
- Electric utility on property: Yes
- Road surface type: Chip And Seal
Estimated market value
Not available
Estimated sales range
Not available
$2,394/mo
Price history
| Date | Event | Price |
|---|---|---|
| 8/24/2026 | Price change | $450,000-3.2%$166/sqft |
Source:  LVR #2783877 Report a problem LVR #2783877 Report a problem | ||
| 6/27/2026 | Price change | $464,900-2.1%$172/sqft |
Source: LVR #2783877 Report a problem | ||
| 5/18/2026 | Listed for sale | $474,900+5.6%$175/sqft |
Source: LVR #2783877 Report a problem | ||
| 5/1/2026 | Listing removed | $449,900$166/sqft |
Source: LVR #2731774 Report a problem | ||
| 4/12/2026 | Price change | $449,900-1.1%$166/sqft |
Source: LVR #2731774 Report a problem | ||
| 4/2/2026 | Price change | $454,900-2.2%$168/sqft |
Source: LVR #2731774 Report a problem | ||
| 1/24/2026 | Price change | $464,900-2.1%$172/sqft |
Source: LVR #2731774 Report a problem | ||
| 10/31/2025 | Listed for sale | $474,888+137.4%$175/sqft |
Source: LVR #2731774 Report a problem | ||
| 6/4/2010 | Listing removed | $200,000+53.8%$74/sqft |
Source: Help U Sell Integrity Re #16707143 Report a problem | ||
| 11/23/2009 | Sold | $130,000-35%$48/sqft |
Source: Public Record Report a problem | ||
| 3/13/2009 | Listed for sale | $200,000$74/sqft |
Source: Help U Sell Integrity Re #16707143 Report a problem | ||
Public tax history
| Year | Property taxes | Tax assessment |
|---|---|---|
| 2025 | $1,998 +2.8% | $84,877 -0.7% |
| 2024 | $1,943 +3.3% | $85,460 +8.3% |
| 2023 | $1,882 +2.8% | $78,911 +8.8% |
| 2022 | $1,831 +2.9% | $72,523 +4.5% |
| 2021 | $1,778 -2.9% | $69,407 +0.3% |
| 2020 | $1,831 +2.9% | $69,225 -18.1% |
| 2019 | $1,778 +6.8% | $84,500 +3.9% |
| 2018 | $1,665 +4.7% | $81,316 +24.9% |
| 2017 | $1,590 +4.1% | $65,126 +44.3% |
| 2016 | $1,528 +5.9% | $45,132 +8.1% |
| 2015 | $1,442 | $41,731 -7.6% |
| 2014 | $1,442 | $45,153 +16.8% |
| 2013 | -- | $38,654 |
| 2012 | -- | $38,654 -1.3% |
| 2011 | -- | $39,181 -23.2% |
| 2010 | -- | $50,992 -27.3% |
| 2009 | -- | $70,181 +2.1% |
| 2008 | -- | $68,709 +3% |
| 2007 | -- | $66,711 +5.8% |
| 2006 | -- | $63,081 +10.9% |
| 2004 | -- | $56,856 |
Find assessor info on the county website
Monthly payment
Est. payment
Payment breakdown
Explore the cost of this home by adjusting the details. Changes won't be saved.Climate risks
Neighborhood: 89048
Nearby schools
Schools provided by the listing agent
- Elementary: Hafen,Hafen
- Middle: Rosemary Clarke
- High: Pahrump Valley
Source: LVR. This data may not be complete. We recommend contacting the local school district to confirm school assignments for this home.
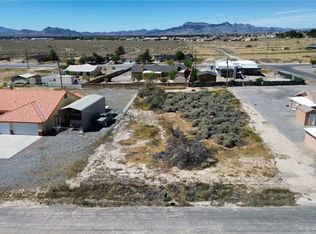

Similar homes
- $449,9905 bd3 ba2.4k sqft3080 E Cactus St, Pahrump, NV 89048For Sale
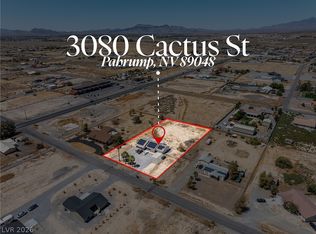 MLS ID #2805852, Matthew D. Steiner, Coldwell Banker Premier. LVR
 - $449,9994 bd2 ba2.1k sqft2100 Iroquois Ave, Pahrump, NV 89048For Sale
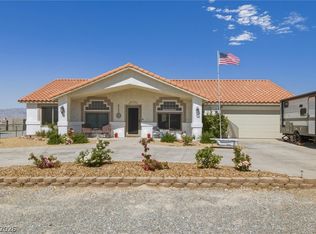 MLS ID #2783683, Joey Gaede, Keller Williams MarketPlace. LVR
 - $480,0004 bd4 ba2.6k sqft2180 Iroquois Ave, Pahrump, NV 89048For Sale
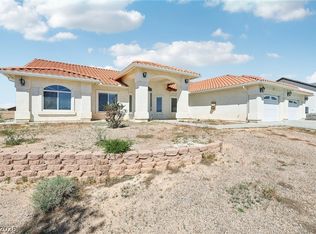 MLS ID #2764483, Mayra Rivera, Douglas Elliman of Nevada LLC. LVR
 - $529,0003 bd3 ba2.8k sqft2061 Iroquois Ave, Pahrump, NV 89048For Sale
 MLS ID #2816108, Karlee Ames, BHHS Nevada Properties. LVR
