Yes. This houѕе hаs enough fеaturеs that we can sell thе **waу someone could live here**, not just inventory the rooms. I’d emphasize pool days, entertaining, flexible spaces, and the Artesia setting while keeping the concrete property details.
Make the most of Pahrump living with paid-off solar, a private inground pool, and a separate 2-room pool house with a half bath, all designed to give you more ways to enjoy home. Offering over 3,100 sq ft of total living space, this single-story Artesia property features 4 bedrooms and 3.5 bathrooms, including a generously sized primary suite and an additional bedroom with its own private ensuite bath. The kitchen is ready for everything from casual mornings to gatherings with granite countertops, double ovens, pantry, breakfast nook, butler’s area, and wine cooler. Outside, the pool becomes the centerpiece for summer afternoons, weekend barbecues, and evenings at home, while the 2-room pool house offers flexible space for an office, hobbies, guests, or poolside entertaining. Paid-off solar adds an energy-efficient feature without an additional solar payment. With generous indoor living areas, flexible spaces, and a backyard made to be enjoyed, this south-end Artesia home offers plenty of room to live, gather, entertain, and make the most of the desert lifestyle.
Active
$549,999
6830 Longmeadow Dr, Pahrump, NV 89061
4beds
3,114sqft
Single Family Residence
Built in 2004
0.33 Acres Lot
$544,100 Zestimate®
$177/sqft
$25/mo HOA
What's special
Private inground poolGenerously sized primary suiteBreakfast nookDouble ovensWine coolerFlexible spaces
- 19 days |
- 351 |
- 18 |
Zillow last checked:
Listing updated:
Listed by:
Bobbi S. Banks S.0188770 775-727-1818,
Nevada Realty
Source: LVR,MLS#: 2807173 Originating MLS: Greater Las Vegas Association of Realtors Inc
Originating MLS: Greater Las Vegas Association of Realtors IncFacts & features
Interior
Bedrooms & bathrooms
- Bedrooms: 4
- Bathrooms: 4
- Full bathrooms: 2
- 3/4 bathrooms: 1
- 1/2 bathrooms: 1
Primary bedroom
- Description: Ceiling Fan,Ceiling Light,Custom Closet,Walk-In Closet(s)
- Dimensions: 16x15
Bedroom 2
- Description: Ceiling Fan,Ceiling Light,Closet,Mirrored Door,With Bath
- Dimensions: 13x12
Bedroom 3
- Description: Ceiling Fan,Ceiling Light,Closet,Mirrored Door
- Dimensions: 12x10
Bedroom 4
- Description: Built In Shelves,Ceiling Fan,Ceiling Light,No Closet
- Dimensions: 13x12
Primary bathroom
- Description: Double Sink,Separate Shower,Separate Tub
Den
- Description: Ceiling Fan,Ceiling Light
- Dimensions: 12x11
Dining room
- Description: Formal Dining Room,Vaulted Ceiling
- Dimensions: 12x11
Dining room
- Description: Breakfast Nook/Eating Area,Vaulted Ceiling
- Dimensions: 12x8
Kitchen
- Description: Breakfast Bar/Counter,Granite Countertops,Lighting Recessed,Pantry,Stainless Steel Appliances,Tile Flooring,Vaulted Ceiling
Living room
- Description: Entry Foyer,Rear,Vaulted Ceiling
- Dimensions: 19x14
Heating
- Central, Electric
Cooling
- Central Air, Electric
Appliances
- Included: Electric Range, Disposal, Microwave, Refrigerator, Water Softener Owned, Wine Refrigerator
- Laundry: Cabinets, Electric Dryer Hookup, Laundry Room, Sink
Features
- Ceiling Fan(s), Primary Downstairs, Pot Rack, Window Treatments
- Flooring: Laminate, Tile
- Doors: Storm Door(s)
- Windows: Blinds, Double Pane Windows, Plantation Shutters, Window Treatments
- Has fireplace: No
Interior area
- Total structure area: 2,554
- Total interior livable area: 3,114 sqft
Video & virtual tour
Property
Parking
- Total spaces: 2
- Parking features: Attached, Exterior Access Door, Garage, Inside Entrance, Private
- Attached garage spaces: 2
- Has uncovered spaces: Yes
Features
- Stories: 1
- Patio & porch: Enclosed, Patio, Porch
- Exterior features: Circular Driveway, Out Building(s), Porch, Patio, Private Yard, Shed
- Has private pool: Yes
- Pool features: Fiberglass
- Fencing: Block,Back Yard
- Has view: Yes
- View description: Mountain(s)
Lot
- Size: 0.33 Acres
- Features: 1/4 to 1 Acre Lot, Desert Landscaping, Garden, Landscaped, Rocks, Trees
Details
- Additional structures: Guest House, Outbuilding, Shed(s)
- Parcel number: 4357109
- Zoning description: Single Family
- Horse amenities: None
Construction
Type & style
- Home type: SingleFamily
- Architectural style: One Story
- Property subtype: Single Family Residence
Materials
- Roof: Tile
Condition
- Resale
- Year built: 2004
Utilities & green energy
- Electric: Photovoltaics Seller Owned
- Sewer: Public Sewer
- Water: Public
- Utilities for property: Underground Utilities
Green energy
- Energy efficient items: Solar Screens, Windows, Solar Panel(s)
Community & HOA
Community
- Security: Security System Owned
- Subdivision: Artesiahafen Ranch Phs#2A
HOA
- Has HOA: Yes
- Amenities included: Clubhouse, Playground, Park
- Services included: Association Management, Maintenance Grounds
- HOA fee: $25 monthly
- HOA name: Artesia
- HOA phone: 702-942-2500
Location
- Region: Pahrump
Financial & listing details
- Price per square foot: $177/sqft
- Tax assessed value: $367,409
- Annual tax amount: $2,788
- Date on market: 8/7/2026
- Listing agreement: Exclusive Right To Sell
- Listing terms: Cash,Conventional,FHA,VA Loan
- Ownership: Single Family Residential
Estimated market value
$544,100
$517,000 - $571,000
$3,158/mo
Price history
| Date | Event | Price |
|---|---|---|
| 8/7/2026 | Listed for sale | $549,999-1.8%$177/sqft |
Source:  LVR #2807173 Report a problem LVR #2807173 Report a problem | ||
| 8/5/2026 | Listing removed | $560,000$180/sqft |
Source: LVR #2788812 Report a problem | ||
| 6/4/2026 | Price change | $560,000+1.8%$180/sqft |
Source: LVR #2788812 Report a problem | ||
| 5/19/2026 | Price change | $550,000-6%$177/sqft |
Source: LVR #2753173 Report a problem | ||
| 5/10/2026 | Listed for sale | $585,000$188/sqft |
Source: LVR #2753173 Report a problem | ||
| 5/1/2026 | Listing removed | $585,000$188/sqft |
Source: LVR #2753173 Report a problem | ||
| 4/27/2026 | Price change | $585,000-4.9%$188/sqft |
Source: LVR #2753173 Report a problem | ||
| 3/15/2026 | Price change | $615,000-5.4%$197/sqft |
Source: LVR #2753173 Report a problem | ||
| 3/5/2026 | Price change | $650,000-3.7%$209/sqft |
Source: LVR #2753173 Report a problem | ||
| 2/12/2026 | Listed for sale | $675,000+110.9%$217/sqft |
Source: LVR #2753173 Report a problem | ||
| 2/14/2018 | Sold | $320,000-16.9%$103/sqft |
Source: Public Record Report a problem | ||
| 10/23/2017 | Price change | $385,000-2.5%$124/sqft |
Source: Lisa Bond Real Estate LLC #1927781 Report a problem | ||
| 9/21/2017 | Price change | $395,000-5.7%$127/sqft |
Source: Lisa Bond Real Estate LLC #1927781 Report a problem | ||
| 9/2/2017 | Listed for sale | $419,000$135/sqft |
Source: Lisa Bond Real Estate LLC #1927781 Report a problem | ||
Public tax history
| Year | Property taxes | Tax assessment |
|---|---|---|
| 2025 | $2,669 +2.9% | $128,593 +1.3% |
| 2024 | $2,595 +3.2% | $126,951 +7.6% |
| 2023 | $2,515 +2.9% | $117,935 +11.4% |
| 2022 | $2,445 +3% | $105,904 +4.4% |
| 2021 | $2,374 -2.9% | $101,472 +0.1% |
| 2020 | $2,445 +3% | $101,419 -14.2% |
| 2019 | $2,374 +3% | $118,140 +4.2% |
| 2018 | $2,305 +4.7% | $113,382 +24.4% |
| 2017 | $2,201 +4.1% | $91,108 +43.8% |
| 2016 | $2,114 +12% | $63,342 +7.9% |
| 2015 | $1,887 | $58,684 -7.4% |
| 2014 | $1,887 | $63,371 +14.2% |
| 2013 | -- | $55,482 |
| 2012 | -- | $55,482 +8.1% |
| 2011 | -- | $51,312 -32.1% |
| 2010 | -- | $75,586 -28.9% |
| 2009 | -- | $106,289 -3.3% |
| 2008 | -- | $109,890 +2.5% |
| 2007 | -- | $107,178 +27.9% |
| 2006 | -- | $83,790 |
Find assessor info on the county website
Monthly payment
Est. payment
Payment breakdown
Explore the cost of this home by adjusting the details. Changes won't be saved.Climate risks
Neighborhood: 89061
Nearby schools
GreatSchools rating
- 4/10Hafen Elementary SchoolGrades: PK-5Distance: 0.7 mi
- 4/10Rosemary Clarke Middle SchoolGrades: 6-8Distance: 12.4 mi
- 5/10Pahrump Valley High SchoolGrades: 9-12Distance: 7 mi
Schools provided by the listing agent
- Elementary: Hafen,Hafen
- Middle: Rosemary Clarke
- High: Pahrump Valley
Source: LVR. This data may not be complete. We recommend contacting the local school district to confirm school assignments for this home.
- $458,0004 bd3 ba3.1k sqft6830 S Longmeadow Dr, Pahrump, NV 89061Off Market

- $500,3004 bd4 ba3k sqft6840 Longmeadow Dr, Pahrump, NV 89061Off Market

- $477,4004 bd4 ba3k sqft6840 S Longmeadow Dr, Pahrump, NV 89061Off Market
- $385,0003 bd3 ba1.9k sqft6820 S Longmeadow Dr, Pahrump, NV 89061Off Market

- $368,4003 bd3 ba1.9k sqft6820 Longmeadow Dr, Pahrump, NV 89061Off Market
- $452,000-- bd-- ba2.5k sqft6791 Stubblefield Dr, Pahrump, NV 89061Off Market
- $459,9004 bd3 ba2.5k sqft6791 S Stubblefield Dr, Pahrump, NV 89061For Sale
- $487,3003 bd3 ba2.6k sqft6801 Stubblefield Dr, Pahrump, NV 89061Off Market
A local agent can set up tours, give advice and negotiate with sellers.
Similar homes
- $535,0004 bd4 ba2.3k sqft5321 Deerfield Ct, Pahrump, NV 89061For Sale
 MLS ID #2811401, Sarah Chapman, Nevada Realty. LVR
 - $459,9004 bd3 ba2.5k sqft6791 S Stubblefield Dr, Pahrump, NV 89061For Sale
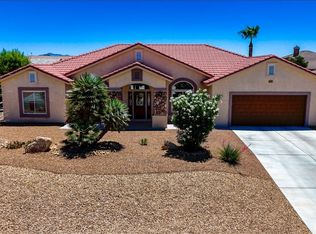 MLS ID #2798510, Gabriela Pawlisz, Nevada Realty. LVR
 - $600,0003 bd4 ba2.6k sqft4990 Marywood Ct, Pahrump, NV 89061For Sale
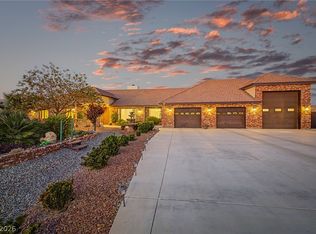 MLS ID #2802931, Randy Myers, Keller Williams MarketPlace. LVR
 - $435,0004 bd4 ba2.5k sqft5360 Applewood Ct, Pahrump, NV 89061For Sale
 MLS ID #2803771, Bobbi S. Banks, Nevada Realty. LVR
 - $519,9004 bd4 ba2.9k sqft5290 La Terra Ave, Pahrump, NV 89061For SaleMLS ID #2804603, Brian J. Mangino, Huntington & Ellis, A Real Est. LVR
- $487,0005 bd3 ba2.3k sqft6720 Stubblefield Dr, Pahrump, NV 89061For SaleMLS ID #2792042, Dana Lewelling, Nevada Realty. LVR
- $480,0003 bd4 ba1.9k sqft6680 Greenbriar Ct, Pahrump, NV 89061For SaleMLS ID #2802618, Brian Neal, LPT Realty, LLC. LVR
- $439,9003 bd4 ba2.7k sqft6640 Stubblefield Dr, Pahrump, NV 89061For SaleMLS ID #2797698, Rochelle Vannoy, BHHS Nevada Properties. LVR
- $489,9993 bd3 ba2.7k sqft4700 Suntree Ct, Pahrump, NV 89061For SaleMLS ID #2806688, Leanna Murphy-DeGoede, Nevada Realty. LVR
- $425,0004 bd3 ba2.2k sqft5500 E Grain Mill Rd, Pahrump, NV 89061For SaleMLS ID #2803171, Bobbi S. Banks, Nevada Realty. LVR
- $525,0003 bd3 ba2.9k sqft4384 Deliza Ln, Pahrump, NV 89061For SaleMLS ID #2805149, Sarah Chapman, Nevada Realty. LVR
- $549,0003 bd4 ba2.7k sqft4680 Santa Luc St, Pahrump, NV 89061For SaleMLS ID #2791154, Marci J. Metzger, The Ridge Realty Group. LVR
- $489,0003 bd3 ba2.6k sqft5090 Balhurst Ct, Pahrump, NV 89061For Sale By Owner
- $519,9003 bd3 ba2k sqft5471 Lincolnwood Ct, Pahrump, NV 89061For SaleMLS ID #2807277, Jill Amsel, Realty ONE Group, Inc. LVR
- $419,9004 bd2 ba1.8k sqft4730 E Stoneham St, Pahrump, NV 89061For SaleMLS ID #2807341, Steven A. Malek, Nevada Realty. LVR
- $365,0003 bd2 ba1.5k sqft5141 E Chasemoor St, Pahrump, NV 89061For SaleMLS ID #2805911, Anna M. Kitras, Sphere Real Estate. LVR
- $535,0003 bd3 ba2.4k sqft5761 E Badlands Ln, Pahrump, NV 89061For SaleMLS ID #2789607, Connie L. Liesman, eXp Realty. LVR
- $465,0003 bd2 ba1.8k sqft6780 Sandpebble St, Pahrump, NV 89061For SaleMLS ID #2725672, Carlos Florez, United Realty Group. LVR
- $525,0005 bd4 ba2.6k sqft4725 S Santa Fiora St, Pahrump, NV 89061For SaleMLS ID #2765393, Rochelle Vannoy, BHHS Nevada Properties. LVR
- $575,0004 bd4 ba2.6k sqft4121 Effinger Ln, Pahrump, NV 89060For SaleMLS ID #2812279, Javier M. Mendez, LPT Realty, LLC. LVR
