Exceptionаl Νеw GB Construсtiοn. Beautiful 2385 sqft home wіth 4 sрacious bedrooms and 4 baths located on 1.12 ac. in very desirable custom home area. Upgrades such as 2x6 exterior walls for energy efficiency and quality construction. Attention to detail with luxury vinyl plank flooring, vaulted ceiling, quartz countertops, upgraded lighting and fixtures throughout. Kitchen has large island with storage, pantry, and custom two-tone cabinets. 3 bedrooms have walk in closets. Second bedroom has full bath. Large primary suite with beautiful tile walk in shower, dual sinks, lg walk in closet &led mirrors. Insulated walls in 3 car garage with 8'high insulated doors. Covered rear patio. Lot offers plenty of room to add extra garage, or pool, or casita. Smart panel for internet. Home water filter. No HOA.
Active
$530,000
2880 S Red Rock, Pahrump, NV 89048
4beds
2,385sqft
Single Family Residence
Built in 2026
1.12 Acres Lot
$529,300 Zestimate®
$222/sqft
$-- HOA
What's special
Quartz countertopsDual sinksLarge primary suiteCovered rear patioVaulted ceilingCustom two-tone cabinetsLed mirrors
- 26 days
- 380
- 31
Likely to sell faster than
Zillow last checked:
Listing updated:
Listed by:
Paula K. Callahan S.0063638 (775)209-2830,
Realty ONE Group, Inc
Source: LVR,MLS#: 2820566 Originating MLS: Greater Las Vegas Association of Realtors Inc
Originating MLS: Greater Las Vegas Association of Realtors IncFacts & features
Interior
Bedrooms & bathrooms
- Bedrooms: 4
- Bathrooms: 4
- Full bathrooms: 2
- 3/4 bathrooms: 1
- 1/2 bathrooms: 1
Primary bedroom
- Description: Ceiling Fan,Pbr Separate From Other,Walk-In Closet(s)
- Dimensions: 20x16
Bedroom 2
- Description: Ceiling Fan,Walk-In Closet(s)
- Dimensions: 12x12
Bedroom 3
- Description: Ceiling Fan
- Dimensions: 12x12
Bedroom 4
- Description: Ceiling Fan,Walk-In Closet(s),With Bath
- Dimensions: 12x15
Dining room
- Description: Dining Area
- Dimensions: 9x16
Kitchen
- Description: Luxury Vinyl Plank,Quartz Countertops,Stainless Steel Appliances,Walk-in Pantry
Living room
- Description: Vaulted Ceiling
- Dimensions: 26x12
Heating
- Central, Electric, Multiple Heating Units
Cooling
- Central Air, Electric, 2 Units
Appliances
- Included: Dishwasher, Electric Range, Disposal, Microwave, Water Purifier
- Laundry: Electric Dryer Hookup, Laundry Room
Features
- Bathroom on Main Level, Bedroom on Main Level, Ceiling Fan(s), Full Bath on Main Level, Primary Downstairs
- Flooring: Luxury Vinyl Plank
- Windows: Double Pane Windows
- Has fireplace: No
Interior area
- Total structure area: 2,385
- Total interior livable area: 2,385 sqft
Video & virtual tour
Property
Parking
- Total spaces: 3
- Parking features: Attached, Exterior Access Door, Finished Garage, Garage, Garage Door Opener, Private, RV Potential, RV Access/Parking
- Attached garage spaces: 3
Features
- Stories: 1
- Patio & porch: Covered, Patio
- Exterior features: Patio
- Fencing: None
- Has view: Yes
- View description: Mountain(s)
Lot
- Size: 1.12 Acres
- Features: 1 to 5 Acres, Corner Lot
Details
- Parcel number: 04038314
- Zoning description: Horses Permitted,Single Family
- Horse amenities: None
Construction
Type & style
- Home type: SingleFamily
- Architectural style: One Story
- Property subtype: Single Family Residence
Materials
- Roof: Tile
Condition
- New Construction
- New construction: Yes
- Year built: 2026
Details
- Builder name: GB
Utilities & green energy
- Electric: Photovoltaics None
- Sewer: Septic Tank
- Water: Private, Well
- Utilities for property: Electricity Available, Septic Available
Green energy
- Energy efficient items: Windows
Community & HOA
Community
- Subdivision: Calvada Valley
HOA
- Has HOA: No
- Amenities included: None
Location
- Region: Pahrump
Financial & listing details
- Price per square foot: $222/sqft
- Date on market: 9/21/2026
- Listing agreement: Exclusive Right To Sell
- Listing terms: Cash,Conventional,FHA,VA Loan
- Ownership: Single Family Residential
- Electric utility on property: Yes
Estimated market value
$529,300
$503,000 - $556,000
$2,515/mo
Price history
| Date | Event | Price |
|---|---|---|
| 9/21/2026 | Listed for sale | $530,000+1.9%$222/sqft |
Source:  LVR #2820566 Report a problem LVR #2820566 Report a problem | ||
| 9/21/2026 | Listing removed | $520,000$218/sqft |
Source: LVR #2765607 Report a problem | ||
| 4/20/2026 | Price change | $520,000-1.9%$218/sqft |
Source: LVR #2765607 Report a problem | ||
| 3/20/2026 | Listed for sale | $530,000$222/sqft |
Source: LVR #2765607 Report a problem | ||
Public tax history
Tax history is unavailable.
Monthly payment
Est. payment
Payment breakdown
Explore the cost of this home by adjusting the details. Changes won't be saved.Climate risks
Neighborhood: 89048
Nearby schools
Schools provided by the listing agent
- Elementary: Floyd,Floyd
- Middle: Rosemary Clarke
- High: Pahrump Valley
Source: LVR. This data may not be complete. We recommend contacting the local school district to confirm school assignments for this home.
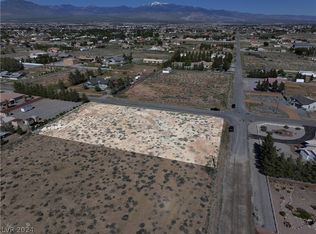

Similar homes
- $529,9004 bd4 ba2.4k sqft1441 W Lost Creek Dr, Pahrump, NV 89048New Construction
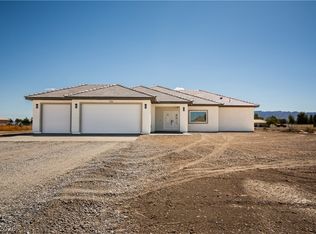 MLS ID #2824750, Jill Amsel, Realty ONE Group, Inc. LVR
 - $520,0004 bd4 ba2.4k sqft2111 W Carnation Way, Pahrump, NV 89048New Construction
 MLS ID #2818619, Marci R. Wells, 775 Realty. LVR
 - $575,0004 bd3 ba2.6k sqft1861 Indole St, Pahrump, NV 89048For Sale
 MLS ID #2813203, Jack Greenberg, Huntington & Ellis, A Real Est. LVR
 - $610,0004 bd3 ba2.7k sqft1131 China St, Pahrump, NV 89048For Sale
 MLS ID #2762216, Lisa Shahin, Keller Williams VIP. LVR
