Exceptional quality and thoughtful design define this new custom home built by GB Construction situated on an oversized lot with plenty of room for a pool, detached shop, RV parking, or your dream backyard. The versatile floor plan features 3 spacious bedrooms, each with its own private bathroom and walk in closet, plus a half bath for guests and a dedicated study/den perfect for a home office or flex space. The inviting great room is anchored by a stunning floor-to-ceiling tiled fireplace wall featuring a 72" Touchstone Smart Electric Fireplace with customizable flame colors and Wi-Fi/Alexa capability. Luxury finishes include designer plumbing and lighting fixtures, above-cabinet kitchen lighting, expansive triple-panel patio doors, and large glass-enclosed walk-in showers. Built with quality in mind, the home offers 2x6 exterior wall construction, oversized Low-E argon-filled windows, and a massive 933 sq ft tandem garage with insulated walls as well as 8' high insulated doors designed to accommodate larger trucks. Additional upgrades include a whole-home water filtration system with soft-water loop, smart wiring panel with TV and internet prewiring, fiber-ready connection, security camera garage door openers, ceiling fans throughout, front yard landscaping and irrigation, chain-link fencing with a drive-through gate, all kitchen appliances included, exterior LED dusk-to-dawn lighting, and dedicated holiday lighting on a switch. Construction is complete and the home is ready for tours!!
Active
$640,000
2770 S Platense Ave, Pahrump, NV 89048
3beds
2,642sqft
:
Get pre-qualified$4,169/mo
Single Family Residence
Built in 2026
1.17 Acres Lot
$-- Zestimate®
$242/sqft
$-- HOA
What's special
Exterior led dusk-to-dawn lightingHalf bath for guestsOversized low-e argon-filled windowsExpansive triple-panel patio doorsAbove-cabinet kitchen lightingAll kitchen appliances includedInviting great room
- 4 days |
- 221 |
- 16 |
Likely to sell faster than
Zillow last checked:
Listing updated:
Listed by:
Marci R. Wells BS.0144996 (775)910-1423,
775 Realty
Source: LVR,MLS#: 2801932 Originating MLS: Greater Las Vegas Association of Realtors Inc
Originating MLS: Greater Las Vegas Association of Realtors IncFacts & features
Interior
Bedrooms & bathrooms
- Bedrooms: 3
- Bathrooms: 4
- Full bathrooms: 2
- 3/4 bathrooms: 1
- 1/2 bathrooms: 1
Primary bedroom
- Description: 2 Pbr's,Ceiling Fan,Ceiling Light,Pbr Separate From Other,Walk-In Closet(s)
- Dimensions: 20x15
Bedroom 2
- Description: Ceiling Fan,Ceiling Light,Walk-In Closet(s),With Bath
- Dimensions: 17x12
Bedroom 3
- Description: Ceiling Fan,Ceiling Light,Walk-In Closet(s),With Bath
- Dimensions: 14x12
Primary bathroom
- Description: Double Sink,Separate Shower,Separate Tub
- Dimensions: 15x14
Den
- Description: Ceiling Fan,Ceiling Light
- Dimensions: 10x10
Dining room
- Description: Dining Area
- Dimensions: 13x13
Great room
- Description: None
- Dimensions: 22x18
Kitchen
- Description: Island,Luxury Vinyl Plank,Quartz Countertops,Stainless Steel Appliances,Walk-in Pantry
- Dimensions: 15x12
Heating
- Central, Electric
Cooling
- Central Air, Electric
Appliances
- Included: Dishwasher, Electric Range, Disposal, Microwave, Refrigerator, Water Heater, Water Purifier
- Laundry: Electric Dryer Hookup, Laundry Room
Features
- Ceiling Fan(s), Primary Downstairs
- Flooring: Luxury Vinyl Plank
- Windows: Double Pane Windows, Low-Emissivity Windows
- Number of fireplaces: 1
- Fireplace features: Electric, Great Room
Interior area
- Total structure area: 2,642
- Total interior livable area: 2,642 sqft
Video & virtual tour
Property
Parking
- Total spaces: 3
- Parking features: Attached, Exterior Access Door, Finished Garage, Garage, Garage Door Opener, Inside Entrance, Private, RV Potential, RV Gated, RV Access/Parking, Tandem
- Attached garage spaces: 3
Features
- Stories: 1
- Patio & porch: Covered, Patio
- Exterior features: Patio, Sprinkler/Irrigation
- Fencing: Back Yard,Chain Link,RV Gate
- Has view: Yes
- View description: Mountain(s)
Lot
- Size: 1.17 Acres
- Features: 1 to 5 Acres, Desert Landscaping, Landscaped, Rocks, Synthetic Grass
Details
- Parcel number: 4039132
- Zoning description: Single Family
- Other equipment: Water Softener Loop
- Horse amenities: None
Construction
Type & style
- Home type: SingleFamily
- Architectural style: One Story
- Property subtype: Single Family Residence
Materials
- Frame, Stucco
- Roof: Tile
Condition
- New Construction
- New construction: Yes
- Year built: 2026
Details
- Builder name: GB Const
Utilities & green energy
- Electric: Photovoltaics None
- Sewer: Septic Tank
- Water: Private, Well
- Utilities for property: Electricity Available, Septic Available
Green energy
- Energy efficient items: Windows
Community & HOA
Community
- Subdivision: Calvada Valley U5
HOA
- Has HOA: No
- Amenities included: None
Location
- Region: Pahrump
Financial & listing details
- Price per square foot: $242/sqft
- Annual tax amount: $184
- Date on market: 7/21/2026
- Listing agreement: Exclusive Right To Sell
- Listing terms: Cash,Conventional,VA Loan
- Ownership: Single Family Residential
- Electric utility on property: Yes
- Road surface type: Paved
Estimated market value
Not available
Estimated sales range
Not available
Not available
Price history
| Date | Event | Price |
|---|---|---|
| 7/21/2026 | Listed for sale | $640,000+1629.7%$242/sqft |
Source:  LVR #2801932 Report a problem LVR #2801932 Report a problem | ||
| 8/15/2025 | Sold | $37,000$14/sqft |
Source: LVR #2706948 Report a problem | ||
| 8/9/2025 | Contingent | $37,000$14/sqft |
Source: LVR #2706948 Report a problem | ||
| 8/5/2025 | Listed for sale | $37,000$14/sqft |
Source: LVR #2706948 Report a problem | ||
Public tax history
Tax history is unavailable.
Monthly payment
Est. payment
Payment breakdown
Explore the cost of this home by adjusting the details. Changes won't be saved.Climate risks
Neighborhood: 89048
Nearby schools
GreatSchools rating
- 4/10Floyd Elementary SchoolGrades: PK-5Distance: 6.4 mi
- 4/10Rosemary Clarke Middle SchoolGrades: 6-8Distance: 7.2 mi
- 5/10Pahrump Valley High SchoolGrades: 9-12Distance: 1.4 mi
Schools provided by the listing agent
- Elementary: Floyd,Floyd
- Middle: Rosemary Clarke
- High: Pahrump Valley
Source: LVR. This data may not be complete. We recommend contacting the local school district to confirm school assignments for this home.
- $37,000-- bd-- ba-- sqft2770 Platense Ave, Pahrump, NV 89048Sold
- $11,814-- bd-- ba-- sqft2700 Platense Ave, Pahrump, NV 89048Off Market
- $15,6432.03 Acres2800 Platense Ave, Pahrump, NV 89048Off Market
- $12,996-- bd-- ba-- sqft2771 Quinta Ave, Pahrump, NV 89048Off Market
- $11,814-- bd-- ba-- sqft670 W Hickory St, Pahrump, NV 89048Off Market
- $11,814-- bd-- ba-- sqft2710 Platense Ave, Pahrump, NV 89048Off Market
- $12,996-- bd-- ba-- sqft2741 Quinta Ave, Pahrump, NV 89048Off Market
- $950,0004 bd3 ba3.8k sqft671 W Hickory St, Pahrump, NV 89048For Sale
A local agent can set up tours, give advice and negotiate with sellers.
A local lender can help you make sure your offer is ready when you are.
Similar homes
- $650,0004 bd3 ba2.7k sqft1131 China St, Pahrump, NV 89048For Sale
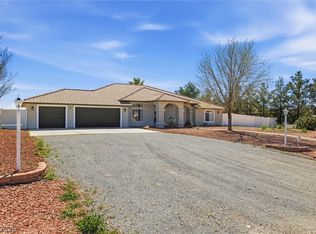 MLS ID #2762216, Lisa Shahin, Keller Williams VIP. LVR
 - $734,9004 bd3 ba2.3k sqft1351 Huckleberry St, Pahrump, NV 89048New Construction
 MLS ID #2801936, Jill Amsel, Realty ONE Group, Inc. LVR
 - $635,0003 bd3 ba2.9k sqft61 E Calvada Blvd, Pahrump, NV 89048For Sale
 MLS ID #2778431, Steven A. Malek, Nevada Realty. LVR
 - $571,5004 bd3 ba2.5k sqft2700 Carnation Way, Pahrump, NV 89048For Sale
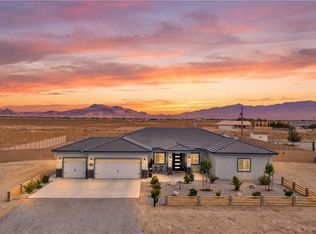 MLS ID #2799881, Miranda L. Sheridan, Realty ONE Group, Inc. LVR
 - $445,0003 bd3 ba1.8k sqft841 E Falcon St, Pahrump, NV 89048For SaleMLS ID #2802433, Dana Lewelling, Nevada Realty. LVR
- $595,0003 bd4 ba2.2k sqft1840 Old West Ave, Pahrump, NV 89048New ConstructionMLS ID #2796424, Christine Castellanos, Rooted Realty Group. LVR
- $595,0003 bd4 ba2.2k sqft1860 Old West Ave, Pahrump, NV 89048New ConstructionMLS ID #2796409, Christine Castellanos, Rooted Realty Group. LVR
- $615,0005 bd3 ba2.8k sqft3600 Verde Ave, Pahrump, NV 89048For SaleMLS ID #2767625, Lorena Godfrey, 775 Realty. LVR
- $699,0004 bd3 ba2.4k sqft200 E Ember St, Pahrump, NV 89048For SaleMLS ID #2788997, Dana Lewelling, Nevada Realty. LVR
- $699,9993 bd3 ba2.9k sqft1601 W Calvada Blvd, Pahrump, NV 89048For SaleMLS ID #2760206, Dora Tse, ERA Brokers Consolidated. LVR
- $664,0004 bd3 ba2.6k sqft1860 Doral Ct, Pahrump, NV 89048New ConstructionMLS ID #2794394, Christine Castellanos, Rooted Realty Group. LVR
- $739,0003 bd2 ba2.3k sqft3660 S Rebel Ave, Pahrump, NV 89048For SaleMLS ID #2788271, Jeannette B. Draper, Top Dog Real Estate. LVR
- $640,0004 bd4 ba2.7k sqft3481 Underbrush Ave, Pahrump, NV 89048New ConstructionMLS ID #2767042, Jon Rancier, Advantage Realty. LVR
- $670,0004 bd3 ba3.1k sqft770 Cavalry St, Pahrump, NV 89048New ConstructionMLS ID #2774922, Marci R. Wells, 775 Realty. LVR
- $550,0004 bd4 ba3.1k sqft1891 Brian Rd, Pahrump, NV 89048For SaleMLS ID #2799454, Michael Tully, Realty ONE Group, Inc. LVR
- $589,9004 bd3 ba2.6k sqft2610 Banyon St, Pahrump, NV 89048For SaleMLS ID #2772359, Deina Bowers, Lisa Bond Real Estate LLC. LVR
- $489,7003 bd3 ba2k sqft1501 Huracan St, Pahrump, NV 89048For SaleMLS ID #2795626, Faith Simunick, Lisa Bond Real Estate LLC. LVR
- $520,0004 bd4 ba2.3k sqft2880 S Red Rock, Pahrump, NV 89048New ConstructionMLS ID #2765607, Paula K. Callahan, Realty ONE Group, Inc. LVR
- $529,9994 bd3 ba2.4k sqft1120 W Gamebird Rd, Pahrump, NV 89048New ConstructionMLS ID #2792931, Glen L. Larson, New View Real Estate. LVR
- $615,0004 bd4 ba1.9k sqft1080 S Jubilee Ct, Pahrump, NV 89048For SaleMLS ID #2798698, Christina M. Cummins, Access Realty. LVR
