Shop lovers, this is the one! Incredible 40x50 shop built in 2023 featuring 14-foot walls, 125-amp service, 6-inch insulation throughout, Mr. Cool 36,000 BTU heat and A/C unit, office, man cave, overhead storage, two ceiling fans, insulated 10x10 garage doors with wall-mounted openers, 6-inch concrete in the lift area, and 4-inch concrete throughout the remainder. Perfect for car enthusiasts, hobbyists, or anyone needing serious workspace.
Situated on a fully fenced acre with full concrete block wall fencing, RV hookups, additional storage building, carport, mature trees, irrigation, gazebo, and breathtaking Mt. Charleston views. Cool off in the 16x32 Gunite pool built in 2022, approximately 6 feet deep, featuring cool decking and plenty of room to entertain.
The well-designed 2,448 sq ft home offers a split floor plan with 3 bedrooms, 2 baths, a den, oversized kitchen island with sink, walk-in pantry, electric fireplace, and covered back patio. New upgraded carpet and pad in bedrooms. A rare opportunity to own a property that combines comfortable living with an exceptional shop setup.
Active
Price cut: $11K (6/30)
$739,000
3660 S Rebel Ave, Pahrump, NV 89048
3beds
2,370sqft
:
Get pre-qualified$4,815/mo
Single Family Residence
Built in 2019
1.14 Acres Lot
$-- Zestimate®
$312/sqft
$-- HOA
What's special
Rv hookupsMature treesCovered back patioElectric fireplaceAdditional storage buildingWalk-in pantrySplit floor plan
- 48 days |
- 590 |
- 36 |
Zillow last checked:
Listing updated:
Listed by:
Jeannette B. Draper S.0183954 405-834-4255,
Top Dog Real Estate
Source: LVR,MLS#: 2788271 Originating MLS: Greater Las Vegas Association of Realtors Inc
Originating MLS: Greater Las Vegas Association of Realtors IncFacts & features
Interior
Bedrooms & bathrooms
- Bedrooms: 3
- Bathrooms: 2
- Full bathrooms: 1
- 3/4 bathrooms: 1
Primary bedroom
- Description: Ceiling Fan,Ceiling Light,Closet,Pbr Separate From Other,Walk-In Closet(s)
- Dimensions: 16x13
Bedroom 2
- Description: Ceiling Fan,Ceiling Light,Closet
- Dimensions: 14x14
Bedroom 3
- Description: Ceiling Fan,Ceiling Light,Closet
- Dimensions: 14x15
Den
- Description: Double Doors
- Dimensions: 13x14
Kitchen
- Description: Breakfast Bar/Counter,Breakfast Nook/Eating Area,Island,Lighting Recessed,Quartz Countertops,Walk-in Pantry
Heating
- Central, Electric
Cooling
- Central Air, Electric
Appliances
- Included: Electric Range, Electric Water Heater, Disposal, Microwave, Refrigerator
- Laundry: Electric Dryer Hookup, Main Level
Features
- Bedroom on Main Level, Ceiling Fan(s), Primary Downstairs, Window Treatments
- Flooring: Luxury Vinyl Plank
- Windows: Blinds
- Number of fireplaces: 1
- Fireplace features: Electric, Living Room
Interior area
- Total structure area: 2,370
- Total interior livable area: 2,370 sqft
Video & virtual tour
Property
Parking
- Total spaces: 4
- Parking features: Attached, Detached Carport, Garage, Open, RV Hook-Ups, RV Gated, RV Access/Parking
- Attached garage spaces: 3
- Carport spaces: 1
- Covered spaces: 4
- Has uncovered spaces: Yes
Features
- Stories: 1
- Patio & porch: Covered, Patio, Porch
- Exterior features: Out Building(s), Porch, Patio, Private Yard
- Has private pool: Yes
- Pool features: In Ground, Private
- Fencing: Block,Full
Lot
- Size: 1.14 Acres
- Features: 1 to 5 Acres, Desert Landscaping, Landscaped, Rocks, Trees
Details
- Additional structures: Outbuilding
- Parcel number: 4058216
- Zoning description: Horses Permitted,Single Family
- Horse amenities: None
Construction
Type & style
- Home type: SingleFamily
- Architectural style: One Story
- Property subtype: Single Family Residence
- Attached to another structure: Yes
Materials
- Roof: Slate
Condition
- Resale
- Year built: 2019
Utilities & green energy
- Electric: Photovoltaics None, 220 Volts in Garage
- Sewer: Septic Tank
- Water: Private, Well
- Utilities for property: Electricity Available, Septic Available
Community & HOA
Community
- Subdivision: Calvada Valley U5
HOA
- Has HOA: No
- Amenities included: None
Location
- Region: Pahrump
Financial & listing details
- Price per square foot: $312/sqft
- Annual tax amount: $4,546
- Date on market: 6/6/2026
- Listing agreement: Exclusive Right To Sell
- Listing terms: Cash,Conventional,FHA,VA Loan
- Electric utility on property: Yes
Estimated market value
Not available
Estimated sales range
Not available
Not available
Price history
| Date | Event | Price |
|---|---|---|
| 6/30/2026 | Price change | $739,000-1.5%$312/sqft |
Source:  LVR #2788271 Report a problem LVR #2788271 Report a problem | ||
| 6/6/2026 | Listed for sale | $750,000$316/sqft |
Source: LVR #2788271 Report a problem | ||
Public tax history
Tax history is unavailable.
Monthly payment
Est. payment
Payment breakdown
Explore the cost of this home by adjusting the details. Changes won't be saved.Climate risks
Neighborhood: 89048
Nearby schools
GreatSchools rating
- 4/10Floyd Elementary SchoolGrades: PK-5Distance: 6.3 mi
- 4/10Rosemary Clarke Middle SchoolGrades: 6-8Distance: 8.1 mi
- 5/10Pahrump Valley High SchoolGrades: 9-12Distance: 2.3 mi
Schools provided by the listing agent
- Elementary: Floyd,Floyd
- Middle: Rosemary Clarke
- High: Pahrump Valley
Source: LVR. This data may not be complete. We recommend contacting the local school district to confirm school assignments for this home.
- $484,2003 bd2 ba2.4k sqft3660 S Rebel, Pahrump, NV 89048Off Market
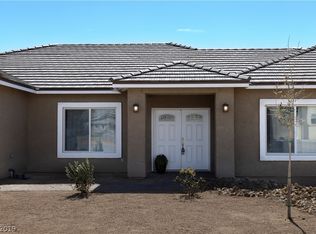
- $430,4003 bd1 ba2.4k sqft3660 South Rebel, Pahrump, NV 89048Off Market
- $630,600-- bd-- ba2.3k sqft3660 Rebel Ave, Pahrump, NV 89048Off Market
- $11,814-- bd-- ba-- sqft3630 Rebel Ave, Pahrump, NV 89048Off Market
- $492,9461.14 Acres3700 Rebel Ave, Pahrump, NV 89048Off Market
- $345,8003 bd2 ba1.8k sqft3661 Soplo Ave, Pahrump, NV 89048Off Market
- $11,8141.14 Acres3730 S Rebel Ave, Pahrump, NV 89048Off Market
- $578,600-- bd-- ba-- sqft3600 Rebel Ave, Pahrump, NV 89048Off Market
A local agent can set up tours, give advice and negotiate with sellers.
A local lender can help you make sure your offer is ready when you are.
Similar homes
- $699,0004 bd3 ba2.4k sqft200 E Ember St, Pahrump, NV 89048For Sale
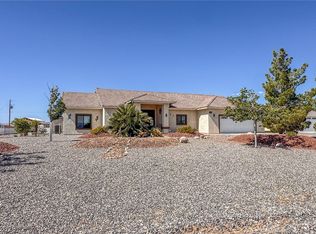 MLS ID #2788997, Dana Lewelling, Nevada Realty. LVR
 - $640,0003 bd4 ba2.6k sqft2770 S Platense Ave, Pahrump, NV 89048New Construction
 MLS ID #2801932, Marci R. Wells, 775 Realty. LVR
 - $699,9993 bd3 ba2.9k sqft1601 W Calvada Blvd, Pahrump, NV 89048For Sale
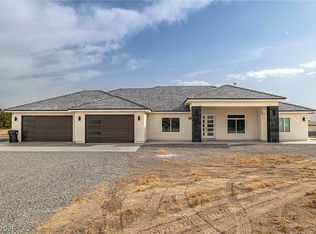 MLS ID #2760206, Dora Tse, ERA Brokers Consolidated. LVR
 - $615,0005 bd3 ba2.8k sqft3600 Verde Ave, Pahrump, NV 89048For Sale
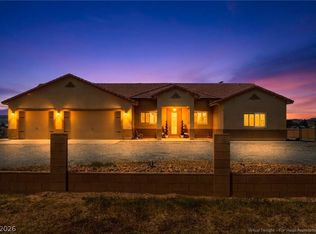 MLS ID #2767625, Lorena Godfrey, 775 Realty. LVR
 - $650,0004 bd3 ba2.7k sqft1131 China St, Pahrump, NV 89048For SaleMLS ID #2762216, Lisa Shahin, Keller Williams VIP. LVR
- $445,0003 bd3 ba1.8k sqft841 E Falcon St, Pahrump, NV 89048For SaleMLS ID #2802433, Dana Lewelling, Nevada Realty. LVR
- $799,0005 bd4 ba2.9k sqft3501 Mallard Ave, Pahrump, NV 89048For SaleMLS ID #2774761, Alexandria Murphy, Top Dog Real Estate. LVR
- $759,0005 bd4 ba2.4k sqft1310 Carson St, Pahrump, NV 89048New ConstructionMLS ID #2796399, Christine Castellanos, Rooted Realty Group. LVR
- $635,0003 bd3 ba2.9k sqft61 E Calvada Blvd, Pahrump, NV 89048For SaleMLS ID #2778431, Steven A. Malek, Nevada Realty. LVR
- $489,7003 bd3 ba2k sqft1501 Huracan St, Pahrump, NV 89048For SaleMLS ID #2795626, Faith Simunick, Lisa Bond Real Estate LLC. LVR
- $571,5004 bd3 ba2.5k sqft2700 Carnation Way, Pahrump, NV 89048For SaleMLS ID #2799881, Miranda L. Sheridan, Realty ONE Group, Inc. LVR
- $529,9994 bd3 ba2.4k sqft1120 W Gamebird Rd, Pahrump, NV 89048New ConstructionMLS ID #2792931, Glen L. Larson, New View Real Estate. LVR
- $499,0003 bd2 ba2.6k sqft3551 Mallard Ave, Pahrump, NV 89048For SaleMLS ID #2786836, Jamaal Ealey, Coldwell Banker Premier. LVR
- $664,0004 bd3 ba2.6k sqft1860 Doral Ct, Pahrump, NV 89048New ConstructionMLS ID #2794394, Christine Castellanos, Rooted Realty Group. LVR
- $570,0004 bd3 ba2k sqft2461 E Deerskin St, Pahrump, NV 89048For SaleMLS ID #2747242, Eleen Vasquez, Signature Real Estate Group. LVR
- $819,0004 bd3 ba3.5k sqft3200 Peggy Ave, Pahrump, NV 89048For SaleMLS ID #2743294, Carrie Nye, 775 Realty. LVR
- $549,0004 bd3 ba2.4k sqft1531 Bridger St, Pahrump, NV 89048For SaleMLS ID #2791502, Dana Scott Wells, Aspire Realty Group. LVR
- $449,9993 bd3 ba2.3k sqft2671 E Hacienda St, Pahrump, NV 89048For SaleMLS ID #2799483, Steven A. Malek, Nevada Realty. LVR
- $550,0004 bd4 ba3.1k sqft1891 Brian Rd, Pahrump, NV 89048For SaleMLS ID #2799454, Michael Tully, Realty ONE Group, Inc. LVR
- $699,9003 bd4 ba2.8k sqft2590 Luke St, Pahrump, NV 89060For SaleMLS ID #2776552, John J. McNamara III, Virtue Real Estate Group. LVR
