**NEWLY REMODΕᏞΕD CASIΤA** Ιnstant Rental Incomе! Diѕcover unparalleled space, comfort, and entertainment possibilities in this stunning custom residence, perfectly situated on an expansive 1.1-acre lot. Soaring ceilings and an inviting open-concept layout create an immediate sense of grandeur upon entering, leading into an expansive kitchen that is ideal for both entertaining and quiet evenings at home. The thoughtful split floorplan ensures privacy, with a generously sized primary suite boasting an impressive walk-in closet. This property truly embraces outdoor living, featuring a large covered patio, an inviting above-ground pool with surrounding decking, and a relaxing jacuzzi for ultimate enjoyment. The fully landscaped front yard provides exceptional curb appeal, while the desert-landscaped backyard offers low maintenance and ample room for personalized enhancements. A truly unique offering is the newly remodeled, fully functional 600+ square foot casita, complete with new flooring, countertops, a new toilet, and a kitchen sink, alongside convenient washer and dryer hookups. This versatile space presents an exceptional opportunity for immediate rental income, accommodating guests, or facilitating comfortable multi-generational living. Experience a rare blend of flexibility, style, and abundant outdoor enjoyment. This home includes SOLAR, which will be PAID OFF at closing, offering significant energy benefits.
Active
Price cut: $5K (9/3)
$814,000
3200 Peggy Ave, Pahrump, NV 89048
4beds
3,513sqft
Single Family Residence
Built in 2006
1.1 Acres Lot
$-- Zestimate®
$232/sqft
$-- HOA
What's special
Open inviting layoutLarge covered patioGenerous primary suiteRelaxing jacuzziSoaring ceilingsAbove-ground pool with deckingSplit floorplan provides privacy
- 292 days
- 334
- 14
Zillow last checked:
Listing updated:
Listed by:
Carrie Nye S.0189362 (720)425-4976,
775 Realty
Source: LVR,MLS#: 2743294 Originating MLS: Greater Las Vegas Association of Realtors Inc
Originating MLS: Greater Las Vegas Association of Realtors IncFacts & features
Interior
Bedrooms & bathrooms
- Bedrooms: 4
- Bathrooms: 3
- Full bathrooms: 3
Primary bedroom
- Description: Ceiling Fan,Ceiling Light,Walk-In Closet(s)
- Dimensions: 30x14
Bedroom 2
- Description: Ceiling Fan,Ceiling Light,Closet
- Dimensions: 16x12
Bedroom 3
- Description: Ceiling Fan,Ceiling Light,Closet
- Dimensions: 15x12
Primary bathroom
- Description: Double Sink,Make Up Table,Separate Shower,Tub With Jets
Kitchen
- Description: Breakfast Bar/Counter,Custom Cabinets,Granite Countertops,Island,Lighting Recessed,Pantry
- Dimensions: 13x13
Living room
- Description: None
- Dimensions: 27x20
Heating
- Central, Electric
Cooling
- Central Air, Electric
Appliances
- Included: Built-In Electric Oven, Double Oven, Electric Cooktop, Disposal, Microwave, Water Purifier
- Laundry: Electric Dryer Hookup, Laundry Room
Features
- BathroomonMainLevel, Bedroom on Main Level, Ceiling Fan(s), Primary Downstairs, Window Treatments, Additional Living Quarters
- Flooring: Laminate, Tile
- Windows: Plantation Shutters, Tinted Windows
- Number of fireplaces: 1
- Fireplace features: Living Room, Wood Burning
Interior area
- Total structure area: 2,886
- Total interior livable area: 3,513 sqft
Video & virtual tour
Property
Parking
- Total spaces: 2
- Parking features: Attached, Garage, Inside Entrance, Private, RV Hook-Ups, RV Access/Parking
- Attached garage spaces: 2
- Has uncovered spaces: Yes
Features
- Stories: 1
- Patio & porch: Patio
- Exterior features: Circular Driveway, Patio, Private Yard
- Has private pool: Yes
- Pool features: Above Ground
- Has spa: Yes
- Spa features: Above Ground
- Fencing: Block,Back Yard
Lot
- Size: 1.1 Acres
- Features: 1 to 5 Acres, Desert Landscaping, Front Yard, Landscaped
Details
- Additional structures: Guest House
- Parcel number: 4104115
- Zoning description: Horses Permitted,Single Family
- Horse amenities: None
Construction
Type & style
- Home type: SingleFamily
- Architectural style: One Story,Custom
- Property subtype: Single Family Residence
Materials
- Roof: Tile
Condition
- Resale
- Year built: 2006
Utilities & green energy
- Sewer: Septic Tank
- Water: Public
- Utilities for property: Electricity Available, Septic Available
Green energy
- Energy efficient items: Windows, Solar Panel(s)
Community & HOA
Community
- Security: Prewired
- Subdivision: Calvada Valley U1
HOA
- Has HOA: No
- Amenities included: None
Location
- Region: Pahrump
Financial & listing details
- Price per square foot: $232/sqft
- Tax assessed value: $483,182
- Annual tax amount: $4,792
- Date on market: 1/1/2026
- Listing agreement: Exclusive Right To Sell
- Listing terms: Cash,Conventional,FHA,VA Loan
- Ownership: Single Family Residential
- Electric utility on property: Yes
Estimated market value
Not available
Estimated sales range
Not available
Not available
Price history
| Date | Event | Price |
|---|---|---|
| 9/3/2026 | Price change | $814,000-0.6%$232/sqft |
Source:  LVR #2743294 Report a problem LVR #2743294 Report a problem | ||
| 7/21/2026 | Price change | $819,000-0.1%$233/sqft |
Source: LVR #2743294 Report a problem | ||
| 4/1/2026 | Price change | $820,000-0.6%$233/sqft |
Source: LVR #2743294 Report a problem | ||
| 1/1/2026 | Listed for sale | $825,000+117.1%$235/sqft |
Source: LVR #2743294 Report a problem | ||
| 3/1/2017 | Listing removed | $380,000$108/sqft |
Source: Coldwell Banker Premier Realty #1842123 Report a problem | ||
| 1/18/2017 | Price change | $380,000-5%$108/sqft |
Source: Coldwell Banker Premier Realty #1842123 Report a problem | ||
| 11/1/2016 | Price change | $400,000-4.5%$114/sqft |
Source: Coldwell Banker Premier Realty #1842123 Report a problem | ||
| 10/14/2016 | Listed for sale | $419,000+99.5%$119/sqft |
Source: Coldwell Banker Premier #1842123 Report a problem | ||
| 12/10/2012 | Sold | $210,000-8.7%$60/sqft |
Source: Public Record Report a problem | ||
| 9/11/2012 | Pending sale | $229,900$65/sqft |
Source: Shapiro & Sher Group/Prudential Americana #1269970 Report a problem | ||
| 8/11/2012 | Price change | $229,900-8%$65/sqft |
Source: Prudential Americana Group #1269970 Report a problem | ||
| 7/25/2012 | Listed for sale | $249,900$71/sqft |
Source: Prudential Americana Group, REALTORS #1269970 Report a problem | ||
Public tax history
| Year | Property taxes | Tax assessment |
|---|---|---|
| 2025 | $4,493 +7.9% | $169,114 -0.7% |
| 2024 | $4,166 +8.1% | $170,243 +8.5% |
| 2023 | $3,854 +7.8% | $156,925 +9.4% |
| 2022 | $3,574 +6% | $143,404 +4.5% |
| 2021 | $3,373 -5.6% | $137,216 +1.6% |
| 2020 | $3,574 +6% | $135,113 -17.6% |
| 2019 | $3,373 +6.9% | $163,906 +3.8% |
| 2018 | $3,156 +4.7% | $157,926 +25.1% |
| 2017 | $3,013 +4.1% | $126,289 +44.5% |
| 2016 | $2,894 +6% | $87,403 +8.2% |
| 2015 | $2,729 | $80,742 -7.7% |
| 2014 | $2,729 | $87,442 +18.1% |
| 2013 | -- | $74,060 |
| 2012 | -- | $74,060 -0.4% |
| 2011 | -- | $74,391 -21.8% |
| 2010 | -- | $95,078 -29.4% |
| 2009 | -- | $134,751 |
Find assessor info on the county website
Monthly payment
Est. payment
Payment breakdown
Explore the cost of this home by adjusting the details. Changes won't be saved.Climate risks
Neighborhood: 89048
Nearby schools
Schools provided by the listing agent
- Elementary: Hafen,Hafen
- Middle: Rosemary Clarke
- High: Pahrump Valley
Source: LVR. This data may not be complete. We recommend contacting the local school district to confirm school assignments for this home.

Similar homes
- $775,0004 bd3 ba3.1k sqft3780 Ranger Way, Pahrump, NV 89048For Sale
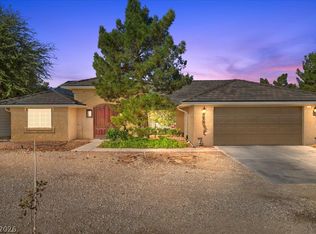 MLS ID #2827889, Tiffany Patton Reinert, Century 21 Americana. LVR
 - $749,9005 bd4 ba3.5k sqft3521 S Twilight Ave, Pahrump, NV 89048For Sale
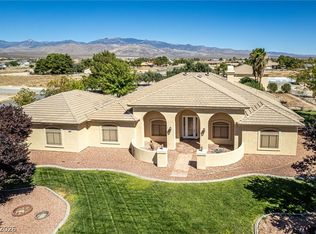 MLS ID #2816479, Steven A. Malek, Nevada Realty. LVR
 - $777,7775 bd5 ba4.5k sqft2181 Winery Rd, Pahrump, NV 89048For Sale
 MLS ID #2807457, Christina M. Cummins, Access Realty. LVR
 - $574,9004 bd3 ba3.1k sqft2201 Winery Rd, Pahrump, NV 89048For Sale
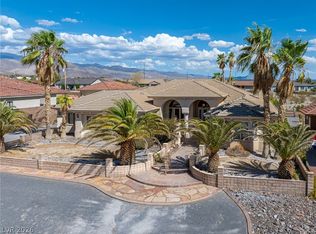 MLS ID #2810126, Paula M. Glidden, The Ridge Realty Group. LVR
